Charming 3-Bedroom Home with Nature Views! Nestled in a peaceful community, this beautifully maintained, freshly painted and move in ready 3-bedroom, 2-bathroom home offers the perfect blend of comfort and nature. Featuring an open floor plan, the spacious living area is filled with natural light, creating a warm and inviting atmosphere. The kitchen boasts ample cabinet space and breakfast nook, making it perfect for both everyday living and entertaining. The primary suite is a private retreat, complete with his and hers walk-in closets and an en-suite bathroom featuring dual sinks and step in shower. Two additional bedrooms provide plenty of space for family, guests, or a home office. An all weather Florida room with conservation views give you a great additional space to enjoy your morning coffee or unwind in the evening while taking in the sights and sounds of nature Step outside to a serene backyard oasis, where a nature preserve provides tranquil views and privacy—no rear neighbors! Additional highlights include a 2-car garage, a dedicated laundry room, and easy access to nearby shopping, dining, and outdoor recreation. Lawn maintenance, basic cable TV, community pool, trash, common area taxes and private road are included in your HOA fees. Don’t miss this rare opportunity—schedule your showing today!
Sold for $370,000
$370,000
1042 TRAFALGAR DRIVE, NEW PORT RICHEY, FL 34655
3beds
1,661sqft
Single Family Residence
Built in 1995
5,999 Square Feet Lot
$352,300 Zestimate®
$223/sqft
$2,339 Estimated rent
Home value
$352,300
$317,000 - $395,000
$2,339/mo
Zestimate® history
Owner options
List your home for rent
$2,339/mo
Rent Zestimate®
Find your next renter with Zillow Rental Manager. Plus, with online applications, you can quickly screen prospective tenants – for free.
$2,339/mo
Rent Zestimate®
Refinance and save
$2,982/mo
Est. payment
Refinancing to a lower rate could help reduce your monthly payments and save thousands over the life of the loan.
$2,982/mo
Est. payment
Explore your selling options
Work with a Zillow partner agent
Leverage their expertise and Zillow's premium Showcase listings to get your home seen by more buyers.
Get startedList with your own agent
Get your home in front of millions of buyers by listing it on Zillow.
Learn how to do itSell it yourself
Take full control of how buyers see your home on Zillow by listing For Sale by Owner (FSBO).
List your homeWhat's special
En-suite bathroomConservation viewsSerene backyard oasisOpen floor planBreakfast nookNatural lightStep in shower
Zillow last checked:
Listing updated:
Listed by:
Roger Fruits 727-534-1432,
HOMEFRONT REALTY 727-641-4444
Bought with:
JIM Steele, PA, 3215628
KELLER WILLIAMS REALTY- PALM HARBOR
Source: Stellar MLS,MLS#: TB8356181 Originating MLS: Suncoast Tampa
Originating MLS: Suncoast Tampa
Facts & features
Interior
Bedrooms & bathrooms
- Bedrooms: 3
- Bathrooms: 2
- Full bathrooms: 2
Rooms
- Room types: Florida Room, Great Room, Utility Room
Primary bedroom
- Features: Walk-In Closet(s)
- Level: First
- Area: 204 Square Feet
- Dimensions: 12x17
Dining room
- Level: First
- Area: 108 Square Feet
- Dimensions: 9x12
Kitchen
- Level: First
- Area: 88 Square Feet
- Dimensions: 11x8
Living room
- Level: First
- Area: 325 Square Feet
- Dimensions: 13x25
Heating
- Central, Electric
Cooling
- Central Air
Appliances
- Included: Dishwasher, Disposal, Dryer, Electric Water Heater, Microwave, Range, Refrigerator, Washer, Water Softener
- Laundry: Inside, Laundry Room
Features
- Ceiling Fan(s), Eating Space In Kitchen, High Ceilings, Living Room/Dining Room Combo, Walk-In Closet(s)
- Flooring: Tile, Hardwood
- Doors: Sliding Doors
- Windows: Window Treatments
- Has fireplace: No
Interior area
- Total structure area: 2,590
- Total interior livable area: 1,661 sqft
Property
Parking
- Total spaces: 2
- Parking features: Driveway, Garage Door Opener
- Attached garage spaces: 2
- Has uncovered spaces: Yes
- Details: Garage Dimensions: 21x23
Features
- Levels: One
- Stories: 1
- Patio & porch: Covered, Enclosed, Front Porch, Rear Porch
- Exterior features: Irrigation System, Rain Gutters, Sidewalk
- Has view: Yes
- View description: Park/Greenbelt, Trees/Woods
Lot
- Size: 5,999 Square Feet
- Dimensions: 50 x 120
- Features: Conservation Area, Sidewalk
- Residential vegetation: Mature Landscaping, Oak Trees, Trees/Landscaped
Details
- Parcel number: 162634001.H000.00014.0
- Zoning: MPUD
- Special conditions: None
Construction
Type & style
- Home type: SingleFamily
- Architectural style: Contemporary
- Property subtype: Single Family Residence
Materials
- Block, Concrete, Stucco
- Foundation: Slab
- Roof: Shingle
Condition
- Completed
- New construction: No
- Year built: 1995
Utilities & green energy
- Sewer: Public Sewer
- Water: Public
- Utilities for property: Cable Connected, Electricity Connected, Public, Sewer Connected, Street Lights, Underground Utilities, Water Connected
Community & HOA
Community
- Features: Pool
- Pet fee: $0 monthly
- Subdivision: WYNDTREE PH 03 VILLAGE 05 07
HOA
- Has HOA: Yes
- Services included: Cable TV, Common Area Taxes, Reserve Fund, Maintenance Grounds, Pool Maintenance, Private Road, Trash
- HOA fee: $282 monthly
- HOA name: Resource Property Management/Gary Nagel
- HOA phone: 727-810-0287
- Second HOA name: Wyndtree
- Second HOA phone: 727-796-5900
Location
- Region: New Port Richey
Financial & listing details
- Price per square foot: $223/sqft
- Tax assessed value: $346,899
- Annual tax amount: $2,454
- Date on market: 2/28/2025
- Cumulative days on market: 16 days
- Listing terms: Cash,Conventional,FHA,VA Loan
- Ownership: Fee Simple
- Total actual rent: 0
- Electric utility on property: Yes
- Road surface type: Paved, Asphalt
Price history
| Date | Event | Price |
|---|---|---|
| 4/4/2025 | Sold | $370,000-3.9%$223/sqft |
Source:  Stellar MLS #TB8356181 Report a problem Stellar MLS #TB8356181 Report a problem | ||
| 3/16/2025 | Pending sale | $385,000$232/sqft |
Source: Stellar MLS #TB8356181 Report a problem | ||
| 2/28/2025 | Listed for sale | $385,000$232/sqft |
Source: Stellar MLS #TB8356181 Report a problem | ||
Public tax history
| Year | Property taxes | Tax assessment |
|---|---|---|
| 2025 | $2,624 +2.7% | $181,630 +2.9% |
| 2024 | $2,556 +4.1% | $176,520 |
| 2023 | $2,456 +11.4% | $176,520 +3% |
| 2022 | $2,204 +2.2% | $171,380 +6.1% |
| 2021 | $2,156 +1.6% | $161,550 +1.4% |
| 2020 | $2,122 +2% | $159,320 +2.3% |
| 2019 | $2,080 | $155,740 +1.9% |
| 2018 | $2,080 +2.1% | $152,843 |
| 2017 | $2,037 +0.6% | $152,843 +4.2% |
| 2016 | $2,025 +1.9% | $146,620 +0.7% |
| 2015 | $1,987 +2.9% | $145,601 -6.5% |
| 2014 | $1,931 | $155,688 +9.4% |
| 2013 | -- | $142,310 -0.1% |
| 2012 | -- | $142,505 -3.5% |
| 2011 | -- | $147,635 -0.2% |
| 2010 | -- | $147,915 -16.5% |
| 2009 | -- | $177,163 -17.7% |
| 2008 | -- | $215,150 -9.5% |
| 2007 | -- | $237,807 +6.1% |
| 2006 | -- | $224,211 +35.2% |
| 2005 | -- | $165,782 +6.3% |
| 2004 | -- | $155,940 +9.6% |
| 2003 | -- | $142,247 +1.8% |
| 2002 | -- | $139,764 +25.2% |
| 2000 | -- | $111,599 +1.9% |
| 1999 | -- | $109,551 |
Find assessor info on the county website
Neighborhood: Trinity
Nearby homes
- $346,300-- bd2 ba1.8k sqft1040 Trafalgar Dr, New Port Richey, FL 34655Off Market
- $405,0003 bd2 ba1.9k sqft1044 Trafalgar Dr, New Port Richey, FL 34655Sold
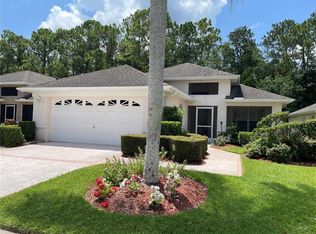
- $338,400-- bd2 ba1.8k sqft1046 Trafalgar Dr, New Port Richey, FL 34655Off Market
- $338,900-- bd2 ba1.8k sqft1038 Trafalgar Dr, New Port Richey, FL 34655Off Market
- $353,8003 bd2 ba1.8k sqft1048 Trafalgar Dr, New Port Richey, FL 34655Off Market
- $380,0003 bd2 ba1.9k sqft1036 Trafalgar Dr, New Port Richey, FL 34655Off Market
- $332,1003 bd2 ba2.3k sqft1041 Trafalgar Dr, New Port Richey, FL 34655Off Market
- $363,5003 bd2 ba1.6k sqft1043 Trafalgar Dr, New Port Richey, FL 34655Off Market
Nearby schools
GreatSchools rating
- 6/10Trinity Oaks Elementary SchoolGrades: PK-5Distance: 1 mi
- 8/10Seven Springs Middle SchoolGrades: 6-8Distance: 1.8 mi
- 7/10James W. Mitchell High SchoolGrades: 9-12Distance: 1.8 mi
Schools provided by the listing agent
- Elementary: Trinity Oaks Elementary
- Middle: Seven Springs Middle-PO
- High: J.W. Mitchell High-PO
Source: Stellar MLS. This data may not be complete. We recommend contacting the local school district to confirm school assignments for this home.
Get a cash offer in 3 minutes
Find out how much your home could sell for in as little as 3 minutes with a no-obligation cash offer.
Estimated market value
$352,300
Get a cash offer in 3 minutes
Find out how much your home could sell for in as little as 3 minutes with a no-obligation cash offer.
Estimated market value
$352,300
- Florida
- Pasco County
- New Port Richey
- 34655
- Trinity
- 1042 TRAFALGAR DRIVE
