MOTIVATED SELLER - Location, Location, Location!!! This beautiful home is located in the very desirable neighborhood of WYNDTREE of TRINITY. This home features, 3 bedrooms, 2 bathrooms, 2 car garage and a private Pool with screened enclosure. The well appointed Kitchen has a closet pantry & dinette table for convenient dining. New paint inside with window treatments, to include Plantation Shutters on most windows. The Master/Primary Bedroom includes two walk-in closets and Tray ceiling with ceiling fan. Your backyard Oasis includes a Private Pool & screened enclosure for all those family gatherings. ….. The floor covering is primarily carpet and you will want to replace it with floor covering of your choice. The home price has been adjusted to allow for this. ….. The Community Heated Pool w/ spa is just a short distance away. This home is minutes for from Historic Downtown Tarpon Springs where you can enjoy wonderful restaurants, shopping, the First Friday Celebrations and Sponge Docks. Also, just 9 miles away is Fred Howard Park and Sunset Beaches. Additionally, this home is close to the new shopping areas of Trinity and Odessa with easy access to the Veterans Expressway which can get you to Tampa International Airport in just 30 minutes. This home is Not in a FLOOD ZONE and its NOT a 55+ community. ….. The HOA maintenance of $284 per month INCLUDES Road, Pond & Lawn Maintenance, hedge trimming, weeding of the beds, irrigation/sprinkler maintenance, lawn pest control, Spectrum CABLE, TRASH and Community HeatedPool and HotTub!! ….. Make this home yours today!!!
Sold for $405,000
$405,000
1044 TRAFALGAR DRIVE, NEW PORT RICHEY, FL 34655
3beds
1,926sqft
Single Family Residence
Built in 1995
5,999 Square Feet Lot
$401,800 Zestimate®
$210/sqft
$3,073 Estimated rent
Home value
$401,800
$382,000 - $422,000
$3,073/mo
Zestimate® history
Owner options
List your home for rent
$3,073/mo
Rent Zestimate®
Find your next renter with Zillow Rental Manager. Plus, with online applications, you can quickly screen prospective tenants – for free.
$3,073/mo
Rent Zestimate®
Refinance and save
$3,239/mo
Est. payment
Refinancing to a lower rate could help reduce your monthly payments and save thousands over the life of the loan.
$3,239/mo
Est. payment
Explore your selling options
Work with a Zillow partner agent
Leverage their expertise and Zillow's premium Showcase listings to get your home seen by more buyers.
Get startedList with your own agent
Get your home in front of millions of buyers by listing it on Zillow.
Learn how to do itSell it yourself
Take full control of how buyers see your home on Zillow by listing For Sale by Owner (FSBO).
List your homeWhat's special
Zillow last checked:
Listing updated:
Listed by:
Jim Harrington 813-833-0808,
KELLER WILLIAMS REALTY- PALM HARBOR 727-772-0772
Bought with:
Asher Walli, 3399728
CHARLES RUTENBERG REALTY INC
Source: Stellar MLS,MLS#: U8252805 Originating MLS: Pinellas Suncoast
Originating MLS: Pinellas Suncoast
Facts & features
Interior
Bedrooms & bathrooms
- Bedrooms: 3
- Bathrooms: 2
- Full bathrooms: 2
Primary bedroom
- Features: Ceiling Fan(s), Walk-In Closet(s)
- Level: First
- Area: 240 Square Feet
- Dimensions: 15x16
Bedroom 2
- Features: Ceiling Fan(s), Built-in Closet
- Level: First
- Area: 149.5 Square Feet
- Dimensions: 13x11.5
Bedroom 3
- Features: Ceiling Fan(s), Built-in Closet
- Level: First
- Area: 144 Square Feet
- Dimensions: 12x12
Primary bathroom
- Features: Dual Sinks, Tub With Shower, Walk-In Closet(s)
- Level: First
- Area: 60 Square Feet
- Dimensions: 5x12
Bathroom 2
- Features: Shower No Tub
- Level: First
- Area: 52.5 Square Feet
- Dimensions: 5x10.5
Dinette
- Level: First
- Area: 63 Square Feet
- Dimensions: 7x9
Dining room
- Level: First
- Area: 120 Square Feet
- Dimensions: 10x12
Kitchen
- Features: Pantry
- Level: First
- Area: 99 Square Feet
- Dimensions: 11x9
Laundry
- Features: Built-in Closet
- Level: First
- Area: 16.5 Square Feet
- Dimensions: 3x5.5
Living room
- Features: Ceiling Fan(s)
- Level: First
- Area: 621 Square Feet
- Dimensions: 23x27
Heating
- Electric, Heat Pump
Cooling
- Central Air
Appliances
- Included: Dishwasher, Electric Water Heater, Range, Refrigerator
- Laundry: Electric Dryer Hookup, Laundry Room, Washer Hookup
Features
- Cathedral Ceiling(s), Ceiling Fan(s), Coffered Ceiling(s), Eating Space In Kitchen, High Ceilings, Living Room/Dining Room Combo, Primary Bedroom Main Floor, Thermostat, Walk-In Closet(s)
- Flooring: Carpet, Ceramic Tile
- Doors: Sliding Doors
- Has fireplace: No
Interior area
- Total structure area: 2,635
- Total interior livable area: 1,926 sqft
Property
Parking
- Total spaces: 2
- Parking features: Garage Door Opener
- Attached garage spaces: 2
- Details: Garage Dimensions: 20x22
Features
- Levels: One
- Stories: 1
- Exterior features: Irrigation System, Private Mailbox, Rain Gutters, Sidewalk
- Has private pool: Yes
- Pool features: Deck, Gunite, In Ground, Screen Enclosure, Tile
- Has view: Yes
- View description: Trees/Woods
Lot
- Size: 5,999 Square Feet
- Dimensions: 50 x 120
- Residential vegetation: Mature Landscaping
Details
- Parcel number: 34 26 16 001H 00000 0150
- Zoning: RESI
- Special conditions: None
Construction
Type & style
- Home type: SingleFamily
- Architectural style: Contemporary
- Property subtype: Single Family Residence
Materials
- Concrete, Stucco
- Foundation: Slab
- Roof: Shingle
Condition
- Completed
- New construction: No
- Year built: 1995
Utilities & green energy
- Sewer: Public Sewer
- Water: Public
- Utilities for property: BB/HS Internet Available, Cable Available, Electricity Connected, Public, Sewer Connected, Street Lights, Underground Utilities, Water Connected
Community & HOA
Community
- Features: Pool
- Security: Smoke Detector(s)
- Pet fee: $0 monthly
- Subdivision: WYNDTREE PHASE III
HOA
- Has HOA: Yes
- Amenities included: Pool
- Services included: Cable TV, Maintenance Grounds, Pool Maintenance, Trash
- HOA fee: $283 monthly
- HOA name: Resource Property Management - Tad Johnson
- HOA phone: 727-796-5900
- Second HOA name: Resource Property Management
- Second HOA phone: 727-796-5900
Location
- Region: New Port Richey
Financial & listing details
- Price per square foot: $210/sqft
- Tax assessed value: $345,833
- Annual tax amount: $2,243
- Date on market: 8/22/2024
- Cumulative days on market: 25 days
- Listing terms: Cash,Conventional,FHA
- Ownership: Fee Simple
- Total actual rent: 0
- Electric utility on property: Yes
- Road surface type: Asphalt
Price history
| Date | Event | Price |
|---|---|---|
| 10/16/2024 | Sold | $405,000-5.6%$210/sqft |
Source:  Stellar MLS #U8252805 Report a problem Stellar MLS #U8252805 Report a problem | ||
| 9/17/2024 | Pending sale | $429,000$223/sqft |
Source: Stellar MLS #U8252805 Report a problem | ||
| 8/22/2024 | Listed for sale | $429,000+189.3%$223/sqft |
Source: Stellar MLS #U8252805 Report a problem | ||
| 10/16/1995 | Sold | $148,300$77/sqft |
Source: Public Record Report a problem | ||
Public tax history
| Year | Property taxes | Tax assessment |
|---|---|---|
| 2025 | $6,077 +160.1% | $345,833 +111.5% |
| 2024 | $2,336 +4.1% | $163,550 |
| 2023 | $2,244 +11.5% | $163,550 +3% |
| 2022 | $2,012 +2.3% | $158,790 +6.1% |
| 2021 | $1,967 +1.7% | $149,680 +1.4% |
| 2020 | $1,935 +2.1% | $147,620 +2.3% |
| 2019 | $1,896 | $144,310 +1.9% |
| 2018 | $1,896 +2.2% | $141,620 |
| 2017 | $1,856 +0.7% | $141,620 +4.2% |
| 2016 | $1,844 +2.2% | $135,854 +0.7% |
| 2015 | $1,804 +2.9% | $134,910 -14.2% |
| 2014 | $1,753 | $157,170 +9.2% |
| 2013 | -- | $143,901 0% |
| 2012 | -- | $143,961 -3.4% |
| 2011 | -- | $149,004 -0.3% |
| 2010 | -- | $149,465 -16.2% |
| 2009 | -- | $178,398 -17.6% |
| 2008 | -- | $216,474 -9.1% |
| 2007 | -- | $238,133 +5.9% |
| 2006 | -- | $224,763 +34.9% |
| 2005 | -- | $166,555 +5.8% |
| 2004 | -- | $157,385 +8.7% |
| 2003 | -- | $144,807 +1.6% |
| 2002 | -- | $142,550 +16.3% |
| 2000 | -- | $122,613 +1.9% |
| 1999 | -- | $120,279 |
Find assessor info on the county website
Neighborhood: Trinity
Nearby homes
- $338,400-- bd2 ba1.8k sqft1046 Trafalgar Dr, New Port Richey, FL 34655Off Market
- $370,0003 bd2 ba1.6k sqft1042 Trafalgar Dr, New Port Richey, FL 34655Sold

- $353,8003 bd2 ba1.8k sqft1048 Trafalgar Dr, New Port Richey, FL 34655Off Market
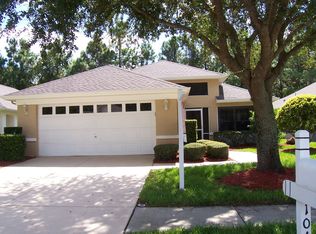
- $346,300-- bd2 ba1.8k sqft1040 Trafalgar Dr, New Port Richey, FL 34655Off Market
- $341,1003 bd2 ba1.9k sqft1050 Trafalgar Dr, New Port Richey, FL 34655Off Market
- $338,900-- bd2 ba1.8k sqft1038 Trafalgar Dr, New Port Richey, FL 34655Off Market
- $363,5003 bd2 ba1.6k sqft1043 Trafalgar Dr, New Port Richey, FL 34655Off Market
- $375,0003 bd2 ba1.6k sqft1045 Trafalgar Dr, New Port Richey, FL 34655Sold
Nearby schools
GreatSchools rating
- 6/10Trinity Oaks Elementary SchoolGrades: PK-5Distance: 1 mi
- 8/10Seven Springs Middle SchoolGrades: 6-8Distance: 1.8 mi
- 7/10James W. Mitchell High SchoolGrades: 9-12Distance: 1.8 mi
Schools provided by the listing agent
- Elementary: Trinity Oaks Elementary
- Middle: Seven Springs Middle-PO
- High: J.W. Mitchell High-PO
Source: Stellar MLS. This data may not be complete. We recommend contacting the local school district to confirm school assignments for this home.
Get a cash offer in 3 minutes
Find out how much your home could sell for in as little as 3 minutes with a no-obligation cash offer.
Estimated market value
$401,800
Get a cash offer in 3 minutes
Find out how much your home could sell for in as little as 3 minutes with a no-obligation cash offer.
Estimated market value
$401,800
- Florida
- Pasco County
- New Port Richey
- 34655
- Trinity
- 1044 TRAFALGAR DRIVE
