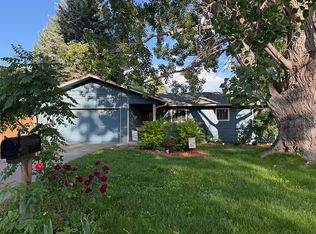
Property features:
6-7 mo lease
Fully furnished
Bedrooms: 3
Primary Bedroom Dimensions: 12 x 20
Bedroom 2 Dimensions: 13 x 13
Bedroom 3 Dimensions: 13 x 18
Primary Bedroom Sqft: 240
Bedroom 2 Sqft: 169
Bedroom 3 Sqft: 234
Primary Bedroom Level: 2nd story
Bedroom 2 Level: 2nd story
Bedroom 3 Level: 3rd story
Bedroom 2 Features: Carpet
Bedroom 3 Features: Carpet
Total Bathrooms: 3
Full Bathrooms: 1 (2nd story, on suite, 2nd bedroom)
1/2 Bathrooms: 1 (1st story)
3/4 Bathrooms: 1 (2nd story, master)
Bathrooms On Main Level: 1
Primary Bathroom Features: 3/4 Primary Bath
1 car detached garage, use of 2 bikes
Guest off street parking
Interior Features:
Eat-in Kitchen
Separate Dining Room
Open Floorplan
Pantry
Walk-In Closets
Kitchen Island with bar stools
9ft+ Ceilings
Interior Amenities: Pantry, Wood Windows, Washer/Dryer, Wood Floors, Large Kitchen Island with Bar Stool Dining, 9ft+ Ceilings
Flooring: 1st Floor Wood Flooring
Window Features: Window Coverings, Wood Frames, Double Pane Windows
Bedding, Towels, silverware, plates, bowels, glasses, knives, pots, pans, cooking utensils, coffee maker, toaster, hot water pot,
Appliances:
Electric Range/Oven
Dishwasher
Refrigerator
Washer
Dryer
Microwave
Disposal
Laundry Features: washer/dryer laundry room adjacent to master and 2nd bedroom.
Heating and Cooling:
Cooling Features: Central Air
Fireplace Features: Insert, Gas, Gas Logs Included
Heating Features: Forced Air
Heating: Yes
Kitchen and Dining:
Dining Room Dimensions: 11 x 13
Dining Room Level: Main
Dining Room Sqft: 143
Kitchen Dimensions: 13 x 17
Kitchen Level: Main
Kitchen Sqft: 221
Other Rooms:
Living Room Dimensions: 17 x 17
Living Room Sqft: 289
Living Room Level: Main
Energy efficient luxury townhome (gas+water+electric ~ $130-140/mo avg), centrally located in Old Town NW Fort Collins. Easy access to Downtown Old Town, New Belgium, Odell's, Breckenridge breweries and Co St Univ (10 min bike). City Park (pickleball, tennis, water park, children's playground, picknic tables) and Martinez Park, City Park Nine golf are a short ride away (4 min bike) along with Poudre River Trail (7 min bike) and white-water rafting outfitters. The use of 2 bikes is included.
Neighborhood grocery story is across the street. The unit's first floor has a gourmet kitchen accented with designer LED lighting, ample storage, large gorgeous quartz counter spaces with bar stool dining and an open dining room, with table seating six. Kitchen is equipped with plates, bowels, silverware, glasses, pots/pans, coffee maker and utensils. The living room has an elegant tiled gas fireplace, couch, arm chairs with ottoman, television and two end tables. This first floor also includes a half bath along with back entry door coat closet and under stairs storage area.
The townhome has both a first floor front porch and second story balcony porch... both with chairs and overlooking historic/scenic Mountain Ave. Private back patio, one car garage with 2 bikes and resident guests only, off street parking. Unit features two second story bedrooms, both with on suite baths and walk in, custom built in closets. The master bedroom includes a queen size bed, dresser, 2- nightstands, television and an office desk. The master bathroom includes a dual sink counter space with awning windows in both the sink area and separate shower room. The second bedroom has a full size bed with large under-bed storage drawers, night stand, dresser, custom built in closet and walk out balcony with chairs. The second floor also has a separate laundry room with a full size washer and dryer.
The third floor is a flex room that has a full size sofa bed and armoire that can be used as either a third bedroom or private office/media/game room.
Rental is for the entire 1816 sq. ft. townhome and 1 car detached garage and off street guest parking. All exterior maintenance, snow removal in common areas, trash fees are included in the monthly rent. Electricity, gas, water and internet are not included. This pristine townhome was built in 2016 and is located in the heart of Fort Collins with easy access to parades, live music, breweries, bike trails and award winning shopping and dining.
- No unrelated tenants allowed
- lease length is negotiable between 5-7 months length.
- Credit and rental background checks and signed lease are required
- Occupants are required to meet all HOA rules, including noise restrictions
- No pets or smoking allowed, violations will be subject to partial or complete loss of deposit as required to restore property condition.
- no subletting allowed.
- Furnished per pictures. Unit includes, appliances, bedding and furnishings shown in the unit pictures along with kitchen plates, glasses, silverware, toaster, coffee maker, electric can opener.
- 3rd floor includes a full size sofa bed and armoire. Room can be used as a separate office, media room, bedroom or exercise room (rower usage is included!)
- Tenant to setup/pay electric, water, gas and internet.
- Rent includes exterior maintenance, common area snow removal, garbage and furniture as shown in the pictures
- Rent is for full use of the entire unit along with the 1 car garage and dedicated off street community parking spaces
Townhouse for rent
Townhouse
Available Tue Dec 1 2026
No pets
Air conditioner, central air
In unit laundry
Garage parking
Forced air
What's special
Elegant tiled gas fireplaceAmple storageOff street guest parkingEat-in kitchenPrivate back patioSeparate dining roomOpen floorplan
- 13 days |
- -- |
- -- |
Zillow last checked:
Listing updated:
Travel times
Facts & features
Interior
Bedrooms & bathrooms
- Bedrooms: 3
- Bathrooms: 3
- Full bathrooms: 2
- 1/2 bathrooms: 1
Heating
- Forced Air
Cooling
- Air Conditioner, Central Air
Appliances
- Included: Dishwasher, Dryer, Microwave Oven, Refrigerator, Washer
- Laundry: In Unit
Features
- High Speed Internet
- Flooring: Hardwood
- Furnished: Yes
Interior area
- Total interior livable area: 1,816 sqft
Property
Parking
- Parking features: Detached, Garage, Off Street
- Has garage: Yes
- Details: Contact manager
Features
- Patio & porch: Patio
- Exterior features: 6" Insulated Exterior Walls, Custom Built In Closets, High Efficiency Double Paned Windows, High Efficiency Point Of Use Hot Water, High Speed Internet, Lighting, Silverware, Plates, Cups, Pots, Pans, Cooking Utensils, Towels, Bed Sheets, Comforters, Pillows+ Cases, Use Of 2 Bikes
Details
- Additional structures: Garage(s)
- Parcel number: 9711339002
Construction
Type & style
- Home type: Townhouse
- Property subtype: Townhouse
Utilities & green energy
- Utilities for property: Electricity
Building
Management
- Pets allowed: No
Community & HOA
Location
- Region: Fort Collins
Financial & listing details
- Lease term: 6 Month
Nearby apartments for rent


Price history
| Date | Event | Price |
|---|---|---|
| 10/12/2026 | Listed for rent | $2,850+1.8%$2/sqft |
Source: Zillow Rentals Report a problem | ||
| 10/3/2025 | Listing removed | $2,800$2/sqft |
Source: Zillow Rentals Report a problem | ||
| 9/26/2025 | Price change | $2,800-3.1%$2/sqft |
Source: Zillow Rentals Report a problem | ||
| 9/21/2025 | Price change | $2,890-3.3%$2/sqft |
Source: Zillow Rentals Report a problem | ||
| 8/19/2025 | Price change | $2,990-3.5%$2/sqft |
Source: Zillow Rentals Report a problem | ||
| 8/8/2025 | Listed for rent | $3,100+7.3%$2/sqft |
Source: Zillow Rentals Report a problem | ||
| 9/27/2024 | Listing removed | $2,890$2/sqft |
Source: Zillow Rentals Report a problem | ||
| 9/19/2024 | Price change | $2,890-3.3%$2/sqft |
Source: Zillow Rentals Report a problem | ||
| 9/9/2024 | Listed for rent | $2,990+10.7%$2/sqft |
Source: Zillow Rentals Report a problem | ||
| 2/22/2024 | Listing removed | -- |
Source: Zillow Rentals Report a problem | ||
| 1/26/2024 | Price change | $2,700+3.8%$1/sqft |
Source: Zillow Rentals Report a problem | ||
| 1/5/2024 | Price change | $2,600-3.7%$1/sqft |
Source: Zillow Rentals Report a problem | ||
| 12/18/2023 | Price change | $2,700-3.6%$1/sqft |
Source: Zillow Rentals Report a problem | ||
| 11/1/2023 | Price change | $2,800-3.4%$2/sqft |
Source: Zillow Rentals Report a problem | ||
| 10/17/2023 | Listed for rent | $2,900$2/sqft |
Source: Zillow Rentals Report a problem | ||
| 7/7/2023 | Sold | $708,000-5.5%$390/sqft |
Source:  IRES as distributed by MLS GRID #975776 Report a problem IRES as distributed by MLS GRID #975776 Report a problem | ||
| 6/6/2023 | Price change | $749,000-4.6%$412/sqft |
Source: IRES as distributed by MLS GRID #975776 Report a problem | ||
| 4/24/2023 | Price change | $785,000-1.9%$432/sqft |
Source: IRES as distributed by MLS GRID #975776 Report a problem | ||
| 3/16/2023 | Price change | $800,000-1.8%$441/sqft |
Source: IRES as distributed by MLS GRID #975776 Report a problem | ||
| 1/25/2023 | Price change | $815,000-0.6%$449/sqft |
Source: IRES as distributed by MLS GRID #975776 Report a problem | ||
| 11/7/2022 | Price change | $820,000-3.5%$452/sqft |
Source: IRES as distributed by MLS GRID #975776 Report a problem | ||
| 10/11/2022 | Price change | $850,000-5.6%$468/sqft |
Source: IRES as distributed by MLS GRID #975776 Report a problem | ||
| 9/21/2022 | Listed for sale | $900,000+30.4%$496/sqft |
Source: IRES as distributed by MLS GRID #975776 Report a problem | ||
| 6/5/2020 | Sold | $690,000-4.8%$380/sqft |
Source: IRES as distributed by MLS GRID #907599 Report a problem | ||
| 5/17/2020 | Pending sale | $725,000$399/sqft |
Source: The Group Inc. #907599 Report a problem | ||
| 5/6/2020 | Listed for sale | $725,000-3.3%$399/sqft |
Source: The Group Inc. #907599 Report a problem | ||
| 1/22/2016 | Sold | $750,000$413/sqft |
Source: Public Record Report a problem | ||