BACK ON MARKET due to Buyer's home sale contingency falling through. Welcome to this beautiful, meticulously maintained 2-story home in Valley View Farms in Maryville.
As you step inside, you're greeted by a spacious interior that effortlessly combines style with functionality, featuring hardwood and luxury vinyl flooring throughout the main level, adorned with beautiful crown molding and plenty of natural light.
The heart of the home is the kitchen, where you'll find granite countertops, tile backsplash and a custom-built island, and plenty of cabinets and pantry, as well as a recently upgraded stainless steel appliance package, making meal preparation a delight for any culinary enthusiast. Main level also boasts a living room with gas log fireplace, formal dining room and a guest powder room.
Upstairs you will find 4 bedrooms, including a massive bonus room with a 101-in. flat screen TV included, and two full bathrooms. Laundry room is conveniently located on this level of the home. The luxurious master suite offers a tranquil retreat, complete with a sitting area, en-suite bath featuring dual vanities, jetted soaking tub, separate walk-in shower and large walk-in closet.
The home is situated on a well-manicured level lot with professional landscaping and the prettiest lawn in the neighborhood! A private screened-in porch off the back extends the living space and provides the perfect spot to unwind and enjoy the peaceful outdoors.
Additional features include a spacious three-car garage, ensuring ample parking and storage space for all your vehicles and equipment. The home is wired for sound, allowing you to set the mood with your favorite music throughout the house.
Located in the sought-after Valley View Farms subdivision, this home boasts all public utilities and natural gas, high speed internet, and offers easy access to I-40, amenities and attractions in Maryville, Knoxville and beyond, located just 10 minutes from the McGhee-Tyson Airport.
Don't miss your chance to make this stunning home your own. Schedule a showing today!
Sold for $515,000
$515,000
1042 Wilder Chapel Ln, Maryville, TN 37804
4beds
2,602sqft
Single Family Residence, Residential
Built in 2013
10,454 Square Feet Lot
$536,600 Zestimate®
$198/sqft
$2,685 Estimated rent
Home value
$536,600
$510,000 - $563,000
$2,685/mo
Zestimate® history
Owner options
List your home for rent
$2,685/mo
Rent Zestimate®
Find your next renter with Zillow Rental Manager. Plus, with online applications, you can quickly screen prospective tenants – for free.
$2,685/mo
Rent Zestimate®
Refinance and save
$3,349/mo
Est. payment
Refinancing to a lower rate could help reduce your monthly payments and save thousands over the life of the loan.
$3,349/mo
Est. payment
Explore your selling options
Work with a Zillow partner agent
Leverage their expertise and Zillow's premium Showcase listings to get your home seen by more buyers.
Get startedList with your own agent
Get your home in front of millions of buyers by listing it on Zillow.
Learn how to do itSell it yourself
Take full control of how buyers see your home on Zillow by listing For Sale by Owner (FSBO).
List your homeWhat's special
Zillow last checked:
Listing updated:
Listed by:
Laurie Domenico 423-839-3900,
RE/MAX Real Estate Ten Midtown
Bought with:
Non Member
Non Member - Sales
Source: Lakeway Area AOR,MLS#: 703830
Facts & features
Interior
Bedrooms & bathrooms
- Bedrooms: 4
- Bathrooms: 3
- Full bathrooms: 2
- 1/2 bathrooms: 1
Primary bedroom
- Level: Upper
Bedroom 2
- Level: Upper
Bedroom 3
- Level: Upper
Bedroom 4
- Level: Upper
Primary bathroom
- Description: dual vanity, whirlpool tub, walk-in shower
- Level: Upper
Bathroom 2
- Level: Upper
Bathroom 3
- Level: Main
Bonus room
- Level: Upper
Dining room
- Level: Main
Kitchen
- Features: Kitchen Island
- Level: Main
Laundry
- Level: Upper
Living room
- Level: Main
Heating
- Central, Natural Gas
Cooling
- Central Air
Appliances
- Included: Convection Oven, Dishwasher, Disposal, Electric Oven, Electric Range, Gas Water Heater, Microwave, Range Hood, Refrigerator
- Laundry: Electric Dryer Hookup, Laundry Room, Upper Level, Washer Hookup
Features
- Ceiling Fan(s), Crown Molding, Granite Counters, High Speed Internet, Kitchen Island, Pantry, Solid Surface Counters, Walk-In Closet(s), Wired for Sound
- Flooring: Carpet, Hardwood, Luxury Vinyl, Plank
- Windows: Double Pane Windows, Tilt Windows
- Has basement: No
- Number of fireplaces: 1
- Fireplace features: Gas Log, Living Room
Interior area
- Total interior livable area: 2,602 sqft
- Finished area above ground: 2,602
- Finished area below ground: 0
Property
Parking
- Total spaces: 3
- Parking features: Garage - Attached
- Attached garage spaces: 3
Features
- Levels: Two
- Stories: 2
- Patio & porch: Covered, Patio, Porch, Screened
- Exterior features: Rain Gutters
- Spa features: Bath
Lot
- Size: 10,454 Square Feet
- Dimensions: 112/110/81/110
- Features: Back Yard, Cleared, Front Yard, Landscaped, Level
Details
- Parcel number: 048I F 02900 000
Construction
Type & style
- Home type: SingleFamily
- Architectural style: Traditional
- Property subtype: Single Family Residence, Residential
Materials
- Brick, Vinyl Siding
- Foundation: Block
- Roof: Shingle
Condition
- New construction: No
- Year built: 2013
Utilities & green energy
- Electric: 220 Volts in Laundry, Circuit Breakers, Underground
- Sewer: Public Sewer
- Utilities for property: Cable Connected, Natural Gas Connected, Underground Utilities, Cable Internet, Fiber Internet
Community & HOA
HOA
- Has HOA: Yes
- Amenities included: Laundry
- Services included: Other
- HOA fee: $375 annually
Location
- Region: Maryville
Financial & listing details
- Price per square foot: $198/sqft
- Tax assessed value: $480,200
- Annual tax amount: $3,709
- Date on market: 9/3/2024
- Inclusions: All kitchen appliances, including refrigerator, as well as refrigerator in garage and flat screen TV in upstairs bonus room.
- Exclusions: washer and dryer, speakers, outdoor landscape lighting, garage cabinets, mower and any other personal belongings of seller.
Price history
| Date | Event | Price |
|---|---|---|
| 10/10/2024 | Sold | $515,000-1.9%$198/sqft |
Source:  Lakeway Area AOR #703830 Report a problem Lakeway Area AOR #703830 Report a problem | ||
| 9/12/2024 | Pending sale | $525,000$202/sqft |
Source: Lakeway Area AOR #703830 Report a problem | ||
| 9/10/2024 | Price change | $525,000-0.2%$202/sqft |
Source: Lakeway Area AOR #703830 Report a problem | ||
| 9/3/2024 | Listed for sale | $525,900$202/sqft |
Source: Lakeway Area AOR #703830 Report a problem | ||
| 8/5/2024 | Pending sale | $525,900$202/sqft |
Source: Lakeway Area AOR #703830 Report a problem | ||
| 7/14/2024 | Price change | $525,900-3.5%$202/sqft |
Source: Lakeway Area AOR #703830 Report a problem | ||
| 5/31/2024 | Price change | $545,000-3.5%$209/sqft |
Source: Lakeway Area AOR #703830 Report a problem | ||
| 5/25/2024 | Listed for sale | $565,000+94.9%$217/sqft |
Source: Lakeway Area AOR #703830 Report a problem | ||
| 6/6/2019 | Sold | $289,900$111/sqft |
Source:  RealTracs MLS as distributed by MLS GRID #2878278 Report a problem RealTracs MLS as distributed by MLS GRID #2878278 Report a problem | ||
| 3/17/2019 | Pending sale | $289,900$111/sqft |
Source: Realty Executives Associates #1071356 Report a problem | ||
| 3/1/2019 | Listed for sale | $289,900+30.1%$111/sqft |
Source: Realty Executives Associates #1071356 Report a problem | ||
| 5/23/2013 | Sold | $222,835$86/sqft |
Source:  East Tennessee Realtors #835282 Report a problem East Tennessee Realtors #835282 Report a problem | ||
Public tax history
| Year | Property taxes | Tax assessment |
|---|---|---|
| 2025 | $3,866 +4.2% | $120,050 |
| 2024 | $3,710 | $120,050 |
| 2023 | $3,710 +21.5% | $120,050 +86.3% |
| 2022 | $3,054 | $64,425 |
| 2021 | $3,054 | $64,425 |
| 2020 | $3,054 +91.9% | $64,425 |
| 2019 | $1,591 -42.9% | $64,425 +9.6% |
| 2018 | $2,786 +1% | $58,775 |
| 2017 | $2,757 +2.2% | $58,775 |
| 2016 | $2,698 +6.3% | $58,775 |
| 2015 | $2,539 | $58,775 |
| 2014 | -- | $58,775 -3.6% |
| 2013 | $1,350 | $61,000 +95.2% |
| 2012 | $1,350 | $31,250 |
Find assessor info on the county website
Neighborhood: 37804
Nearby homes
- $565,0003 bd3 ba2.8k sqft1106 Meadowmist Ln, Maryville, TN 37804Sold

- $525,0004 bd3 ba2.6k sqft1030 Wilder Chapel Ln, Maryville, TN 37804Sold
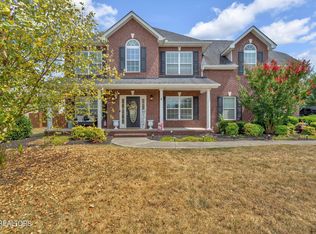
- $535,0004 bd3 ba2.5k sqft2614 Daventry Dr, Maryville, TN 37804Sold

- $500,0004 bd3 ba2.5k sqft2638 Daventry Dr, Maryville, TN 37804Sold
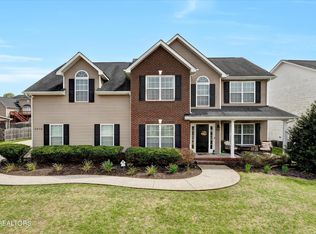
- $570,0004 bd3 ba2.5k sqft1038 Wilder Chapel Ln, Maryville, TN 37804Sold
- $525,0004 bd3 ba2.8k sqft1227 Meadowmist Ln, Maryville, TN 37804Sold
- $529,300-- bd3 ba2.3k sqft1114 Meadowmist Ln, Maryville, TN 37804Off Market
- $596,1004 bd2 ba2.9k sqft1118 Meadowmist Ln, Maryville, TN 37804Off Market
Nearby schools
GreatSchools rating
- 10/10John Sevier Elementary SchoolGrades: PK-3Distance: 1.4 mi
- 9/10Coulter Grove Intermediate SchoolGrades: 4-7Distance: 1.7 mi
- 8/10Maryville High SchoolGrades: 10-12Distance: 3.6 mi
Get a cash offer in 3 minutes
Find out how much your home could sell for in as little as 3 minutes with a no-obligation cash offer.
Estimated market value
$536,600
Get a cash offer in 3 minutes
Find out how much your home could sell for in as little as 3 minutes with a no-obligation cash offer.
Estimated market value
$536,600
- Tennessee
- Blount County
- Maryville
- 37804
- 1042 Wilder Chapel Ln
Nearby cities
Nearby zip codes
Other Maryville Topics
