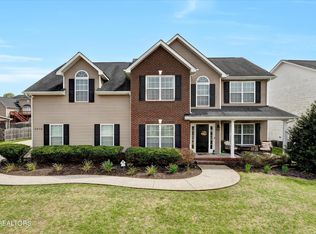
Set against a stunning mountain backdrop in the heart of Maryville, this exceptional home, zoned for highly desired Maryville City Schools, offers the perfect blend of elevated design, thoughtful upgrades, and family-friendly living.
The main level is designed for both everyday living and entertaining, offering a formal dining room, private study/office, and a spacious living room with a gas fireplace that flows seamlessly to the back deck--perfect for enjoying those mountain views. The open-concept kitchen is a standout with granite countertops, stainless steel appliances, pantry, and a bright breakfast area, all complemented by a functional mudroom. You'll also find 9-foot ceilings, hardwood floors, and a 2-car side-entry garage with extra storage.
Upstairs, the home continues to impress with a double-door entry into the oversized primary suite, complete with a walk-in closet and a spa-like bath featuring a Jacuzzi tub and separate shower. Two additional guest bedrooms with a full bath, an oversized laundry room, a versatile loft, and a bonus room provide flexible space for a growing family.
Step outside to a fenced backyard, offering privacy and plenty of room for kids and pets to play, making this home just as functional outdoors as it is inside.
Mountain views. Model-home upgrades. Prime Maryville location... This one truly has it all, and is ready for its next chapter!
Closed
$525,000
1227 Meadowmist Ln, Maryville, TN 37804
4beds
2,896sqft
Single Family Residence, Residential
Built in 2016
8,712 Square Feet Lot
$524,700 Zestimate®
$181/sqft
$2,778 Estimated rent
Home value
$524,700
$498,000 - $551,000
$2,778/mo
Zestimate® history
Owner options
List your home for rent
$2,778/mo
Rent Zestimate®
Find your next renter with Zillow Rental Manager. Plus, with online applications, you can quickly screen prospective tenants – for free.
$2,778/mo
Rent Zestimate®
Refinance and save
$3,423/mo
Est. payment
Refinancing to a lower rate could help reduce your monthly payments and save thousands over the life of the loan.
$3,423/mo
Est. payment
Explore your selling options
Work with a Zillow partner agent
Leverage their expertise and Zillow's premium Showcase listings to get your home seen by more buyers.
Get startedList with your own agent
Get your home in front of millions of buyers by listing it on Zillow.
Learn how to do itSell it yourself
Take full control of how buyers see your home on Zillow by listing For Sale by Owner (FSBO).
List your homeWhat's special
Zillow last checked:
Listing updated:
Listed by:
Ashley Pettine 865-983-0011,
Realty Executives Associates
Bought with:
Courtney McGhee, 358219
Keller Williams
Source: RealTracs MLS as distributed by MLS GRID,MLS#: 3280871
Facts & features
Interior
Bedrooms & bathrooms
- Bedrooms: 4
- Bathrooms: 3
- Full bathrooms: 2
- 1/2 bathrooms: 1
Dining room
- Features: Formal
- Level: Formal
Kitchen
- Features: Pantry
- Level: Pantry
Other
- Features: Breakfast Room
- Level: Breakfast Room
Other
- Features: Utility Room
- Level: Utility Room
Heating
- Central, Electric, Natural Gas
Cooling
- Central Air, Ceiling Fan(s)
Appliances
- Included: Dishwasher, Disposal, Microwave, Range, Refrigerator, Oven
- Laundry: Washer Hookup, Electric Dryer Hookup
Features
- Walk-In Closet(s), Pantry, Ceiling Fan(s)
- Flooring: Carpet, Wood, Tile
- Number of fireplaces: 1
Interior area
- Total structure area: 2,896
- Total interior livable area: 2,896 sqft
- Finished area above ground: 2,896
Property
Parking
- Total spaces: 2
- Parking features: Garage Faces Side
- Garage spaces: 2
Features
- Levels: Two
- Stories: 2
- Patio & porch: Deck, Porch, Covered
- Has view: Yes
- View description: Mountain(s)
Lot
- Size: 8,712 Square Feet
- Features: Level
- Topography: Level
Details
- Parcel number: 048I F 10100 000
- Special conditions: Standard
Construction
Type & style
- Home type: SingleFamily
- Architectural style: Traditional
- Property subtype: Single Family Residence, Residential
Materials
- Vinyl Siding, Other, Brick
Condition
- New construction: No
- Year built: 2016
Utilities & green energy
- Sewer: Public Sewer
- Water: Public
- Utilities for property: Electricity Available, Natural Gas Available, Water Available
Community & HOA
Community
- Security: Smoke Detector(s)
- Subdivision: Valley View Farms
HOA
- Has HOA: Yes
- Amenities included: Playground, Sidewalks
- HOA fee: $375 annually
Location
- Region: Maryville
Financial & listing details
- Price per square foot: $181/sqft
- Tax assessed value: $546,100
- Annual tax amount: $4,396
- Date on market: 4/24/2026
- Electric utility on property: Yes
Price history
| Date | Event | Price |
|---|---|---|
| 7/13/2026 | Sold | $525,000-0.9%$181/sqft |
Source:  RealTracs MLS as distributed by MLS GRID #3280871 Report a problem RealTracs MLS as distributed by MLS GRID #3280871 Report a problem | ||
| 5/28/2026 | Pending sale | $529,999$183/sqft |
Source:  East Tennessee Realtors #1337942 Report a problem East Tennessee Realtors #1337942 Report a problem | ||
| 5/5/2026 | Price change | $529,999-1.9%$183/sqft |
Source: East Tennessee Realtors #1337942 Report a problem | ||
| 4/24/2026 | Listed for sale | $539,999+89.5%$186/sqft |
Source: East Tennessee Realtors #1337942 Report a problem | ||
| 12/15/2017 | Sold | $285,000+0%$98/sqft |
Source: RealTracs MLS as distributed by MLS GRID #3108394 Report a problem | ||
| 11/13/2017 | Pending sale | $284,900$98/sqft |
Source: Realty Executives Associates #1020713 Report a problem | ||
| 10/25/2017 | Listed for sale | $284,900+9.6%$98/sqft |
Source: Realty Executives Associates #1020713 Report a problem | ||
| 6/2/2016 | Sold | $259,900$90/sqft |
Source: Public Record Report a problem | ||
| 5/6/2016 | Pending sale | $259,900$90/sqft |
Source: Southland Realtors, Inc #955656 Report a problem | ||
| 3/3/2016 | Listed for sale | $259,900$90/sqft |
Source: Real Living Southland #955656 Report a problem | ||
Public tax history
| Year | Property taxes | Tax assessment |
|---|---|---|
| 2025 | $4,396 +4.2% | $136,525 |
| 2024 | $4,219 | $136,525 |
| 2023 | $4,219 +21.3% | $136,525 +86.1% |
| 2022 | $3,478 | $73,375 |
| 2021 | $3,478 | $73,375 |
| 2020 | $3,478 +91.9% | $73,375 |
| 2019 | $1,812 -43% | $73,375 +9.5% |
| 2018 | $3,177 +1% | $67,025 |
| 2017 | $3,144 +29% | $67,025 |
| 2016 | $2,438 +464.4% | $67,025 +570.3% |
| 2015 | $432 | $10,000 |
| 2014 | -- | $10,000 |
Find assessor info on the county website
Neighborhood: 37804
Nearby homes
- $500,0004 bd3 ba2.5k sqft2638 Daventry Dr, Maryville, TN 37804Sold
- $570,0004 bd3 ba2.5k sqft1038 Wilder Chapel Ln, Maryville, TN 37804Sold

- $535,0004 bd3 ba2.5k sqft2614 Daventry Dr, Maryville, TN 37804Sold

- $515,0004 bd3 ba2.6k sqft1042 Wilder Chapel Ln, Maryville, TN 37804Sold

- $565,0003 bd3 ba2.8k sqft1106 Meadowmist Ln, Maryville, TN 37804Sold
- $525,0004 bd3 ba2.6k sqft1030 Wilder Chapel Ln, Maryville, TN 37804Sold
- $523,200-- bd3 ba2.3k sqft1114 Meadowmist Ln, Maryville, TN 37804Off Market
- $590,6004 bd2 ba2.9k sqft1118 Meadowmist Ln, Maryville, TN 37804Off Market
Nearby schools
GreatSchools rating
- 10/10John Sevier Elementary SchoolGrades: PK-3Distance: 1.4 mi
- 9/10Coulter Grove Intermediate SchoolGrades: 4-7Distance: 1.7 mi
- 8/10Maryville High SchoolGrades: 10-12Distance: 3.6 mi
Schools provided by the listing agent
- Elementary: John Sevier Elementary
- Middle: Coulter Grove Intermediate School
- High: Maryville High School
Source: RealTracs MLS as distributed by MLS GRID. This data may not be complete. We recommend contacting the local school district to confirm school assignments for this home.
Get a cash offer in 3 minutes
Find out how much your home could sell for in as little as 3 minutes with a no-obligation cash offer.
Estimated market value
$524,700
Get a cash offer in 3 minutes
Find out how much your home could sell for in as little as 3 minutes with a no-obligation cash offer.
Estimated market value
$524,700
- Tennessee
- Blount County
- Maryville
- 37804
- 1227 Meadowmist Ln
Nearby cities
Nearby zip codes
Other Maryville Topics
