Skip main navigation
Sold for $217,655
  • $217,655

    10420 Deepbrook Dr, Riverview, FL 33569

    3beds
    1,710sqft
    Single Family Residence
    Built in 1989
    0.26 Acres Lot
    $396,600 Zestimate®
    $127/sqft
    $2,679 Estimated rent

    Home value

    $396,600

    $377,000 - $416,000

    $2,679/mo

    Zestimate® history
    Loading
    Loading...

    Owner options

    List your home for rent

    $2,679/mo

    Rent Zestimate®

    Find your next renter with Zillow Rental Manager. Plus, with online applications, you can quickly screen prospective tenants – for free.

    Learn more

    $2,679/mo

    Rent Zestimate®

    Refinance and save

    $1,592/mo

    Est. payment

    Refinancing to a lower rate could help reduce your monthly payments and save thousands over the life of the loan.

    See today's rates

    $1,592/mo

    Est. payment

    Explore your selling options

    Work with a Zillow partner agent

    Leverage their expertise and Zillow's premium Showcase listings to get your home seen by more buyers.

    Get started

    List with your own agent

    Get your home in front of millions of buyers by listing it on Zillow.

    Learn how to do it

    Sell it yourself

    Take full control of how buyers see your home on Zillow by listing For Sale by Owner (FSBO).

    List your home

    What's special

    Fruit treeMaster suiteSleek fixturesSoft close cabinetsBackyard paradiseBlack appliancesBuilt-in drink cooler
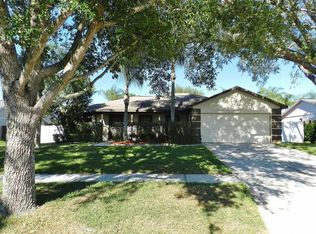
    Prepare to be captivated by this impeccably updated 3-bedroom, 2-bathroom residence with a private pool--an oasis of comfort and style nestled in a serene, NO-fee Florida community. Bring your boat, trailers, or RV. With the home sitting on over a quarter-acre lot, the double gates provide access to plenty of room for storing toys and trailers. From top to bottom and front to back, this remarkable property exudes elegance and sophistication, inviting you to experience the Florida lifestyle. Top-rated schools, parks, walking trails, restaurants, public transportation, and shopping all located less than a mile away. Entering the home, you will notice the large open split floorplan with the kitchen and dining overlooking the family room. Take a few steps across the newly installed luxury vinyl plank flooring to reach the recently updated kitchen featuring soft close cabinets and drawers, a deep country sink, granite countertops, 20 foot breakfast bar, built-in drink cooler, LED lighting, and all black appliances including electric range, oven, mounted microwave, refrigerator, and new dishwasher. Around the corner from the kitchen is the master suite, with its harmonious blend of comfort, style, and functionality, it is more than just a place to sleep and bathe; it's a refuge where you can unwind and recharge. Connected seamlessly to the master bedroom lies the updated en suite bathroom, a spa-like retreat that elevates your daily routine to an extraordinary experience. The dual sink vanity is adorned with sleek fixtures and has ample Marble countertop space to provide a luxurious place for getting ready in style. Across the house, the two additional bedrooms and recently updated bathroom provide generous space for family and guests. Step outside and discover a backyard paradise, meticulously designed for gatherings of all types. The shimmering open pool beckons you to cool off under the Florida sun, while the expansive lanai offers an oasis of shaded relaxation. No tropical paradise would be complete without Palm Trees. Relax while surrounded by over a dozen mature Queen Palms, a fruit tree, and other tropical vegetation stretched all across the back perimeter. Imagine yourself hosting unforgettable parties and creating memories that will last a lifetime in this yard. Don't miss the opportunity to own this fantastic home in an ideal location. Schedule your showing today!

    Zillow last checked:

    Listing updated:

    Listing Provided by:

    Michael Eikenberry 813-613-8331,

    SELLSTATE LEGACY REALTY 813-542-1224

    Bought with:

    Wade Cleary, 3372554

    CENTURY 21 EXECUTIVE TEAM

    Source: Stellar MLS,MLS#: T3490101MLS LogoOriginating MLS: Tampa

    Facts & features

    Interior

    Bedrooms & bathrooms
    • Bedrooms: 3
    • Bathrooms: 2
    • Full bathrooms: 2
    Primary bedroom
    • Features: En Suite Bathroom, Built-in Closet
    • Level: First
    • Dimensions: 11x17
    Bedroom 2
    • Features: Built-in Closet
    • Level: First
    • Dimensions: 12x12
    Bedroom 3
    • Features: Built-in Closet
    • Level: First
    • Dimensions: 10x12
    Balcony porch lanai
    • Level: First
    • Dimensions: 11x35
    Great room
    • Features: Pantry
    • Level: First
    • Dimensions: 17x23
    Kitchen
    • Level: First
    • Dimensions: 8x18
    Heating
    • Electric
    Cooling
    • Central Air
    Appliances
    • Included: Bar Fridge, Dishwasher, Disposal, Electric Water Heater, Exhaust Fan, Microwave, Range, Refrigerator
    • Laundry: Laundry Room
    Features
    • Ceiling Fan(s), Eating Space In Kitchen, Kitchen/Family Room Combo, Primary Bedroom Main Floor, Open Floorplan, Solid Surface Counters, Split Bedroom, Thermostat
    • Flooring: Luxury Vinyl, Porcelain Tile
    • Doors: Sliding Doors
    • Windows: Drapes
    • Has fireplace: No
    Interior area
    • Total structure area: 2,555
    • Total interior livable area: 1,710 sqft

    Property

    Parking
    • Total spaces: 2
    • Parking features: Boat, Driveway, Garage Door Opener, Off Street, RV Access/Parking
    • Attached garage spaces: 2
    • Has uncovered spaces: Yes
    Features
    • Levels: One
    • Stories: 1
    • Exterior features: Irrigation System, Private Mailbox, Rain Gutters, Sidewalk
    • Has private pool: Yes
    • Pool features: Child Safety Fence, Deck, Gunite, In Ground, Lighting
    Lot
    • Size: 0.26 Acres
    • Dimensions: 81 x 141
    Details
    • Parcel number: U2630202T900000500032.0
    • Zoning: PD
    • Special conditions: None

    Construction

    Type & style
    • Home type: SingleFamily
    • Property subtype: Single Family Residence
    Materials
    • Block
    • Foundation: Slab
    • Roof: Shingle
    Condition
    • New construction: No
    • Year built: 1989

    Utilities & green energy

    • Sewer: Public Sewer
    • Water: Public
    • Utilities for property: Public

    Community & neighborhood

    Location
    • Region: Riverview
    • Subdivision: BOYETTE SPGS SEC A UN #4

    HOA & financial

    HOA
    • Has HOA: Yes
    Other fees
    • Pet fee: $0 monthly
    Other financial information
    • Total actual rent: 0

    Other

    Other facts
    • Listing terms: Cash,Conventional,FHA,VA Loan
    • Ownership: Fee Simple
    • Road surface type: Asphalt

    Price history

    DateEventPrice
    3/18/2026Sold$217,655-49.3%$127/sqft
    Source: Public Record Report a problem
    2/1/2024Sold$429,000-1.4%$251/sqft
    Source: Stellar MLS #T3490101 Report a problem
    12/20/2023Pending sale$434,900$254/sqft
    Source: Stellar MLS #T3490101 Report a problem
    12/7/2023Listed for sale$434,900+91.6%$254/sqft
    Source: Stellar MLS #T3490101 Report a problem
    8/2/2019Sold$227,000-3.4%$133/sqft
    Source: Public Record Report a problem
    5/29/2019Listed for sale$235,000+16.3%$137/sqft
    Source: EATON REALTY,LLC #T3177048 Report a problem
    8/11/2018Listing removed$1,750$1/sqft
    Source: RE/MAX BAY TO BAY #T3120413 Report a problem
    7/22/2018Price change$1,750-5.4%$1/sqft
    Source: RE/MAX BAY TO BAY #T3120413 Report a problem
    5/24/2018Listed for rent$1,850$1/sqft
    Source: Century 21 Affiliated Report a problem
    6/1/2017Sold$202,000-8.1%$118/sqft
    Source: Public Record Report a problem
    4/4/2017Listed for sale$219,900+96.3%$129/sqft
    Source: RE/MAX SOUTH SHORE REALTY #T2873463 Report a problem
    11/15/1994Sold$112,000$65/sqft
    Source: Public Record Report a problem

    Public tax history

    YearProperty taxesTax assessment
    2025$6,785 +93.5%$330,091 -0.3%
    2024$3,507 +5.4%$331,049 +67.9%
    2023$3,328 +5.3%$197,135 +3%
    2022$3,160 +1.7%$191,393 +3%
    2021$3,107 +2.8%$185,818 +1.4%
    2020$3,023 -17.9%$183,252 +1.8%
    2019$3,684 $179,925 +1.8%
    2018$3,684 +1.2%$176,683 +14%
    2017$3,641 +123.4%$154,965 +44.6%
    2016$1,630 +2.4%$107,194 +0.7%
    2015$1,591 +0.3%$106,449 +0.8%
    2014$1,587 $105,604 +1.5%
    2013$1,587 +0.5%$104,043 +1.7%
    2012$1,579 -5%$102,304 -3.5%
    2011$1,661 -11.2%$105,990 -9.6%
    2010$1,870 -0.1%$117,219 0%
    2009$1,873 +0.1%$117,243 +0.1%
    2008$1,871 -9.9%$117,126 +3%
    2007$2,078 -4.2%$113,715 +2.5%
    2006$2,168 +0.9%$110,941 +3%
    2005$2,149 $107,710 +3%
    2004-- $104,573 +1.9%
    2003-- $102,623 +2.4%
    2002-- $100,218 +1.6%
    2001-- $98,640 -5.8%
    2000$1,980 $104,676

    Find assessor info on the county website

    Neighborhood: Boyette Springs

    Nearby schools

    GreatSchools rating
    Schools provided by the listing agent
    • Elementary: Boyette Springs-HB
    • Middle: Rodgers-HB
    • High: Newsome-HB

    Source: Stellar MLS. This data may not be complete. We recommend contacting the local school district to confirm school assignments for this home.

    Get a cash offer in 3 minutes
    Find out how much your home could sell for in as little as 3 minutes with a no-obligation cash offer.
    Estimated market value
    $396,600
    Get a cash offer in 3 minutes
    Find out how much your home could sell for in as little as 3 minutes with a no-obligation cash offer.
    Estimated market value
    $396,600