Skip main navigation
Closed
  • $801,700

    10420 Deer Chase Ave, Orland Park, IL 60467

    5beds
    3,154sqft
    Single Family Residence
    Built in 2002
    10,018 Square Feet Lot
    $801,700 Zestimate®
    $254/sqft
    $5,315 Estimated rent

    Home value

    $801,700

    $762,000 - $842,000

    $5,315/mo

    Zestimate® history
    Loading
    Loading...

    Owner options

    List your home for rent

    $5,315/mo

    Rent Zestimate®

    Find your next renter with Zillow Rental Manager. Plus, with online applications, you can quickly screen prospective tenants – for free.

    Learn more

    $5,315/mo

    Rent Zestimate®

    Refinance and save

    $5,734/mo

    Est. payment

    Refinancing to a lower rate could help reduce your monthly payments and save thousands over the life of the loan.

    See today's rates

    $5,734/mo

    Est. payment

    Explore your selling options

    Work with a Zillow partner agent

    Leverage their expertise and Zillow's premium Showcase listings to get your home seen by more buyers.

    Get started

    List with your own agent

    Get your home in front of millions of buyers by listing it on Zillow.

    Learn how to do it

    Sell it yourself

    Take full control of how buyers see your home on Zillow by listing For Sale by Owner (FSBO).

    List your home

    What's special

    Flood lightsUpdated stainless steel appliancesSilent openersNew furnacesFull kitchenNew garage doorsGorgeous hardwoods throughout

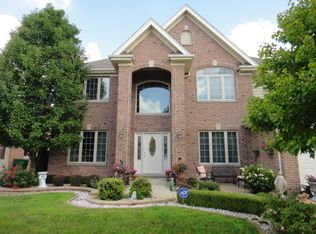
    Welcome to your dream home in the highly sought-after Deer Chase of Orland! This stunning home offers 5 beds with 3.5 baths. Gorgeous hardwoods throughout the first and second floor. The living room was extended to give more space for your guests. The kitchen has custom cabinetry paint, granite countertops, a large island, and updated stainless steel appliances. The open concept layout allows for easy flow between the kitchen and the large family room. The second floor offers a spacious owner's suite with a tray ceiling, large walk-in closet, and spa-inspired full bath, dual sink vanity, and separate shower. Completing the upper level you'll find three additional spacious bedrooms and a beautifully updated full bath with skylight. The full basement offers a full kitchen with a full bathroom. Relax or grill in the amazing backyard with a gazebo, a newly built sunroom, and recently installed pavers. The 3 car attached garage has a wall mounted air conditioning and heat unit. Take advantage of the low electric bill with the photovoltaic solar system. This house is located in one of the best school districts, and has easy interstate access. The following are the recent improvements: Sunroom 2022, New front and sliding doors: 2022, Backyard pavers: 2022, New Garage Doors with Silent Openers: 2022, Garage AC/ heating system: 2022, New Sprinkler System: 2021, Flood lights all around the house: 2021, New furnaces 2021. Schedule a showing today before it is gone!

    This property is not currently displayed as for sale or rent on Zillow. This may be different from what's on other websites or public sources.

    Zillow last checked:

    Listing updated:

    Listed by:

    Ala Abdelrahim 312-939-5253,

    Kale Realty

    Bought with:

    Al Zoubi

    Zoubi Realty LTD

    Source: MRED as distributed by MLS GRID,MLS#: 11808572MLS Logo

    Facts & features

    Interior

    Bedrooms & bathrooms
    • Bedrooms: 5
    • Bathrooms: 4
    • Full bathrooms: 3
    • 1/2 bathrooms: 1
    Rooms
    • Room types: Bedroom 5, Office
    Primary bedroom
    • Features: Flooring (Hardwood), Bathroom (Full)
    • Level: Second
    • Area: 288 Square Feet
    • Dimensions: 16X18
    Bedroom 2
    • Features: Flooring (Hardwood)
    • Level: Second
    • Area: 165 Square Feet
    • Dimensions: 11X15
    Bedroom 3
    • Features: Flooring (Hardwood)
    • Level: Second
    • Area: 156 Square Feet
    • Dimensions: 12X13
    Bedroom 4
    • Features: Flooring (Hardwood)
    • Level: Second
    • Area: 143 Square Feet
    • Dimensions: 11X13
    Bedroom 5
    • Level: Basement
    • Area: 143 Square Feet
    • Dimensions: 11X13
    Dining room
    • Features: Flooring (Hardwood)
    • Level: Main
    • Area: 180 Square Feet
    • Dimensions: 12X15
    Family room
    • Level: Main
    • Area: 315 Square Feet
    • Dimensions: 15X21
    Kitchen
    • Level: Main
    • Area: 330 Square Feet
    • Dimensions: 15X22
    Laundry
    • Level: Main
    • Area: 60 Square Feet
    • Dimensions: 6X10
    Living room
    • Features: Flooring (Hardwood)
    • Level: Main
    • Area: 180 Square Feet
    • Dimensions: 12X15
    Office
    • Level: Main
    • Area: 132 Square Feet
    • Dimensions: 11X12
    Heating
    • Natural Gas
    Cooling
    • Central Air, Wall Unit(s)
    Appliances
    • Laundry: Gas Dryer Hookup, In Unit
    Features
    • Basement: Finished,Full
    • Attic: Pull Down Stair
    • Number of fireplaces: 1
    • Fireplace features: Family Room
    Interior area
    • Total structure area: 0
    • Total interior livable area: 3,154 sqft

    Property

    Parking
    • Total spaces: 3
    • Parking features: Concrete, On Site, Garage Owned, Attached, Garage
    • Attached garage spaces: 3
    Accessibility
    • Accessibility features: No Disability Access
    Features
    • Stories: 2
    Lot
    • Size: 10,018 Square Feet
    Details
    • Parcel number: 27294160200000
    • Special conditions: None

    Construction

    Type & style
    • Home type: SingleFamily
    • Property subtype: Single Family Residence
    Materials
    • Vinyl Siding, Brick
    • Foundation: Concrete Perimeter
    • Roof: Asphalt
    Condition
    • New construction: No
    • Year built: 2002
    • Major remodel year: 2018

    Utilities & green energy

    • Electric: Circuit Breakers
    • Sewer: Public Sewer
    • Water: Lake Michigan
    Green energy
    • Energy generation: Solar

    Community & HOA

    HOA
    • Has HOA: Yes
    • Services included: None
    • HOA fee: $50 annually
    Location
    • Region: Orland Park

    Financial & listing details

    • Price per square foot: $254/sqft
    • Tax assessed value: $600,000
    • Annual tax amount: $11,269
    • Date on market: 6/15/2023
    • Listing terms: Conventional
    • Ownership: Fee Simple w/ HO Assn.

    Price history

    DateEventPrice
    7/25/2023Sold$715,000+3.6%$227/sqft
    Source: MRED as distributed by MLS GRID #11808572 Report a problem
    6/19/2023Contingent$689,995$219/sqft
    Source: MRED as distributed by MLS GRID #11808572 Report a problem
    6/15/2023Listed for sale$689,995+62.4%$219/sqft
    Source: MRED as distributed by MLS GRID #11808572 Report a problem
    8/24/2018Sold$425,000-5.3%$135/sqft
    Source: Public Record Report a problem
    5/9/2018Listing removed$449,000$142/sqft
    Source: Re/Max Professionals #09805395 Report a problem
    1/26/2018Price change$449,000-2.2%$142/sqft
    Source: Re/Max Professionals #09805395 Report a problem
    12/9/2017Price change$459,000-4.2%$146/sqft
    Source: Re/Max Professionals #09805395 Report a problem
    11/21/2017Listed for sale$479,000-16.7%$152/sqft
    Source: Re/Max Professionals #09805395 Report a problem
    3/27/2006Sold$575,000$182/sqft
    Source: Public Record Report a problem

    Public tax history

    YearProperty taxesTax assessment
    2024$15,428 +2.7%$60,000
    2023$15,016 +28.7%$60,000 +54%
    2022$11,669 +3.5%$38,954
    2021$11,270 -2.9%$38,954 -6.6%
    2020$11,612 -12.4%$41,699 -13.7%
    2019$13,256 +10.7%$48,293
    2018$11,975 +2.2%$48,293
    2017$11,720 +1.7%$48,293 +10.3%
    2016$11,525 +1.3%$43,801
    2015$11,379 +1.4%$43,801
    2014$11,226 -4.1%$43,801 -9.3%
    2013$11,700 -0.2%$48,278
    2012$11,725 +3.6%$48,278
    2011$11,320 -8.5%$48,278 -13.2%
    2010$12,369 -1.6%$55,601
    2009$12,570 +6%$55,601 -5%
    2008$11,862 +18.2%$58,528 +20.9%
    2007$10,039 +0.9%$48,401
    2006$9,945 -1.4%$48,401
    2005$10,088 +18.2%$48,401 +23.6%
    2004$8,536 +8.6%$39,160
    2003$7,862 $39,160
    Find assessor info on the county website

    Neighborhood: 60467

    Nearby schools

    GreatSchools rating
    Schools provided by the listing agent
    • Elementary: Meadow Ridge School
    • Middle: Century Junior High School
    • High: Carl Sandburg High School
    • District: 135

    Source: MRED as distributed by MLS GRID. This data may not be complete. We recommend contacting the local school district to confirm school assignments for this home.

    Get a cash offer in 3 minutes
    Find out how much your home could sell for in as little as 3 minutes with a no-obligation cash offer.
    Estimated market value
    $801,700
    Get a cash offer in 3 minutes
    Find out how much your home could sell for in as little as 3 minutes with a no-obligation cash offer.
    Estimated market value
    $801,700