Now is your opportunity to own this absolutely stunning 6 bed / 4 bath, all brick, lofted, ranch style home located in the desirable Deer Chase Estates subdivision of Orland Park. Custom built and meticulously maintained by the original owner! Highly sought after related living potential with access to the finished basement from the garage. Brand new, full tear off roof in 2024! Step into gorgeous, gleaming hardwood floors accentuated by an abundance of natural light from tall, picturesque windows and multiple skylights. The vaulted, cathedral ceilings and open floor plan truly give this home a modern look and feel. The large kitchen features new stainless steel appliances, Corian countertops with breakfast bar, custom maple cabinetry with lower pull-out drawers, additional skylight, wine fridge, recessed lighting, built-in pantry, and a custom bump-out turret for an eat-in table space. The primary bedroom is spacious with a decorative tray ceiling, two walk-in closets complete with California closet organizers, and an attached ensuite primary bathroom featuring dual sink vanity, linen closet, whirlpool soaking tub, and an exquisitely tiled step-in glass shower with grab bars. The remaining main floor bedrooms are also a great size with plenty of closet space and also boast their own California closet organizers. The separate dining room is accented by a custom, recessed alcove and is the perfect space to entertain guests or host the holidays. The living room features tall, two-story ceilings with dual skylights and a cozy gas fireplace with new chimney lining (2023). Kitchen and living room were just professionally painted! The main floor also features an additional full bathroom with a skylight, a powder room for guests, laundry room, and an office which could easily be used as the 6th bedroom. Upstairs you will find a loft overlooking the living room with walk-in access to the attic and endless storage possibilities. The fully finished basement has incredible related living potential with its own separate HVAC and private, exterior access through the garage. A half bathroom and kitchen complete this basement alongside 2 additional bedrooms and a huge family room, perfect for a home theatre! Enjoy your morning cup of coffee or unwind after a long day out on the private, brick paver patio. The finished, 3 car garage means no fuss with snowy cars come winter time while the extended driveway offers guest parking. Amazingly located near some of the best shopping, dining, schools, and entertainment that Orland Park has to offer. You won't want to miss this one, book your showing today!
Closed
$730,000
10440 Deer Chase Ave, Orland Park, IL 60467
6beds
3,068sqft
Single Family Residence
Built in 2001
10,018 Square Feet Lot
$778,600 Zestimate®
$238/sqft
$5,416 Estimated rent
Home value
$778,600
$732,000 - $833,000
$5,416/mo
Zestimate® history
Owner options
List your home for rent
$5,416/mo
Rent Zestimate®
Find your next renter with Zillow Rental Manager. Plus, with online applications, you can quickly screen prospective tenants – for free.
$5,416/mo
Rent Zestimate®
Refinance and save
$5,228/mo
Est. payment
Refinancing to a lower rate could help reduce your monthly payments and save thousands over the life of the loan.
$5,228/mo
Est. payment
Explore your selling options
Work with a Zillow partner agent
Leverage their expertise and Zillow's premium Showcase listings to get your home seen by more buyers.
Get startedList with your own agent
Get your home in front of millions of buyers by listing it on Zillow.
Learn how to do itSell it yourself
Take full control of how buyers see your home on Zillow by listing For Sale by Owner (FSBO).
List your homeWhat's special
Ranch styleCozy gas fireplaceAll brickFully finished basementExtended drivewayCustom recessed alcovePrivate exterior access
Zillow last checked:
Listing updated:
Listed by:
Kevin Bruton 708-846-4756,
HomeSmart Realty Group,
Nancy Bitterlin 630-272-1715,
HomeSmart Realty Group
Bought with:
Izzaldean Matariyeh
City Living Realty Inc.
Source: MRED as distributed by MLS GRID,MLS#: 12339661
Facts & features
Interior
Bedrooms & bathrooms
- Bedrooms: 6
- Bathrooms: 4
- Full bathrooms: 2
- 1/2 bathrooms: 2
Rooms
- Room types: Bedroom 5, Bedroom 6, Great Room, Loft, Media Room, Kitchen, Foyer, Storage
Primary bedroom
- Features: Flooring (Carpet), Window Treatments (Blinds), Bathroom (Full)
- Level: Main
- Area: 252 Square Feet
- Dimensions: 18X14
Bedroom 2
- Features: Flooring (Carpet), Window Treatments (Blinds)
- Level: Main
- Area: 169 Square Feet
- Dimensions: 13X13
Bedroom 3
- Features: Flooring (Carpet), Window Treatments (Blinds)
- Level: Main
- Area: 156 Square Feet
- Dimensions: 13X12
Bedroom 4
- Features: Flooring (Carpet)
- Level: Basement
- Area: 208 Square Feet
- Dimensions: 16X13
Bedroom 5
- Features: Flooring (Carpet)
- Level: Basement
- Area: 210 Square Feet
- Dimensions: 15X14
Bedroom 6
- Features: Flooring (Hardwood)
- Level: Main
- Area: 182 Square Feet
- Dimensions: 14X13
Dining room
- Features: Flooring (Hardwood), Window Treatments (Curtains/Drapes)
- Level: Main
- Area: 168 Square Feet
- Dimensions: 14X12
Family room
- Features: Flooring (Carpet)
- Level: Basement
- Area: 512 Square Feet
- Dimensions: 32X16
Foyer
- Features: Flooring (Hardwood)
- Level: Main
- Area: 112 Square Feet
- Dimensions: 16X7
Great room
- Features: Flooring (Carpet)
- Level: Basement
- Area: 600 Square Feet
- Dimensions: 30X20
Kitchen
- Features: Kitchen (Eating Area-Table Space, Pantry-Butler, Custom Cabinetry, Updated Kitchen), Flooring (Hardwood), Window Treatments (Blinds)
- Level: Main
- Area: 330 Square Feet
- Dimensions: 15X22
Kitchen 2nd
- Features: Flooring (Ceramic Tile)
- Level: Basement
- Area: 180 Square Feet
- Dimensions: 15X12
Laundry
- Features: Flooring (Ceramic Tile)
- Level: Main
- Area: 72 Square Feet
- Dimensions: 6X12
Living room
- Features: Flooring (Carpet), Window Treatments (Blinds)
- Level: Main
- Area: 384 Square Feet
- Dimensions: 24X16
Loft
- Features: Flooring (Carpet), Window Treatments (Blinds)
- Level: Second
- Area: 228 Square Feet
- Dimensions: 12X19
Media room
- Features: Flooring (Carpet)
- Level: Basement
- Area: 80 Square Feet
- Dimensions: 10X8
Storage
- Features: Flooring (Other)
- Level: Basement
- Area: 480 Square Feet
- Dimensions: 32X15
Heating
- Natural Gas, Forced Air
Cooling
- Central Air, Zoned
Appliances
- Included: Double Oven, Microwave, Dishwasher, Refrigerator, Washer, Dryer, Stainless Steel Appliance(s), Wine Refrigerator, Cooktop
- Laundry: Main Level, Sink
Features
- Cathedral Ceiling(s), 1st Floor Bedroom, 1st Floor Full Bath, Built-in Features, Walk-In Closet(s), Open Floorplan
- Flooring: Hardwood
- Windows: Screens, Skylight(s)
- Basement: Finished,Full
- Attic: Unfinished
- Number of fireplaces: 1
- Fireplace features: Gas Log, Gas Starter, Family Room
Interior area
- Total structure area: 5,748
- Total interior livable area: 3,068 sqft
- Finished area below ground: 2,200
Property
Parking
- Total spaces: 3
- Parking features: Concrete, Garage Door Opener, On Site, Garage Owned, Attached, Garage
- Attached garage spaces: 3
- Has uncovered spaces: Yes
Accessibility
- Accessibility features: No Disability Access
Features
- Stories: 1
- Patio & porch: Patio
Lot
- Size: 10,018 Square Feet
- Dimensions: 79X127
- Features: Landscaped
Details
- Additional structures: None
- Parcel number: 27294160180000
- Special conditions: None
Construction
Type & style
- Home type: SingleFamily
- Architectural style: Ranch
- Property subtype: Single Family Residence
Materials
- Brick
- Foundation: Concrete Perimeter
- Roof: Asphalt
Condition
- New construction: No
- Year built: 2001
Utilities & green energy
- Electric: Circuit Breakers
- Sewer: Public Sewer
- Water: Lake Michigan
Community & HOA
Community
- Features: Park, Tennis Court(s), Curbs, Sidewalks, Street Lights, Street Paved
- Subdivision: Deer Chase
HOA
- Has HOA: Yes
- Services included: Other
- HOA fee: $50 annually
Location
- Region: Orland Park
Financial & listing details
- Price per square foot: $238/sqft
- Tax assessed value: $527,220
- Annual tax amount: $11,701
- Date on market: 4/16/2025
- Listing terms: Cash
- Ownership: Fee Simple
Price history
| Date | Event | Price |
|---|---|---|
| 6/13/2025 | Sold | $730,000-2.7%$238/sqft |
Source:  MRED as distributed by MLS GRID #12339661 Report a problem MRED as distributed by MLS GRID #12339661 Report a problem | ||
| 5/6/2025 | Contingent | $750,000$244/sqft |
Source: MRED as distributed by MLS GRID #12339661 Report a problem | ||
| 4/16/2025 | Listed for sale | $750,000+29.8%$244/sqft |
Source: MRED as distributed by MLS GRID #12339661 Report a problem | ||
| 2/2/2004 | Sold | $578,000$188/sqft |
Source: Public Record Report a problem | ||
Public tax history
| Year | Property taxes | Tax assessment |
|---|---|---|
| 2024 | -- | $52,722 |
| 2023 | $11,701 +13.9% | $52,722 +30.3% |
| 2022 | $10,277 +3.1% | $40,464 |
| 2021 | $9,972 +2.7% | $40,464 |
| 2020 | $9,713 +1.6% | $40,464 -1.3% |
| 2019 | $9,557 +2.9% | $40,991 |
| 2018 | $9,292 +2% | $40,991 |
| 2017 | $9,110 -6.4% | $40,991 +4.6% |
| 2016 | $9,736 +1.6% | $39,174 |
| 2015 | $9,583 -4% | $39,174 -4.6% |
| 2014 | $9,982 -12.6% | $41,066 -16.3% |
| 2013 | $11,421 -0.4% | $49,069 |
| 2012 | $11,471 +2.6% | $49,069 |
| 2011 | $11,184 +11.6% | $49,069 -3.5% |
| 2010 | $10,025 +2.8% | $50,865 |
| 2009 | $9,755 +13.4% | $50,865 -5% |
| 2008 | $8,606 -8.5% | $53,542 +2.3% |
| 2007 | $9,401 +1.7% | $52,359 |
| 2006 | $9,241 -1.6% | $52,359 |
| 2005 | $9,387 +15% | $52,359 +32.9% |
| 2004 | $8,165 +265.9% | $39,400 +247.8% |
| 2003 | $2,232 | $11,327 |
Find assessor info on the county website
Neighborhood: 60467
Nearby homes
- $776,8004 bd2 ba2.9k sqft10450 Deer Chase Ave, Orland Park, IL 60467Off Market
- $726,9005 bd3 ba3.6k sqft10430 Deer Chase Ave, Orland Park, IL 60467Off Market
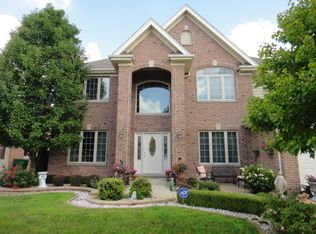
- $735,5004 bd2 ba3.7k sqft10433 Emerald Ave, Orland Park, IL 60467Off Market
- $790,5005 bd5 ba4.2k sqft10441 Emerald Ave, Orland Park, IL 60467Off Market
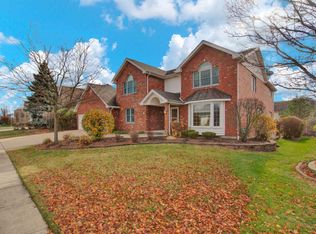
- $709,0004 bd2 ba3.1k sqft10425 Emerald Ave, Orland Park, IL 60467Off Market
- $797,9005 bd4 ba3.1k sqft10420 Deer Chase Ave, Orland Park, IL 60467Off Market
- $751,2005 bd2 ba3.4k sqft10500 Deer Chase Ave, Orland Park, IL 60467Off Market
- $731,8004 bd2 ba3.1k sqft10443 Deer Chase Ave, Orland Park, IL 60467Off Market
Nearby schools
GreatSchools rating
- 7/10Meadow Ridge SchoolGrades: 3-5Distance: 1.7 mi
- 8/10Century Junior High SchoolGrades: 6-8Distance: 1.7 mi
- 10/10Carl Sandburg High SchoolGrades: 9-12Distance: 5.1 mi
Schools provided by the listing agent
- Elementary: Center School
- Middle: Century Junior High School
- High: Carl Sandburg High School
- District: 135
Source: MRED as distributed by MLS GRID. This data may not be complete. We recommend contacting the local school district to confirm school assignments for this home.
Get a cash offer in 3 minutes
Find out how much your home could sell for in as little as 3 minutes with a no-obligation cash offer.
Estimated market value
$778,600
Get a cash offer in 3 minutes
Find out how much your home could sell for in as little as 3 minutes with a no-obligation cash offer.
Estimated market value
$778,600
- Illinois
- Cook County
- Orland Park
- 60467
- 10440 Deer Chase Ave
