Skip main navigation
Sold
  • $498,500

    10420 N Donnelly Ave, Kansas City, MO 64156

    4beds
    1sqft
    Single Family Residence
    Built in 2020
    -- sqft lot
    $498,500 Zestimate®
    $498,500/sqft
    $2,526 Estimated rent

    Home value

    $498,500

    $469,000 - $533,000

    $2,526/mo

    Zestimate® history
    Loading
    Loading...

    Owner options

    List your home for rent

    $2,526/mo

    Rent Zestimate®

    Find your next renter with Zillow Rental Manager. Plus, with online applications, you can quickly screen prospective tenants – for free.

    Learn more

    $2,526/mo

    Rent Zestimate®

    Refinance and save

    $3,466/mo

    Est. payment

    Refinancing to a lower rate could help reduce your monthly payments and save thousands over the life of the loan.

    See today's rates

    $3,466/mo

    Est. payment

    Explore your selling options

    Work with a Zillow partner agent

    Leverage their expertise and Zillow's premium Showcase listings to get your home seen by more buyers.

    Get started

    List with your own agent

    Get your home in front of millions of buyers by listing it on Zillow.

    Learn how to do it

    Sell it yourself

    Take full control of how buyers see your home on Zillow by listing For Sale by Owner (FSBO).

    List your home

    What's special

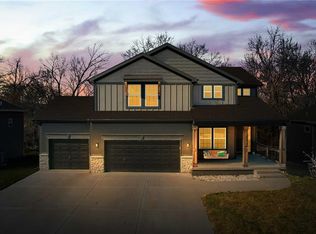
    GORGEOUS TREED LOT! "The Ruby Springs" by Robertson: This well designed layout sits on one of the most sought after streets in Quail Valley. The Main level includes open concept Living Room & Kitchen making it perfect for entertaining. Robertson homes include Granite, real hardwoods, custom cabinets & elaborate trim & detail throughout. Second Level is complete with a spacious Master Suite w/ Spa-like bath & 3 add. bedrooms, hall laundry & hall bath. Walkout Basement is a perfect configuration for future finish. HOME IS UNDER CONSTRUCTION! Call listing agent to view a completed home like this one. **Numerous Floor Plans & Lots are available in Quail Valley* Contact Listing Agent for More Information today! PHOTOS ARE SIMULATED! SOME FINISHES MAY BE UPGRADED AND NOT FACTORED INTO LIST PRICE.

    This property is not currently displayed as for sale or rent on Zillow. This may be different from what's on other websites or public sources.


    Zillow last checked:

    Listing updated:

    Listed by:

    Aimee Miller 816-377-4255,

    Keller Williams KC North

    Bought with:

    Stefanie Ward, WP-1708962

    RE/MAX Revolution

    Source: Heartland MLS as distributed by MLS GRID,MLS#: 2239317MLS Logo

    Facts & features

    Interior

    Bedrooms & bathrooms
    • Bedrooms: 4
    • Bathrooms: 3
    • Full bathrooms: 2
    • 1/2 bathrooms: 1
    Primary bedroom
    • Features: Carpet, Ceiling Fan(s), Walk-In Closet(s)
    • Level: Second
    Bedroom 2
    • Features: Carpet
    • Level: Second
    Bedroom 3
    • Features: Carpet
    • Level: Second
    Bedroom 4
    • Features: Carpet
    • Level: Second
    Primary bathroom
    • Features: Ceramic Tiles, Double Vanity
    • Level: Second
    Breakfast room
    • Level: First
    Dining room
    • Level: First
    Kitchen
    • Features: Granite Counters, Kitchen Island
    • Level: First
    Laundry
    • Level: Second
    • Area: 49 Square Feet
    • Dimensions: 7 x 7
    Living room
    • Features: Ceiling Fan(s), Fireplace
    • Level: First
    Heating
    • Heat Pump, Heatpump/Gas
    Cooling
    • Electric, Heat Pump
    Appliances
    • Included: Dishwasher, Disposal, Microwave, Built-In Electric Oven, Stainless Steel Appliance(s)
    • Laundry: Laundry Room, Upper Level
    Features
    • Ceiling Fan(s), Custom Cabinets, Kitchen Island, Pantry, Vaulted Ceiling(s), Walk-In Closet(s)
    • Flooring: Carpet, Wood
    • Basement: Full,Walk-Out Access
    • Number of fireplaces: 1
    • Fireplace features: Living Room
    Interior area
    • Total structure area: 1
    • Total interior livable area: 1 sqft
    • Finished area above ground: 1
    • Finished area below ground: 0

    Property

    Parking
    • Total spaces: 3
    • Parking features: Attached, Garage Faces Front
    • Attached garage spaces: 3
    Features
    • Patio & porch: Covered
    Lot
    • Features: City Limits
    Details
    • Parcel number: 999999

    Construction

    Type & style
    • Home type: SingleFamily
    • Architectural style: Traditional
    • Property subtype: Single Family Residence
    Materials
    • Frame, Stone Trim
    • Roof: Composition
    Condition
    • Under Construction
    • New construction: Yes
    • Year built: 2020
    Details
    • Builder model: Ruby Springs
    • Builder name: Robertson Constructi

    Utilities & green energy

    • Sewer: Public Sewer
    • Water: Public

    Community & HOA

    Community
    • Subdivision: Quail Valley
    HOA
    • HOA fee: $300 annually
    Location
    • Region: Kansas City

    Financial & listing details

    • Price per square foot: $498,500/sqft
    • Date on market: 1/22/2021
    • Listing terms: Cash,Conventional,FHA,VA Loan
    • Ownership: Private

    Price history

    DateEventPrice
    3/17/2021Sold--
    Source: Heartland MLS as distributed by MLS GRID #2239317 Report a problem

    Public tax history

    Tax history is unavailable.

    Neighborhood: Shoal Creek

    Nearby schools

    GreatSchools rating
    Schools provided by the listing agent
    • Elementary: Kellybrook
    • Middle: South Valley
    • High: Liberty North

    Source: Heartland MLS as distributed by MLS GRID. This data may not be complete. We recommend contacting the local school district to confirm school assignments for this home.

    Get a cash offer in 3 minutes
    Find out how much your home could sell for in as little as 3 minutes with a no-obligation cash offer.
    Estimated market value
    $498,500
    Get a cash offer in 3 minutes
    Find out how much your home could sell for in as little as 3 minutes with a no-obligation cash offer.
    Estimated market value
    $498,500