Skip main navigation
Sold
  • Price Unknown

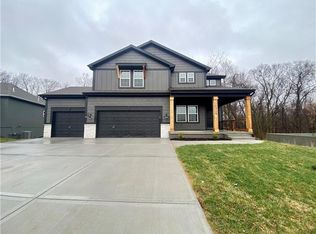
    10420 N Donnelly Ave, Kansas City, MO 64156

    4beds
    2,250sqft
    Single Family Residence
    Built in 2020
    0.3 Acres Lot
    $482,300 Zestimate®
    $--/sqft
    $2,878 Estimated rent

    Home value

    $482,300

    $458,000 - $506,000

    $2,878/mo

    Zestimate® history
    Loading
    Loading...

    Owner options

    List your home for rent

    $2,878/mo

    Rent Zestimate®

    Find your next renter with Zillow Rental Manager. Plus, with online applications, you can quickly screen prospective tenants – for free.

    Learn more

    $2,878/mo

    Rent Zestimate®

    Refinance and save

    $350/mo

    Est. payment

    Refinancing to a lower rate could help reduce your monthly payments and save thousands over the life of the loan.

    See today's rates

    $350/mo

    Est. payment

    Explore your selling options

    Work with a Zillow partner agent

    Leverage their expertise and Zillow's premium Showcase listings to get your home seen by more buyers.

    Get started

    List with your own agent

    Get your home in front of millions of buyers by listing it on Zillow.

    Learn how to do it

    Sell it yourself

    Take full control of how buyers see your home on Zillow by listing For Sale by Owner (FSBO).

    List your home

    What's special

    This modern home, nestled in the highly sought-after Liberty North attendance area, offers a perfect blend of comfort and style. Boasting a mere three years of existence, the property exudes contemporary appeal both inside and out. The home's prime location is accentuated by its backing up to lush greenspace, ensuring a serene and private backyard retreat. Step inside, and you'll be greeted by an updated interior that seamlessly blends functionality with modern aesthetics. The open concept design of the first floor not only enhances the sense of spaciousness but also provides an ideal setting for social gatherings and family activities. The inclusion of a dedicated office space adds a touch of practicality for those who work or study from home. Venture upstairs, where the second level welcomes you with the warmth of hardwood floors. This elegant touch not only adds visual appeal but also contributes to the home's overall sense of sophistication. Convenience is taken to the next level with a strategically placed laundry room on this floor, making everyday tasks a breeze. This level offers three generously sized guest rooms and a massive owners suite with large closet. Owners bath consists of tons of storage and corner soaking tub perfect for relaxing. Walkout unfinished basement is plumbed for bath and offers enough space any new owners needs. Owner/agent

    Zillow last checked:

    Listing updated:

    Listed by:

    Thrive RealEstate KC Team 913-825-7720,

    KW KANSAS CITY METRO,

    Stefanie Ward 816-533-1981,

    KW KANSAS CITY METRO

    Bought with:

    Abbas Altaie, 1916980

    Chartwell Realty LLC

    Source: Heartland MLS as distributed by MLS GRID,MLS#: 2471016MLS Logo

    Facts & features

    Interior

    Bedrooms & bathrooms
    • Bedrooms: 4
    • Bathrooms: 3
    • Full bathrooms: 2
    • 1/2 bathrooms: 1
    Primary bedroom
    • Features: Carpet, Ceiling Fan(s), Walk-In Closet(s)
    • Level: Second
    Bedroom 2
    • Features: Carpet
    • Level: Second
    Bedroom 3
    • Features: Carpet
    • Level: Second
    Bedroom 4
    • Features: Carpet
    • Level: Second
    Primary bathroom
    • Features: Ceramic Tiles, Double Vanity
    • Level: Second
    Breakfast room
    • Level: First
    Dining room
    • Level: First
    Kitchen
    • Features: Granite Counters, Kitchen Island
    • Level: First
    Laundry
    • Level: Second
    • Area: 49 Square Feet
    • Dimensions: 7 x 7
    Living room
    • Features: Ceiling Fan(s), Fireplace
    • Level: First
    Heating
    • Heat Pump, Heatpump/Gas
    Cooling
    • Electric, Heat Pump
    Appliances
    • Included: Dishwasher, Disposal, Dryer, Built-In Electric Oven, Stainless Steel Appliance(s), Washer
    • Laundry: Laundry Room, Upper Level
    Features
    • Ceiling Fan(s), Custom Cabinets, Kitchen Island, Pantry, Vaulted Ceiling(s), Walk-In Closet(s)
    • Flooring: Carpet, Tile, Wood
    • Windows: Window Coverings
    • Basement: Full,Bath/Stubbed,Walk-Out Access
    • Number of fireplaces: 1
    • Fireplace features: Gas, Living Room
    Interior area
    • Total structure area: 2,250
    • Total interior livable area: 2,250 sqft
    • Finished area above ground: 2,250
    • Finished area below ground: 0

    Property

    Parking
    • Total spaces: 3
    • Parking features: Attached, Garage Faces Front
    • Attached garage spaces: 3
    Features
    • Patio & porch: Covered
    • Fencing: Privacy,Wood
    Lot
    • Size: 0.3 Acres
    • Features: City Limits
    Details
    • Parcel number: 108120010007.00
    • Special conditions: Owner Agent

    Construction

    Type & style
    • Home type: SingleFamily
    • Architectural style: Traditional
    • Property subtype: Single Family Residence
    Materials
    • Frame, Stone Trim
    • Roof: Composition
    Condition
    • Year built: 2020
    Details
    • Builder model: Ruby Springs
    • Builder name: Robertson Constructi

    Utilities & green energy

    • Sewer: Public Sewer
    • Water: Public

    Community & HOA

    Community
    • Subdivision: Quail Valley
    HOA
    • Has HOA: Yes
    • Services included: No Amenities, Snow Removal
    • HOA fee: $350 annually
    • HOA name: Brookwater Management
    Location
    • Region: Kansas City

    Financial & listing details

    • Annual tax amount: $6,182
    • Date on market: 2/15/2024
    • Listing terms: Cash,Conventional,FHA,VA Loan
    • Exclusions: Chimney
    • Ownership: Private
    • Road surface type: Paved

    Price history

    DateEventPrice
    3/25/2024Sold--
    Source: Heartland MLS as distributed by MLS GRID #2471016 Report a problem
    2/18/2024Pending sale$439,900$196/sqft
    Source: Heartland MLS as distributed by MLS GRID #2471016 Report a problem
    2/17/2024Listing removed--
    Source: Heartland MLS as distributed by MLS GRID #2471016 Report a problem
    2/15/2024Listed for sale$439,900$196/sqft
    Source: Heartland MLS as distributed by MLS GRID #2471016 Report a problem

    Public tax history

    Tax history is unavailable.

    Neighborhood: Shoal Creek

    Nearby schools

    GreatSchools rating
    Schools provided by the listing agent
    • Elementary: Kellybrook
    • Middle: South Valley
    • High: Liberty North

    Source: Heartland MLS as distributed by MLS GRID. This data may not be complete. We recommend contacting the local school district to confirm school assignments for this home.

    Get a cash offer in 3 minutes
    Find out how much your home could sell for in as little as 3 minutes with a no-obligation cash offer.
    Estimated market value
    $482,300
    Get a cash offer in 3 minutes
    Find out how much your home could sell for in as little as 3 minutes with a no-obligation cash offer.
    Estimated market value
    $482,300