Skip main navigation
Off market
  • $305,700

    10421 Lone Eagle Way, Fort Wayne, IN 46845

    3beds
    1,556sqft
    SingleFamily
    Built in 1992
    0.51 Acres Lot
    $305,700 Zestimate®
    $196/sqft
    $2,031 Estimated rent

    Home value

    $305,700

    $290,000 - $321,000

    $2,031/mo

    Zestimate® history
    Loading
    Loading...

    Owner options

    List your home for rent

    $2,031/mo

    Rent Zestimate®

    Find your next renter with Zillow Rental Manager. Plus, with online applications, you can quickly screen prospective tenants – for free.

    Learn more

    $2,031/mo

    Rent Zestimate®

    Refinance and save

    $1,888/mo

    Est. payment

    Refinancing to a lower rate could help reduce your monthly payments and save thousands over the life of the loan.

    See today's rates

    $1,888/mo

    Est. payment

    Explore your selling options

    Work with a Zillow partner agent

    Leverage their expertise and Zillow's premium Showcase listings to get your home seen by more buyers.

    Get started

    List with your own agent

    Get your home in front of millions of buyers by listing it on Zillow.

    Learn how to do it

    Sell it yourself

    Take full control of how buyers see your home on Zillow by listing For Sale by Owner (FSBO).

    List your home

    What's special

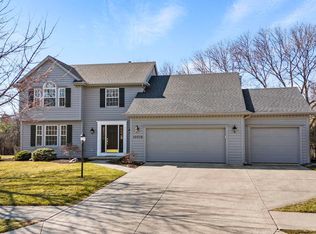
    New listing in 46845!!! Completely updated home. If you are tired of looking at homes that need work then go ahead and put this one on the list of must see houses. In 2016 the roof, water heater, and furnace were replaced. In 2017 the air conditioning condensing unit was replaced. In 2018 the entire interior of the home received a new coat of paint. That includes the trim and doors. Also in the same year they had the cabinets professionally painted, new stainless appliances installed, and new hardware on the cabinets installed. To make the kitchen even better they replaced the counter tops, faucet, tile backsplash, and added a sliding barn door to cover the laundry area. They didn't stop there. Also in 2017 all the flooring in the kitchen and main living areas was replaced with durable vinyl plank floors. The door handles and all light fixtures were also replaced. The owners also updated the garage with a new overhead door and an opener that works from an app on your phone. They also replaced all light fixtures and fans on the interior and exterior of the home. The bathrooms are also recently updated to give them a fresh look. So much more that you must see to believe. The outside of this amazing home also has much to offer. First of all you are sitting on over a half acre private lot. The yard backs up to a private park like setting with no neighbors in sight. The new owner is going to love that the home is located just a very short walk to the Parkview YMCA, the award winning Fort Wayne trail system, and great great shopping us just minutes away. The proximity to 469 and 69 is also great. You can be anywhere in Fort Wayne in just minutes. Schedule your private showing today!!!!

    This property is off market, which means it's not currently listed for sale or rent on Zillow. This may be different from what's available on other websites or public sources.

    Facts & features

    Interior

    Bedrooms & bathrooms
    • Bedrooms: 3
    • Bathrooms: 2
    • Full bathrooms: 2
    Heating
    • Other
    Cooling
    • Central
    Features
    • Basement: None
    • Has fireplace: Yes
    • Fireplace features: Electric
    Interior area
    • Total interior livable area: 1,556 sqft

    Property

    Parking
    • Parking features: Garage - Attached
    Lot
    • Size: 0.51 Acres
    Details
    • Parcel number: 020233451011000091

    Construction

    Type & style
    • Home type: SingleFamily
    • Architectural style: Ranch
    Materials
    • masonry
    • Roof: Asphalt
    Condition
    • Year built: 1992

    Utilities & green energy

    • Sewer: City

    Community & neighborhood

    Location
    • Region: Fort Wayne

    HOA & financial

    HOA
    • Has HOA: Yes
    • HOA fee: $25 monthly

    Other

    Other facts
    • Sale/Rent: For Sale
    • AMENITIES: Main Floor Laundry, Deck Open, Garage Door Opener, Main Level Bedroom Suite, Ceilings-Vaulted, Disposal, Landscaped, Washer Hook-Up, Attic Pull Down Stairs, Six Panel Doors, Attic Storage, Stand Up Shower, Kitchen Island, Ceiling-Tray, Near Walking Trail
    • COOLING: Central Air
    • EXTERIOR: Vinyl, Brick
    • FLOORING: Carpet, Vinyl
    • HEATING/FUEL: Forced Air, Gas, Conventional
    • LOT DESCRIPTION: Level
    • 3rd Bdrm Level: Main
    • Kitchen Level: Main
    • 1st Bdrm Level: Main
    • 2nd Bdrm Level: Main
    • Style: One Story
    • Platted Y/N: Yes
    • Laundry Level: Main
    • Outbuilding 1: Shed
    • Fireplace Y/N: Yes
    • Dining Rm Level: Main
    • Garage Type: Attached
    • Water Utility: City
    • Sewer: City
    • ARCHITECTURAL STYLE: Ranch
    • BASEMENT/FOUNDATION: Slab
    • ROOF MATERIAL: Shingle
    • LOCATION: City/Town/Suburb
    • Assoc. Dues Frequency: Annually
    • DRIVEWAY: Concrete
    • FIREPLACE: Living/Great Rm
    • Assoc. Restrictions Y/N: Yes
    • COMMON AMENITIES: Sidewalks
    • Township: Perry
    • Association ID: Upstate Alliance of REALTORS
    • Status: Active

    Price history

    DateEventPrice
    10/11/2018Sold$184,900$119/sqft
    Source: Agent Provided Report a problem
    9/6/2018Listed for sale$184,900+37%$119/sqft
    Source: Needham & Heffernan Properties #201840282 Report a problem
    3/10/2016Sold$135,000-7.5%$87/sqft
    Source: Agent Provided Report a problem
    2/12/2016Pending sale$146,000$94/sqft
    Source: Premier Inc., REALTORS #201557020 Report a problem
    12/28/2015Listed for sale$146,000+29.8%$94/sqft
    Source: Premier Inc., REALTORS #201557020 Report a problem
    4/16/2015Sold$112,500-23.2%$72/sqft
    Source: Public Record Report a problem
    11/6/2014Sold$146,545$94/sqft
    Source: Public Record Report a problem

    Public tax history

    YearProperty taxesTax assessment
    2025$2,377 +2.9%$229,400 -0.8%
    2024$2,311 +12.8%$231,200 +3.1%
    2023$2,048 +10.9%$224,300 +13.3%
    2022$1,847 +7%$198,000 +11.4%
    2021$1,726 +2.3%$177,800 +7.3%
    2020$1,687 +9.4%$165,700 +2.3%
    2019$1,542 +2.5%$162,000 +8.8%
    2018$1,505 +1.3%$148,900 -0.4%
    2017$1,485 -49.1%$149,500 +1.4%
    2016$2,920 +114.2%$147,500 +8.2%
    2014$1,363 +22.1%$136,300 +22.1%
    2013$1,116 -4.4%$111,600 -4.4%
    2011$1,167 $116,700 -3.9%
    2010-- $121,400 -12.2%
    2007-- $138,300 +5.8%
    2005-- $130,700
    2004-- $130,700 +84.9%
    2001-- $70,700 +200.1%
    1999-- $23,560

    Find assessor info on the county website

    Neighborhood: Eagle Lake

    Nearby schools

    GreatSchools rating
    Schools provided by the listing agent
    • Elementary: Oak View
    • Middle: Maple Creek
    • High: Carroll
    • District: Northwest Allen County

    Source: The MLS. This data may not be complete. We recommend contacting the local school district to confirm school assignments for this home.

    Get pre-qualified for a loan
    At Zillow Home Loans, we can pre-qualify you in as little as 5 minutes with no impact to your credit score.

    An equal housing lender. NMLS #10287.

    Sell for more on Zillow
    Get a Zillow Showcase℠ listing at no additional cost and you could sell for .
    $305,700
    2% more
    +$6,114
    With Zillow Showcase(estimated)
    $311,814