Have accepted offer, taking backups. Virtual Tour Available. Coveted Northwest Allen County School District. Close to walking trails, YMCA, grocery stores, and hospital. Easy access to Hwy 3, I-69 and 469 Bypass. Turn-Key renovation. Out with the old and in with the new. If you are looking for quality and high-end finishes spot on with current interior design trends this home is for you. Quartz, granite, hardwood, nickel gap, alder wood, painted trim package, custom shower. Large lot with private fenced back yard. Flowing floor plan favors communal living and is ideal for entertaining. Updated kitchen is sure to please the passionate cook that loves to spend hours preparing gourmet meals with plenty of hard surface counter space and soft close drawers and doors. Family and guests will also enjoy the addition of the new coffee/beverage station. High end quality interior paint through-out keeps your home looking great beyond move in day! The attention to detail and quality is appreciated more when seen in person. List of improvements available for download.
Closed
$464,500
10519 Lone Eagle Way, Fort Wayne, IN 46845
4beds
3,049sqft
Single Family Residence
Built in 1992
0.39 Acres Lot
$458,800 Zestimate®
$--/sqft
$2,664 Estimated rent
Home value
$458,800
$436,000 - $482,000
$2,664/mo
Zestimate® history
Owner options
List your home for rent
$2,664/mo
Rent Zestimate®
Find your next renter with Zillow Rental Manager. Plus, with online applications, you can quickly screen prospective tenants – for free.
$2,664/mo
Rent Zestimate®
Refinance and save
$2,570/mo
Est. payment
Refinancing to a lower rate could help reduce your monthly payments and save thousands over the life of the loan.
$2,570/mo
Est. payment
Explore your selling options
Work with a Zillow partner agent
Leverage their expertise and Zillow's premium Showcase listings to get your home seen by more buyers.
Get startedList with your own agent
Get your home in front of millions of buyers by listing it on Zillow.
Learn how to do itSell it yourself
Take full control of how buyers see your home on Zillow by listing For Sale by Owner (FSBO).
List your homeWhat's special
Updated kitchenCommunal livingSoft close drawersFlowing floor planClose to walking trailsGrocery stores
Zillow last checked:
Listing updated:
Listed by:
Daniel Morken Off:260-303-7777,
Morken Real Estate Services, Inc.
Bought with:
Jeremy J Mortorff, RB17000546
North Eastern Group Realty
Source: IRMLS,MLS#: 202406463
Facts & features
Interior
Bedrooms & bathrooms
- Bedrooms: 4
- Bathrooms: 3
- Full bathrooms: 2
- 1/2 bathrooms: 1
Bedroom 1
- Level: Upper
Bedroom 2
- Level: Upper
Dining room
- Level: Main
- Area: 120
- Dimensions: 12 x 10
Family room
- Level: Main
- Area: 374
- Dimensions: 22 x 17
Kitchen
- Level: Main
- Area: 132
- Dimensions: 12 x 11
Living room
- Level: Main
- Area: 195
- Dimensions: 15 x 13
Office
- Level: Basement
- Area: 187
- Dimensions: 17 x 11
Heating
- Natural Gas, Forced Air, High Efficiency Furnace
Cooling
- Central Air
Appliances
- Included: Disposal, Range/Oven Hook Up Gas, Dishwasher, Microwave, Refrigerator, Gas Oven, Gas Range, Gas Water Heater
- Laundry: Electric Dryer Hookup, Washer Hookup
Features
- Vaulted Ceiling(s), Countertops-Solid Surf, Entrance Foyer, Stand Up Shower, Formal Dining Room, Great Room
- Flooring: Hardwood, Carpet, Tile
- Doors: Six Panel Doors
- Basement: Partial,Finished,Concrete,Sump Pump
- Attic: Pull Down Stairs
- Number of fireplaces: 1
- Fireplace features: Family Room, Gas Log
Interior area
- Total structure area: 3,169
- Total interior livable area: 3,049 sqft
- Finished area above ground: 2,384
- Finished area below ground: 665
Property
Parking
- Total spaces: 3
- Parking features: Attached, Garage Door Opener, Concrete
- Attached garage spaces: 3
- Has uncovered spaces: Yes
Features
- Levels: Two
- Stories: 2
- Patio & porch: Deck
- Fencing: Picket
Lot
- Size: 0.39 Acres
- Dimensions: 112x152
- Features: Level, City/Town/Suburb, Landscaped, Near Walking Trail
Details
- Parcel number: 020233451009.000091
- Zoning: R1
- Zoning description: Residential
- Other equipment: Sump Pump
Construction
Type & style
- Home type: SingleFamily
- Architectural style: Traditional
- Property subtype: Single Family Residence
Materials
- Vinyl Siding, Wood Siding
- Foundation: Slab
- Roof: Asphalt
Condition
- New construction: No
- Year built: 1992
Utilities & green energy
- Sewer: City
- Water: City
Community & HOA
Community
- Features: Sidewalks
- Subdivision: Eagle Lake
HOA
- Has HOA: Yes
- HOA fee: $300 annually
Location
- Region: Fort Wayne
Financial & listing details
- Tax assessed value: $350,500
- Annual tax amount: $2,790
- Date on market: 4/2/2024
- Listing terms: Cash,Conventional,FHA,VA Loan
- Road surface type: Asphalt
Price history
| Date | Event | Price |
|---|---|---|
| 4/1/2024 | Sold | $464,500+1% |
Source:  IRMLS #202406463 Report a problem IRMLS #202406463 Report a problem | ||
| 2/29/2024 | Listed for sale | $459,900+55.8% |
Source: IRMLS #202406463 Report a problem | ||
| 6/29/2023 | Sold | $295,200 |
Source: IRMLS #202315851 Report a problem | ||
Public tax history
| Year | Property taxes | Tax assessment |
|---|---|---|
| 2025 | $3,413 +7.3% | $350,500 +5.8% |
| 2024 | $3,181 +14% | $331,300 +7.5% |
| 2023 | $2,791 +11.7% | $308,100 +14.6% |
| 2022 | $2,498 +7.8% | $268,800 +12.3% |
| 2021 | $2,316 +2.6% | $239,300 +8.2% |
| 2020 | $2,257 +11.3% | $221,100 +2.6% |
| 2019 | $2,028 +2.2% | $215,500 +9.9% |
| 2018 | $1,984 -2.1% | $196,000 -0.7% |
| 2017 | $2,026 +1.8% | $197,400 -2.1% |
| 2016 | $1,990 +7.8% | $201,600 +9.2% |
| 2014 | $1,846 +7.4% | $184,600 +7.4% |
| 2013 | $1,719 -4.2% | $171,900 -4.2% |
| 2011 | $1,795 | $179,500 -6.8% |
| 2010 | -- | $192,500 -1.3% |
| 2007 | -- | $195,000 +7% |
| 2005 | -- | $182,200 |
| 2004 | -- | $182,200 +69.5% |
| 2001 | -- | $107,500 +198% |
| 1999 | -- | $36,070 |
Find assessor info on the county website
Neighborhood: Eagle Lake
Nearby homes
- $319,7003 bd2 ba1.9k sqft10507 Lone Eagle Way, Fort Wayne, IN 46845Off Market
- $288,9003 bd2 ba1.7k sqft10531 Lone Eagle Way, Fort Wayne, IN 46845Off Market
- $309,9003 bd2 ba1.7k sqft10518 Lone Eagle Way, Fort Wayne, IN 46845Sold

- $307,0003 bd2 ba1.7k sqft10530 Lone Eagle Way, Fort Wayne, IN 46845Off Market
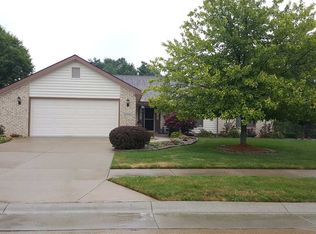
- $296,3003 bd2 ba1.5k sqft10421 Lone Eagle Way, Fort Wayne, IN 46845Off Market
- $421,5004 bd2 ba2.3k sqft10609 Lone Eagle Way, Fort Wayne, IN 46845Off Market
- $369,5004 bd2 ba2.3k sqft10506 Lone Eagle Way, Fort Wayne, IN 46845Off Market
- $373,4003 bd2 ba2k sqft110 W Dupont Rd, Fort Wayne, IN 46825Off Market
Nearby schools
GreatSchools rating
- 8/10Oak View Elementary SchoolGrades: K-5Distance: 1.8 mi
- 8/10Maple Creek Middle SchoolGrades: 6-8Distance: 1.6 mi
- 8/10Carroll High SchoolGrades: 9-12Distance: 3 mi
Schools provided by the listing agent
- Elementary: Oak View
- Middle: Maple Creek
- High: Carroll
- District: Northwest Allen County
Source: IRMLS. This data may not be complete. We recommend contacting the local school district to confirm school assignments for this home.
Sell for more on Zillow
Get a Zillow Showcase℠ listing at no additional cost and you could sell for .
$458,800
2% more
+$9,176
With Zillow Showcase(estimated)
$467,976
Sell for more on Zillow
Get a Zillow Showcase℠ listing at no additional cost and you could sell for .
$458,800
2% more
+$9,176
With Zillow Showcase(estimated)
$467,976
- Indiana
- Allen County
- Fort Wayne
- 46845
- Eagle Lake
- 10519 Lone Eagle Way
