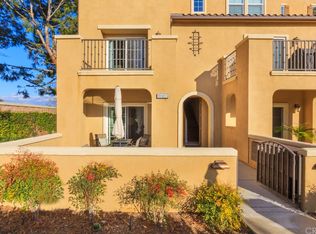
The home is FHA-approved and located in a census tract with special lender assistance programs. Discover this modern end-unit tri-level townhome in the exclusive Villages at Heritage Springs, a prestigious gated community. This pristine residence boasts a bright, airy layout with four spacious bedrooms and three full baths.
The first floor features a roomy bedroom with an adjacent full bath, laundry room, under-the-stairs storage closet, and direct access to a private two-car garage. Moving on to the next floor, the sleek gourmet kitchen is outfitted with granite countertops, stainless steel appliances, and a stylish breakfast bar, perfect for casual dining. This kitchen seamlessly connects to a large, open living area. You'll find a full bath and two generously sized bedrooms on the second floor. The third floor is dedicated to the spacious primary bedroom, walk-in closet, and bath with double vanity.
Energy efficiency is a key highlight, with a solar power system ensuring low electricity costs. Other notable features include a durable tile roof, a tankless water heater, dual-pane windows, high-efficiency air conditioning, enhanced insulation, and eco-friendly lighting.
The community enhances your lifestyle with various amenities, including a swimming pool, spa, playground, and basketball court.
Sold for $815,000
Street View
Listed by: Circle Real Estate • Mark Lorico • Contact: 562-307-3334
Bought with: Circle Real Estate
$815,000
10421 Satinwood Ct, Santa Fe Springs, CA 90670
4beds
1,924sqft
Townhouse
Built in 2013
2.08 Acres Lot
$790,500 Zestimate®
$424/sqft
$4,347 Estimated rent
Home value
$790,500
$719,000 - $870,000
$4,347/mo
Zestimate® history
Owner options
List your home for rent
$4,347/mo
Rent Zestimate®
Find your next renter with Zillow Rental Manager. Plus, with online applications, you can quickly screen prospective tenants – for free.
$4,347/mo
Rent Zestimate®
Refinance and save
$5,317/mo
Est. payment
Refinancing to a lower rate could help reduce your monthly payments and save thousands over the life of the loan.
$5,317/mo
Est. payment
Explore your selling options
Work with a Zillow partner agent
Leverage their expertise and Zillow's premium Showcase listings to get your home seen by more buyers.
Get startedList with your own agent
Get your home in front of millions of buyers by listing it on Zillow.
Learn how to do itSell it yourself
Take full control of how buyers see your home on Zillow by listing For Sale by Owner (FSBO).
List your homeWhat's special
Zillow last checked:
Listing updated:
Listed by:
Mark Lorico DRE #01796968 mark@LoricoLegacyGroup.com,
Circle Real Estate
Bought with:
Mark Lorico, DRE #01796968
Circle Real Estate
Source: CRMLS,MLS#: DW24161185 Originating MLS: California Regional MLS
Originating MLS: California Regional MLSFacts & features
Interior
Bedrooms & bathrooms
- Bedrooms: 4
- Bathrooms: 3
- Full bathrooms: 3
- Main level bathrooms: 1
- Main level bedrooms: 1
Rooms
- Room types: Bedroom, Kitchen, Laundry, Living Room, Primary Bathroom, Primary Bedroom, Other
Bedroom
- Features: Bedroom on Main Level
Kitchen
- Features: Granite Counters
Other
- Features: Walk-In Closet(s)
Heating
- Central
Cooling
- Central Air
Appliances
- Included: Gas Oven, Microwave
- Laundry: Inside, Laundry Room
Features
- Breakfast Bar, Balcony, Granite Counters, Bedroom on Main Level, Walk-In Closet(s)
- Windows: Double Pane Windows
- Has fireplace: No
- Fireplace features: None
- Common walls with other units/homes: 1 Common Wall
Interior area
- Total interior livable area: 1,924 sqft
Property
Parking
- Total spaces: 2
- Parking features: Garage
- Attached garage spaces: 2
Features
- Levels: Three Or More
- Stories: 3
- Entry location: ground
- Patio & porch: Open, Patio
- Pool features: Association
- Has spa: Yes
- Spa features: Association
- Has view: Yes
- View description: Neighborhood
Lot
- Size: 2.08 Acres
- Features: 0-1 Unit/Acre
Details
- Parcel number: 8009002099
- Special conditions: Standard
Construction
Type & style
- Home type: Townhouse
- Property subtype: Townhouse
- Attached to another structure: Yes
Materials
- Foundation: Slab
- Roof: Tile
Condition
- Turnkey
- New construction: No
- Year built: 2013
Utilities & green energy
- Sewer: Public Sewer
- Water: Public
Community & HOA
Community
- Features: Street Lights, Sidewalks, Gated
- Security: Gated Community
HOA
- Has HOA: Yes
- Amenities included: Controlled Access, Playground, Pool
- HOA fee: $150 monthly
- HOA name: Camelia
- HOA phone: 714-508-9070
- Second HOA fee: $165 monthly
- Second HOA name: Master
- Second HOA phone: 714-508-9070
Location
- Region: Santa Fe Springs
Financial & listing details
- Price per square foot: $424/sqft
- Tax assessed value: $831,300
- Date on market: 8/5/2024
- Cumulative days on market: 60 days
- Listing terms: Submit
Price history
| Date | Event | Price |
|---|---|---|
| 1/29/2025 | Sold | $815,000-1.2%$424/sqft |
Source:  CRMLS #DW24161185 Report a problem CRMLS #DW24161185 Report a problem | ||
| 1/2/2025 | Pending sale | $825,000$429/sqft |
Source: CRMLS #DW24161185 Report a problem | ||
| 12/17/2024 | Price change | $825,000-1.8%$429/sqft |
Source: CRMLS #DW24161185 Report a problem | ||
| 12/10/2024 | Listed for sale | $840,000+88.8%$437/sqft |
Source: CRMLS #DW24161185 Report a problem | ||
| 11/15/2017 | Listing removed | $2,800$1/sqft |
Source: RE/MAX College Park Realty #PW17254031 Report a problem | ||
| 11/14/2017 | Price change | $2,800-3.4%$1/sqft |
Source: RE/MAX College Park Realty #PW17254031 Report a problem | ||
| 11/9/2017 | Listed for rent | $2,900$2/sqft |
Source: RE/MAX College Park Realty #PW17254031 Report a problem | ||
| 2/11/2015 | Sold | $445,000+18%$231/sqft |
Source: Public Record Report a problem | ||
| 9/20/2013 | Sold | $377,000$196/sqft |
Source: Public Record Report a problem | ||
Public tax history
| Year | Property taxes | Tax assessment |
|---|---|---|
| 2026 | -- | $831,300 +55.4% |
| 2025 | $9,941 +45.7% | $534,815 +2% |
| 2024 | $6,822 +2.2% | $524,329 +2% |
| 2023 | $6,678 +3.1% | $514,049 +2% |
| 2022 | $6,475 +3.6% | $503,971 +2% |
| 2021 | $6,251 +0.9% | $494,090 +1% |
| 2020 | $6,197 | $489,025 +2% |
| 2019 | $6,197 +2.8% | $479,437 +2% |
| 2018 | $6,028 | $470,037 +2% |
| 2017 | $6,028 +1.9% | $460,821 +2% |
| 2016 | $5,914 +3.4% | $451,786 +17.5% |
| 2015 | $5,719 +16.4% | $384,531 +2% |
| 2014 | $4,912 | $377,000 |
Find assessor info on the county website
Neighborhood: 90670
Nearby homes
- $815,0004 bd3 ba1.9k sqft10422 Satinwood Ct, Santa Fe Springs, CA 90670Sold

- $847,3004 bd3 ba1.9k sqft10403 Satinwood Ct, Santa Fe Springs, CA 90670Off Market
- $767,6004 bd3 ba1.9k sqft10422 Cherrylaurel Ct, Santa Fe Springs, CA 90670Off Market
- $780,0004 bd4 ba1.8k sqft10410 Orchid Way, Santa Fe Springs, CA 90670Sold

- $768,9004 bd4 ba1.8k sqft10416 Persimmon Ct, Santa Fe Springs, CA 90670Off Market
- $752,4004 bd4 ba1.8k sqft10409 Satinwood Ct, Santa Fe Springs, CA 90670Off Market
- $783,8004 bd4 ba1.8k sqft10416 Satinwood Ct, Santa Fe Springs, CA 90670Off Market
- $758,6004 bd3 ba1.9k sqft10403 Orchid Way, Santa Fe Springs, CA 90670Off Market
- $763,4004 bd3 ba1.9k sqft10421 Orchid Way, Santa Fe Springs, CA 90670Off Market
Nearby schools
GreatSchools rating
- 9/10Lakeland Elementary SchoolGrades: K-5Distance: 1 mi
- 8/10Lake Center MiddleGrades: 6-8Distance: 1 mi
- 7/10Santa Fe High SchoolGrades: 9-12Distance: 1.4 mi
Schools provided by the listing agent
- Middle: Lake Center
- High: Santa Fe
Source: CRMLS. This data may not be complete. We recommend contacting the local school district to confirm school assignments for this home.
Get a cash offer in 3 minutes
Find out how much your home could sell for in as little as 3 minutes with a no-obligation cash offer.
Estimated market value
$790,500
Get a cash offer in 3 minutes
Find out how much your home could sell for in as little as 3 minutes with a no-obligation cash offer.
Estimated market value
$790,500
- California
- Los Angeles County
- Santa Fe Springs
- 90670
- 10421 Satinwood Ct
Nearby cities
Nearby zip codes
Other Santa Fe Springs Topics
- Apartments for Rent in 90670
- Houses for Sale in 90670
- Houses for Rent in 90670
- 90670 Real Estate
- Santa Fe Springs Condos
- Houses for Sale in Santa Fe Springs
- Newest Listings in Santa Fe Springs
- Santa Fe Springs Home Values
- Santa Fe Springs Real Estate Agents
- Santa Fe Springs Refinance
- Santa Fe Springs Mortgage Rates
