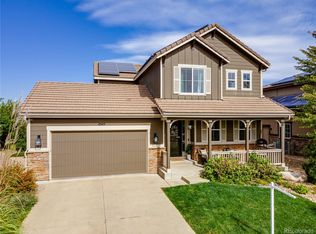
Tucked away on a peaceful cut-de-sac in the sought after Backcountry neighborhood, this stunning 4-bedroom home offers a private oasis surrounded by nature. The backyard is a true sanctuary, featuring a stunning stone water feature, a paver patio, and a cozy seating area nestled among the trees—perfect for enjoying mountain views.
The heart of the home is the newly remodeled kitchen, designed with the entertainer in mind. It boasts sleek white quartz countertops, brand new white cabinetry, a striking tile backsplash, and Kitchen Aid appliances. The open layout seamlessly connects the kitchen to the family room, where a dramatic fireplace adorned with floor-to-ceiling Italian tile serves as the centerpiece.
Every detail in this home has been thoughtfully upgraded. All four bathrooms have been exquisitely remodeled with premium finishes, ensuring a luxurious experience. Fresh paint, wide plank vinyl flooring, plush new carpet, and elegant plantation shutters add a modern touch throughout. Even the garage shines, with its finished walls and durable epoxy floor coating.

Convenience meets comfort with this home’s prime location—just a short walk to the neighborhood’s new coffee shop and surrounded by an extensive network of scenic trails. The Sundial House, the community's centerpiece, offers a variety of amenities, including a pool, hot tub, exercise room, and more. Relax on the Sundial House deck while soaking in breathtaking views, or explore the nearby shopping and dining options just minutes away.
This home is a rare find—fully upgraded and ready for you to move in and enjoy. Experience the perfect blend of luxury, comfort, and nature in your new Backcountry retreat.
Sold for $975,000
$975,000
10421 Startrail Court, Highlands Ranch, CO 80126
4beds
3,306sqft
Single Family Residence
Built in 2010
10,237 Square Feet Lot
$985,500 Zestimate®
$295/sqft
$4,678 Estimated rent
Home value
$985,500
Estimated sales range
Not available
$4,678/mo
Zestimate® history
Owner options
List your home for rent
$4,678/mo
Rent Zestimate®
Find your next renter with Zillow Rental Manager. Plus, with online applications, you can quickly screen prospective tenants – for free.
$4,678/mo
Rent Zestimate®
Refinance and save
$5,882/mo
Est. payment
Refinancing to a lower rate could help reduce your monthly payments and save thousands over the life of the loan.
$5,882/mo
Est. payment
Explore your selling options
Work with a Zillow partner agent
Leverage their expertise and Zillow's premium Showcase listings to get your home seen by more buyers.
Get startedList with your own agent
Get your home in front of millions of buyers by listing it on Zillow.
Learn how to do itSell it yourself
Take full control of how buyers see your home on Zillow by listing For Sale by Owner (FSBO).
List your homeWhat's special
Zillow last checked:
Listing updated:
Listed by:
Lisa Fallon 720-840-6711 lfallon@livsothebysrealty.com,
LIV Sotheby's International Realty
Bought with:
Jennifer Routon, 100016185
RE/MAX Alliance
Source: REcolorado as distributed by MLS GRID,MLS#: 9361176
Facts & features
Interior
Bedrooms & bathrooms
- Bedrooms: 4
- Bathrooms: 4
- Full bathrooms: 3
- 1/2 bathrooms: 1
- Main level bathrooms: 1
Primary bedroom
- Description: Mountain Views
- Level: Upper
- Area: 176.8 Square Feet
- Dimensions: 13 x 13.6
Bedroom
- Level: Upper
- Area: 110 Square Feet
- Dimensions: 10 x 11
Bedroom
- Description: Mountain Views
- Level: Upper
- Area: 120 Square Feet
- Dimensions: 10 x 12
Bedroom
- Description: Walk-In Closet
- Level: Basement
- Area: 132 Square Feet
- Dimensions: 11 x 12
Primary bathroom
- Description: Beautifully Remodeled And Includes A Free Standing Soaking Tub, Custom Walk In Closet
- Level: Upper
Bathroom
- Description: Powder Room In The Hallway Recently Remodeled
- Level: Main
Bathroom
- Description: Double Sinks And Remodeled
- Level: Upper
Bathroom
- Description: Updated And Remodeled
- Level: Basement
Bonus room
- Description: Bonus Loft Space Media Or Sitting Room
- Level: Upper
- Area: 156 Square Feet
- Dimensions: 12 x 13
Bonus room
- Description: Recreation Room
- Level: Basement
- Area: 216 Square Feet
- Dimensions: 12 x 18
Dining room
- Level: Main
- Area: 137 Square Feet
- Dimensions: 10 x 13.7
Family room
- Description: Newly Updated Italian Tile Fireplace That Extends To The Ceiling
- Level: Main
- Area: 311.1 Square Feet
- Dimensions: 17 x 18.3
Kitchen
- Description: Completely Updated And Remodeled In 2023 With Quartz Countertops, New Kitchen Aid Appliances And New Cabinetry
- Level: Main
Laundry
- Level: Upper
Media room
- Description: Possible Exercise Room, Study Or Media Room With French Doors
- Level: Basement
- Area: 156 Square Feet
- Dimensions: 12 x 13
Heating
- Forced Air
Cooling
- Central Air
Appliances
- Included: Humidifier, Microwave, Oven, Range, Range Hood, Refrigerator, Wine Cooler
Features
- Ceiling Fan(s), Kitchen Island, Pantry, Quartz Counters, Radon Mitigation System, Smoke Free, Walk-In Closet(s)
- Flooring: Carpet, Tile, Vinyl
- Windows: Window Treatments
- Basement: Finished,Full,Partial,Sump Pump
- Number of fireplaces: 1
- Fireplace features: Family Room, Gas, Gas Log
Interior area
- Total structure area: 3,306
- Total interior livable area: 3,306 sqft
- Finished area above ground: 2,221
- Finished area below ground: 941
Property
Parking
- Total spaces: 3
- Parking features: Garage - Attached
- Attached garage spaces: 3
Features
- Levels: Two
- Stories: 2
- Patio & porch: Covered, Deck, Front Porch, Patio
- Exterior features: Lighting, Private Yard, Water Feature
- Fencing: Partial
- Has view: Yes
- View description: Mountain(s)
Lot
- Size: 10,237 sqft
- Features: Cul-De-Sac, Level, Many Trees, Master Planned, Open Space
Details
- Parcel number: R0476398
- Zoning: PDU
- Special conditions: Standard
Construction
Type & style
- Home type: SingleFamily
- Architectural style: Traditional
- Property subtype: Single Family Residence
Materials
- Stone, Wood Siding
- Roof: Concrete
Condition
- Updated/Remodeled
- Year built: 2010
Details
- Builder model: Chad
- Builder name: Richmond American Homes
Utilities & green energy
- Sewer: Public Sewer
- Water: Public
Community & neighborhood
Security
- Security features: Carbon Monoxide Detector(s), Radon Detector, Smoke Detector(s)
Location
- Region: Highlands Ranch
- Subdivision: Backcountry
HOA & financial
HOA
- Has HOA: Yes
- HOA fee: $345 monthly
- Amenities included: Clubhouse, Fitness Center, Gated, Park, Playground, Pool, Security, Spa/Hot Tub, Trail(s)
- Services included: Reserve Fund, Maintenance Grounds, Recycling, Road Maintenance, Security, Snow Removal, Trash
- Association name: Associa
- Association phone: 303-346-2800
- Second HOA fee: $168 quarterly
- Second association name: HRCA
- Second association phone: 303-791-2500
Other
Other facts
- Listing terms: Cash,Conventional,Jumbo
- Ownership: Individual
- Road surface type: Paved
Price history
| Date | Event | Price |
|---|---|---|
| 10/31/2024 | Sold | $975,000$295/sqft |
Source:  REcolorado as distributed by MLS GRID #9361176 Report a problem REcolorado as distributed by MLS GRID #9361176 Report a problem | ||
| 9/15/2024 | Pending sale | $975,000$295/sqft |
Source: REcolorado as distributed by MLS GRID #9361176 Report a problem | ||
| 9/6/2024 | Listed for sale | $975,000$295/sqft |
Source: REcolorado as distributed by MLS GRID #9361176 Report a problem | ||
Public tax history
| Year | Property taxes | Tax assessment |
|---|---|---|
| 2025 | $6,187 +0.2% | $60,620 -12.6% |
| 2024 | $6,176 +34.6% | $69,340 -1% |
| 2023 | $4,587 -3.8% | $70,010 +39.4% |
| 2022 | $4,771 | $50,210 -2.8% |
| 2021 | -- | $51,650 +10.8% |
| 2020 | $4,323 +19.6% | $46,610 |
| 2019 | $3,613 | $46,610 +21.9% |
| 2018 | $3,613 +9.8% | $38,230 |
| 2017 | $3,290 +3.3% | $38,230 +5.2% |
| 2016 | $3,185 -2.1% | $36,330 |
| 2015 | $3,254 +5.8% | $36,330 +14.6% |
| 2014 | $3,075 | $31,710 |
| 2013 | -- | $31,710 -18.2% |
| 2012 | -- | $38,760 |
| 2011 | -- | $38,760 |
Find assessor info on the county website
Neighborhood: 80126

Nearby schools
GreatSchools rating
- 9/10Stone Mountain Elementary SchoolGrades: PK-6Distance: 0.5 mi
- 6/10Ranch View Middle SchoolGrades: 7-8Distance: 0.9 mi
- 9/10Thunderridge High SchoolGrades: 9-12Distance: 0.9 mi
Schools provided by the listing agent
- Elementary: Stone Mountain
- Middle: Ranch View
- High: Thunderridge
- District: Douglas RE-1
Source: REcolorado as distributed by MLS GRID. This data may not be complete. We recommend contacting the local school district to confirm school assignments for this home.
Get a cash offer in 3 minutes
Find out how much your home could sell for in as little as 3 minutes with a no-obligation cash offer.
Estimated market value
$985,500
Get a cash offer in 3 minutes
Find out how much your home could sell for in as little as 3 minutes with a no-obligation cash offer.
Estimated market value
$985,500
- Colorado
- Douglas County
- Highlands Ranch
- 80126
- 10421 Startrail Court
Nearby cities
Nearby zip codes
Other Highlands Ranch Topics
