Skip main navigation
Sold for $1,585,000
  • $1,585,000

    10423 Deerfoot Dr, Great Falls, VA 22066

    4beds
    2,724sqft
    Single Family Residence
    Built in 1977
    2.95 Acres Lot
    $1,603,800 Zestimate®
    $582/sqft
    $5,330 Estimated rent

    Home value

    $1,603,800

    $1.51M - $1.72M

    $5,330/mo

    Zestimate® history
    Loading
    Loading...

    Owner options

    List your home for rent

    $5,330/mo

    Rent Zestimate®

    Find your next renter with Zillow Rental Manager. Plus, with online applications, you can quickly screen prospective tenants – for free.

    Learn more

    $5,330/mo

    Rent Zestimate®

    Refinance and save

    $9,803/mo

    Est. payment

    Refinancing to a lower rate could help reduce your monthly payments and save thousands over the life of the loan.

    See today's rates

    $9,803/mo

    Est. payment

    Explore your selling options

    Work with a Zillow partner agent

    Leverage their expertise and Zillow's premium Showcase listings to get your home seen by more buyers.

    Get started

    List with your own agent

    Get your home in front of millions of buyers by listing it on Zillow.

    Learn how to do it

    Sell it yourself

    Take full control of how buyers see your home on Zillow by listing For Sale by Owner (FSBO).

    List your home

    What's special

    Home officeBeautiful landscapingWood fireplaceFinished bottom levelKoi pond with waterfallHorseshoe drivewayRenovated craftsman style home
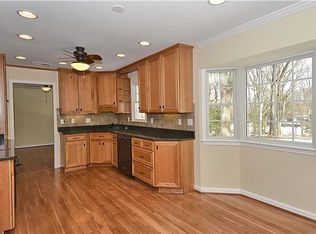
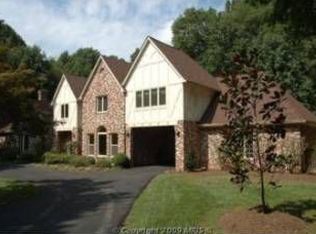
    LOOKING for a COMPLETELY renovated craftsman style home on almost 3 ac. in the highly sought after region in Great Falls? Welcome home! This UNIQUE home is privately situated in a lovely area of other lovely Estate homes. The 3300 sq ft home boasts 4 spacious bedrooms (potential for a 5th first floor bedroom currently a home office), 4 (one first floor, one bottom floor & 2 top floor) full baths, hardwood floors, pantry, eat in kitchen with high end NEW energy star appliances & outdoor access to your deck overlooking the back yard, central home vacuum, formal dining room w/french doors, living room w/built in bookshelves & fireplace for cozy nights, family room, home office w/ FIOS internet, arched doorways, gorgeous arched wood front doors, finished bottom level (great for inlaws or guest) along with a wood fireplace, kitchenette, bedroom & full bath w/walkout level private access, 2 car garage w/Tesla EV charger, Koi pond with waterfall, & beautiful landscaping all around complete w/lighting! Outside the home you have a horseshoe driveway, cleared back yard with NEW board/no climb dog fencing, storage shed & ready for a small barn with a few ponies should you desire! Don't miss this rare offering in this sought after neighborhood! Location offers nearby TRAIL access (biking, pet friendly, running), shopping, fine dining, TOP rated schools, & super convenient to DC for commuters & Airport....NO HOA!! NOW ACCEPTING SHOWINGTIME APPOINTMENTS for any time slot!

    Zillow last checked:

    Listing updated:

    Listed by:

    kim rupp 540-656-8728,

    Corcoran McEnearney

    Bought with:

    Debbie Shapiro, 0225066628

    TTR Sothebys International Realty

    Source: Bright MLS,MLS#: VAFX2254530MLS Logo

    Facts & features

    Interior

    Bedrooms & bathrooms
    • Bedrooms: 4
    • Bathrooms: 4
    • Full bathrooms: 4
    • Main level bathrooms: 1
    Basement
    • Area: 0
    Heating
    • Central, Electric
    Cooling
    • Central Air, Heat Pump, Programmable Thermostat, Electric
    Appliances
    • Included: Dishwasher, Dryer, Energy Efficient Appliances, ENERGY STAR Qualified Washer, ENERGY STAR Qualified Dishwasher, ENERGY STAR Qualified Refrigerator, Exhaust Fan, Humidifier, Intercom, Microwave, Washer, Water Heater, Water Conditioner - Owned, Electric Water Heater
    Features
    • 2nd Kitchen, Central Vacuum, Dining Area, Exposed Beams, Family Room Off Kitchen, Floor Plan - Traditional, Formal/Separate Dining Room, Eat-in Kitchen, Kitchen Island, Kitchenette, Primary Bath(s), Dry Wall, 9'+ Ceilings
    • Flooring: Hardwood, Carpet
    • Doors: Insulated, Double Entry, Storm Door(s)
    • Windows: ENERGY STAR Qualified Windows, Energy Efficient
    • Basement: Finished,Heated,Interior Entry,Exterior Entry,Rear Entrance,Walk-Out Access,Windows
    • Number of fireplaces: 2
    • Fireplace features: Brick, Wood Burning
    Interior area
    • Total structure area: 2,724
    • Total interior livable area: 2,724 sqft
    • Finished area above ground: 2,724
    • Finished area below ground: 0

    Property

    Parking
    • Total spaces: 2
    • Parking features: Garage Faces Side, Garage Door Opener, Attached, Driveway
    • Attached garage spaces: 2
    • Has uncovered spaces: Yes
    Accessibility
    • Accessibility features: 2+ Access Exits
    Features
    • Levels: Three
    • Stories: 3
    • Patio & porch: Deck, Porch
    • Exterior features: Chimney Cap(s), Lighting, Extensive Hardscape, Rain Gutters, Water Falls
    • Pool features: None
    • Fencing: Partial,Back Yard,Wood
    • Has view: Yes
    • View description: Garden
    Lot
    • Size: 2.95 Acres
    • Features: Backs to Trees, Cleared, Front Yard
    Details
    • Additional structures: Above Grade, Below Grade, Outbuilding
    • Parcel number: 0072 09 0001
    • Zoning: 100
    • Zoning description: can have horses
    • Special conditions: Standard
    • Horses can be raised: Yes
    • Horse amenities: Horses Allowed

    Construction

    Type & style
    • Home type: SingleFamily
    • Architectural style: Craftsman
    • Property subtype: Single Family Residence
    Materials
    • Brick
    • Foundation: Block, Brick/Mortar
    • Roof: Shingle
    Condition
    • New construction: No
    • Year built: 1977
    • Major remodel year: 2024

    Utilities & green energy

    • Sewer: Gravity Sept Fld
    • Water: Well
    • Utilities for property: Fiber Optic

    Community & HOA

    Community
    • Subdivision: Casa Continental
    HOA
    • Has HOA: No
    • Services included: Road Maintenance
    Location
    • Region: Great Falls

    Financial & listing details

    • Price per square foot: $582/sqft
    • Tax assessed value: $1,150,660
    • Annual tax amount: $13,301
    • Date on market: 7/11/2025
    • Listing agreement: Exclusive Right To Sell
    • Listing terms: Cash,Conventional,VA Loan
    • Ownership: Fee Simple

    Price history

    DateEventPrice
    8/11/2025Sold$1,585,000-0.9%$582/sqft
    Source: Bright MLS #VAFX2254530 Report a problem
    7/17/2025Pending sale$1,599,999$587/sqft
    Source: Bright MLS #VAFX2254530 Report a problem
    7/11/2025Listed for sale$1,599,999+45.5%$587/sqft
    Source: Bright MLS #VAFX2254530 Report a problem
    8/26/2022Sold$1,100,000-1.3%$404/sqft
    Source: Bright MLS #VAFX2077900 Report a problem
    7/27/2022Contingent$1,115,000-9%$409/sqft
    Source: Bright MLS #VAFX2077900 Report a problem
    6/18/2022Listed for sale$1,225,000$450/sqft
    Source: Bright MLS #VAFX2077900 Report a problem

    Public tax history

    YearProperty taxesTax assessment
    2025$13,302 +6.4%$1,150,660 +6.7%
    2024$12,497 -1.7%$1,078,750 -4.2%
    2023$12,708 +6.6%$1,126,110 +8%
    2022$11,924 $1,042,720 +12.9%
    2021-- $923,840 +1.2%
    2020$10,801 +2%$912,620 +2%
    2019$10,588 $894,640
    2018$10,588 +1.9%$894,640
    2017$10,387 -2.3%$894,640 -2.5%
    2016$10,631 +5.2%$917,690 +1.3%
    2015$10,107 +0.2%$905,630
    2014$10,084 $905,630 +3.1%
    2013-- $878,210 +3.5%
    2012-- $848,410 -2.6%
    2011-- $870,760 -6.6%
    2010-- $932,730 -4.8%
    2009-- $979,910 -6.4%
    2008-- $1,047,140 +2.8%
    2007-- $1,018,260 +65.2%
    2003-- $616,315 +10.1%
    2002-- $559,615 +14%
    2001-- $490,890
    Find assessor info on the county website

    Neighborhood: 22066

    Nearby schools

    GreatSchools rating
    Schools provided by the listing agent
    • High: Langley
    • District: Fairfax County Public Schools

    Source: Bright MLS. This data may not be complete. We recommend contacting the local school district to confirm school assignments for this home.

    Get a cash offer in 3 minutes
    Find out how much your home could sell for in as little as 3 minutes with a no-obligation cash offer.
    Estimated market value
    $1,603,800
    Get a cash offer in 3 minutes
    Find out how much your home could sell for in as little as 3 minutes with a no-obligation cash offer.
    Estimated market value
    $1,603,800