Outstanding home located on a cul-de-sac street in the sought after neighborhood of Kings Park West. This is one of the largest models so stretch because there is room. Welcome ambiance as you enter to see the spacious living room and inviting dining area which all flow into the kitchen. Enjoy your beautiful backyard through the sliding glass door to your own private deck. Landscaped, fenced yard, covered front patio & rear patio . A beautiful kitchen with quality cabinets, center island, granite countertops, and updated SS appliances. Looking for a comfortable place to rest? Move upstairs and spot the 3 spacious bedrooms; the primary bedroom with a recently renovated ensuite bath plus an additional upper level hall bath that’s nicely updated round out this level. Enjoy all the entertainment you want in the family room with SGD to back patio & cozy fireplace. There's also a fourth bedroom and a full bathroom showing what value this flexible floor plan has to offer. Wait, we're not done - you have an additional level with laundry, storage and even room for a home gym. Close distance to Oak View Elementary School and James W Robinson, Jr. Secondary School, a few minutes away from George Mason University, restaurants, shopping centers, grocery stores, and bus stations. Don't miss Lake Royal with ball fields, trails, and playgrounds. Commuting is made easy with 620, 654, Roberts Rd, & the VRE. This is one you will not want to miss!
Sold for $740,100
$740,100
10423 Headly Ct, Fairfax, VA 22032
4beds
2,113sqft
Single Family Residence
Built in 1981
10,386 Square Feet Lot
$866,300 Zestimate®
$350/sqft
$3,893 Estimated rent
Home value
$866,300
$823,000 - $910,000
$3,893/mo
Zestimate® history
Owner options
List your home for rent
$3,893/mo
Rent Zestimate®
Find your next renter with Zillow Rental Manager. Plus, with online applications, you can quickly screen prospective tenants – for free.
$3,893/mo
Rent Zestimate®
Refinance and save
$4,695/mo
Est. payment
Refinancing to a lower rate could help reduce your monthly payments and save thousands over the life of the loan.
$4,695/mo
Est. payment
Explore your selling options
Work with a Zillow partner agent
Leverage their expertise and Zillow's premium Showcase listings to get your home seen by more buyers.
Get startedList with your own agent
Get your home in front of millions of buyers by listing it on Zillow.
Learn how to do itSell it yourself
Take full control of how buyers see your home on Zillow by listing For Sale by Owner (FSBO).
List your homeWhat's special
Fenced yardCozy fireplaceFlexible floor planBall fieldsSliding glass doorCovered front patioCenter island
Zillow last checked:
Listing updated:
Listed by:
Kathlene Holzhauer 703-899-5594,
eXp Realty LLC,
Listing Team: Debbie Dogrul Associates
Bought with:
Ashley E Finco, 225243564
eXp Realty LLC
Source: Bright MLS,MLS#: VAFX2136854
Facts & features
Interior
Bedrooms & bathrooms
- Bedrooms: 4
- Bathrooms: 3
- Full bathrooms: 3
Rooms
- Room types: Living Room, Dining Room, Primary Bedroom, Bedroom 2, Bedroom 3, Bedroom 4, Kitchen, Family Room, Other, Utility Room, Primary Bathroom, Full Bath
Basement
- Area: 1408
Heating
- Forced Air, Natural Gas
Cooling
- Central Air, Electric
Appliances
- Included: Microwave, Dryer, Washer, Dishwasher, Disposal, Refrigerator, Ice Maker, Cooktop, Gas Water Heater
Features
- Windows: Window Treatments
- Basement: Unfinished
- Number of fireplaces: 1
- Fireplace features: Screen
Interior area
- Total structure area: 2,817
- Total interior livable area: 2,113 sqft
- Finished area above ground: 1,409
- Finished area below ground: 704
Property
Parking
- Total spaces: 3
- Parking features: Garage Faces Front, Garage Door Opener, Concrete, Attached, Driveway
- Attached garage spaces: 1
- Uncovered spaces: 2
Accessibility
- Accessibility features: None
Features
- Levels: Multi/Split,Four
- Stories: 4
- Pool features: None
Lot
- Size: 10,386 Square Feet
Details
- Additional structures: Above Grade, Below Grade
- Parcel number: 0682 05 0011
- Zoning: 131
- Special conditions: Standard
Construction
Type & style
- Home type: SingleFamily
- Property subtype: Single Family Residence
Materials
- Vinyl Siding, Brick
- Foundation: Other
Condition
- New construction: No
- Year built: 1981
Utilities & green energy
- Sewer: Public Sewer
- Water: Public
Community & HOA
Community
- Subdivision: Kings Park West
HOA
- Has HOA: Yes
- HOA fee: $125 annually
Location
- Region: Fairfax
Financial & listing details
- Price per square foot: $350/sqft
- Tax assessed value: $766,030
- Annual tax amount: $8,760
- Date on market: 8/3/2023
- Listing agreement: Exclusive Right To Sell
- Ownership: Fee Simple
Price history
| Date | Event | Price |
|---|---|---|
| 8/31/2023 | Sold | $740,100+13.9%$350/sqft |
Source:  Bright MLS #VAFX2136854 Report a problem Bright MLS #VAFX2136854 Report a problem | ||
| 8/8/2023 | Pending sale | $649,888$308/sqft |
Source: Bright MLS #VAFX2136854 Report a problem | ||
| 8/3/2023 | Listed for sale | $649,888$308/sqft |
Source: Bright MLS #VAFX2136854 Report a problem | ||
Public tax history
| Year | Property taxes | Tax assessment |
|---|---|---|
| 2025 | $9,354 +7.6% | $809,190 +7.9% |
| 2024 | $8,691 +0.5% | $750,180 -2.1% |
| 2023 | $8,645 +11.1% | $766,030 +12.6% |
| 2022 | $7,782 | $680,580 +13.8% |
| 2021 | -- | $598,270 +3.5% |
| 2020 | $6,838 +2.6% | $577,780 +2.6% |
| 2019 | $6,664 +4.1% | $563,040 +4.1% |
| 2018 | $6,400 +6.3% | $540,750 +4.3% |
| 2017 | $6,019 +5.4% | $518,400 +5.1% |
| 2016 | $5,712 +3.8% | $493,070 |
| 2015 | $5,503 +2.9% | $493,070 +2.7% |
| 2014 | $5,346 | $480,070 +5.4% |
| 2013 | -- | $455,660 +5.6% |
| 2012 | -- | $431,480 |
| 2011 | -- | $431,480 +2% |
| 2010 | -- | $423,220 -4.5% |
| 2009 | -- | $443,030 -5.7% |
| 2008 | -- | $469,810 -5.6% |
| 2007 | -- | $497,640 +63.1% |
| 2003 | -- | $305,050 +15% |
| 2002 | -- | $265,260 +18.3% |
| 2001 | -- | $224,190 |
Find assessor info on the county website
Neighborhood: Kings Park West
Nearby homes
- $849,8004 bd3 ba1.4k sqft10425 Headly Ct, Fairfax, VA 22032Off Market
- $946,1004 bd4 ba2.1k sqft10421 Headly Ct, Fairfax, VA 22032Off Market
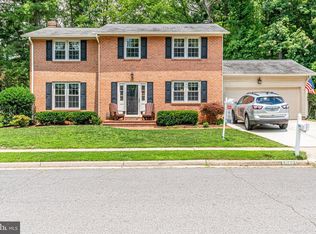
- $884,9004 bd2 ba2.5k sqft10427 Headly Ct, Fairfax, VA 22032Off Market
- $934,1004 bd3 ba3.1k sqft10422 Headly Ct, Fairfax, VA 22032Off Market
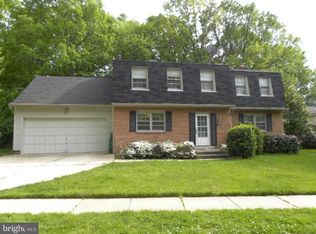
- $930,5004 bd3 ba3k sqft10419 Headly Ct, Fairfax, VA 22032Off Market
- $826,9004 bd3 ba1.4k sqft10430 Headly Ct, Fairfax, VA 22032Off Market
- $1,050,0004 bd5 ba3.4k sqft10429 Headly Ct, Fairfax, VA 22032Sold
- $955,0004 bd3 ba2.5k sqft10431 Headly Ct, Fairfax, VA 22032Sold
Nearby schools
GreatSchools rating
- 9/10Oak View Elementary SchoolGrades: PK-6Distance: 0.2 mi
- 8/10Robinson SecondaryGrades: 7-12Distance: 0.3 mi
Schools provided by the listing agent
- Elementary: Oak View
- Middle: Robinson Secondary School
- High: Robinson Secondary School
- District: Fairfax County Public Schools
Source: Bright MLS. This data may not be complete. We recommend contacting the local school district to confirm school assignments for this home.
Get a cash offer in 3 minutes
Find out how much your home could sell for in as little as 3 minutes with a no-obligation cash offer.
Estimated market value
$866,300
Get a cash offer in 3 minutes
Find out how much your home could sell for in as little as 3 minutes with a no-obligation cash offer.
Estimated market value
$866,300
- Virginia
- Fairfax County
- Fairfax
- 22032
- Kings Park West
- 10423 Headly Ct
Nearby cities
Nearby neighborhoods
Nearby zip codes
Other Fairfax Topics
