Skip main navigation
Off market
  • $551,000

    10424 Kankakee Ln, Riverview, FL 33578

    4beds
    2,578sqft
    SingleFamily
    Built in 1999
    0.34 Acres Lot
    $551,000 Zestimate®
    $214/sqft
    $3,167 Estimated rent

    Home value

    $551,000

    $523,000 - $584,000

    $3,167/mo

    Zestimate® history
    Loading
    Loading...

    Owner options

    List your home for rent

    $3,167/mo

    Rent Zestimate®

    Find your next renter with Zillow Rental Manager. Plus, with online applications, you can quickly screen prospective tenants – for free.

    Learn more

    $3,167/mo

    Rent Zestimate®

    Refinance and save

    $3,819/mo

    Est. payment

    Refinancing to a lower rate could help reduce your monthly payments and save thousands over the life of the loan.

    See today's rates

    $3,819/mo

    Est. payment

    Explore your selling options

    Work with a Zillow partner agent

    Leverage their expertise and Zillow's premium Showcase listings to get your home seen by more buyers.

    Get started

    List with your own agent

    Get your home in front of millions of buyers by listing it on Zillow.

    Learn how to do it

    Sell it yourself

    Take full control of how buyers see your home on Zillow by listing For Sale by Owner (FSBO).

    List your home

    What's special

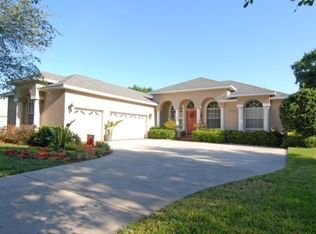
    Rare Find! So Hurry! Nestled among the Grandfather Oaks on a single street of custom homes is where you'll find this Beauty! One owner home UPDATED & UPGRADED THROUGHOUT-- true Oak HARDWOOD Floors from the Foyer all the way through formals to the Family Room & Kitchen; Carpet in bedrooms only & tile in baths! Lush Landscaping, fenced, side entry 2 car garage--all make for impressive curb appeal--GAME ROOM w/Wet Bar in lieu of Living Room to the left as you enter, Formal Dining to the right; Open Family Room/Kitchen/Nook all overlooking the Lanai, POOL/SPA & Paver outdoor area and more! Family Room Boasts cozy Wood Burning FIREPLACE & built-ins, FRENCH DOORS to Lanai, Wonderful Conversation Bar where everyone will gather and chat when you entertain--all open to the EXTRA LARGE KITCHEN that boasts GRANITE Counter tops (IN BATHS AS WELL), Staggered WOOD CABINETS, SS Appliances, a WALK IN Pantry, Plenty of cabinets & counter top space!! Master Suite has French doors to Lanai, Dual Cabinets, Soaker Tub, Separate Sinks, etc... 3 way Split w/one Bedroom & bath separate w/ 3rd bath that also serves as Pool Bath; Plenty of room to Play here! Large under truss Lanai, Pool; New Roof 2017; 15 seer HVAC 2013; Aggregate pool finish 2011; Energy Efficient Pool Pump 2013; Water Heater 2014; Water Softener 2016; Garage Door Opener 2015; Home sits on 1/3 ac; additional back parcel available for sale for $89900--For a total of 1.43 acres total if desired--Seller motivated to sell together!! T3117307

    This property is off market, which means it's not currently listed for sale or rent on Zillow. This may be different from what's available on other websites or public sources.
    Facts & features

    Interior

    Bedrooms & bathrooms
    • Bedrooms: 4
    • Bathrooms: 3
    • Full bathrooms: 3
    Heating
    • Other
    Cooling
    • Central
    Appliances
    • Laundry: Inside
    Features
    • Ceiling Fans(s), High Ceiling(s), Master Bedroom Downstairs, Split Bedroom, Crown Molding, Walk-In Closet(s), Open Floorplan, Solid Wood Cabinets, Kitchen/Family Room Combo, Wet Bar, Built in Features, Stone Counters
    • Flooring: Tile, Carpet, Concrete, Hardwood
    • Windows: Blinds
    • Has fireplace: Yes
    • Fireplace features: Family Room, Wood Burning
    Interior area
    • Structure area source: Public Records
    • Total interior livable area: 2,578 sqft

    Property

    Parking
    • Parking features: Garage
    Features
    • Patio & porch: Patio, Screened
    • Exterior features: Stucco
    • Pool features: Child Safety Fence, Tile, Screen Enclosure, In Ground, Gunite
    • Has spa: Yes
    Lot
    • Size: 0.34 Acres
    • Features: Oversized Lot, In County, Street Paved
    • Residential vegetation: Mature Landscaping, Trees/Landscaped, Oak Trees
    Details
    • Additional structures: Shed(s)
    • Additional parcels included: 075616-0000
    • Parcel number: 2030172R9000002000150U
    • Zoning: RSC-3

    Construction

    Type & style
    • Home type: SingleFamily
    • Architectural style: Contemporary
    Materials
    • masonry
    • Roof: Composition
    Condition
    • Year built: 1999

    Utilities & green energy

    • Utilities for property: BB/HS Internet Available

    Community & neighborhood

    Location
    • Region: Riverview

    Other

    Other facts
    • Additional Rooms: Inside Utility, Family Room, Breakfast Room Separate, Formal Dining Room Separate, Bonus Room
    • Appliances: Dishwasher, Electric Water Heater, Disposal, Microwave, Range, Water Softener
    • Building Area Source: Public Records
    • Construction Materials: Block, Stucco
    • Cooling: Central Air
    • Exterior Features: Irrigation System, French Doors, Fenced, Dog Run
    • Flooring: Carpet, Ceramic Tile, Wood
    • Foundation Details: Slab
    • Heating: Electric, Heat Pump
    • Interior Features: Ceiling Fans(s), High Ceiling(s), Master Bedroom Downstairs, Split Bedroom, Crown Molding, Walk-In Closet(s), Open Floorplan, Solid Wood Cabinets, Kitchen/Family Room Combo, Wet Bar, Built in Features, Stone Counters
    • Fireplace Features: Family Room, Wood Burning
    • Laundry Features: Inside
    • Lot Features: Oversized Lot, In County, Street Paved
    • Vegetation: Mature Landscaping, Trees/Landscaped, Oak Trees
    • Architectural Style: Contemporary, Ranch
    • Parking Features: Garage Door Opener, Driveway, Boat, Garage Faces Side, Parking Pad
    • Roof: Shingle
    • Patio And Porch Features: Patio, Screened
    • Pool Features: Child Safety Fence, Tile, Screen Enclosure, In Ground, Gunite
    • Property Type: Residential
    • Direction Faces: South
    • Utilities: BB/HS Internet Available
    • View: Trees/Woods
    • Window Features: Blinds
    • Total Acreage: 1/4 Acre to 21779 Sq. Ft.
    • Minimum Lease: No Minimum
    • Other Structures: Shed(s)
    • Association Approval Required YN: 0
    • Available For Lease YN: 1
    • Flood Zone Code: X
    • Other Exemptions YN: 0
    • Tax Year: 2017
    • Water Access YN: 0
    • Water Extras YN: 0
    • Waterfront Feet Total: 0
    • Waterfront YN: 0
    • Water View YN: 0
    • Fireplace YN: 1
    • Year Built: 1999
    • Pool Private YN: 1
    • Room Count: 8
    • Zoning Compatible YN: 1
    • Public Survey Range: 20
    • Flood Zone Date: 2008-08-28T00:00:00.000
    • Additional Parcels YN: 1
    • Public Survey Section: 17
    • Zoning: RSC-3
    • Garage Dimensions: 22x22
    • Living Area: 2578.00
    • Number Of Lots: 2
    • Flood Zone Panel: 12057C0389H
    • Tax Annual Amount: 3400
    • Building Area Total: 3424.00
    • Attached Garage YN: 1
    • Garage YN: 1
    • New Construction YN: 0
    • DPRYN: 0
    • Additional Parcels Description: 075616-0000

    Price history

    DateEventPrice
    8/21/2018Sold$334,000-9.7%$130/sqft
    Source: Public Record Report a problem
    7/5/2018Price change$369,900-11.9%$143/sqft
    Source: SIGNATURE REALTY ASSOCIATES #T3107327 Report a problem
    6/25/2018Price change$419,900-2.3%$163/sqft
    Source: SIGNATURE REALTY ASSOCIATES #T3107327 Report a problem
    6/25/2018Pending sale$429,900$167/sqft
    Source: SIGNATURE REALTY ASSOCIATES #T3107327 Report a problem
    5/19/2018Listed for sale$429,900+1661.9%$167/sqft
    Source: SIGNATURE REALTY ASSOCIATES #T3107327 Report a problem
    5/13/1999Sold$24,400$9/sqft
    Source: Public Record Report a problem

    Public tax history

    YearProperty taxesTax assessment
    2025$4,381 +9.4%$239,835 +2.9%
    2024$4,003 +3.8%$233,076 +3%
    2023$3,855 +5.2%$226,287 +3%
    2022$3,663 +1.7%$219,696 +3%
    2021$3,604 +2.6%$213,297 +1.4%
    2020$3,512 +3.2%$210,352 +2.3%
    2019$3,404 $205,623 -1.7%
    2018$3,404 -1.2%$209,200 -4.8%
    2017$3,446 +1.4%$219,801 +9.5%
    2016$3,398 +1.2%$200,683 +0.7%
    2015$3,357 +0%$199,298 +1.1%
    2014$3,356 $197,111 +1.5%
    2013$3,356 +0.4%$194,198 +1.7%
    2012$3,344 +0.8%$190,952 +0.9%
    2011$3,318 -5.6%$189,320 -5.6%
    2010$3,513 +2.8%$200,475 +2.7%
    2009$3,417 +0.1%$195,204 +0.1%
    2008$3,415 -4%$195,009 +3%
    2007$3,556 -5.2%$189,329 +2.5%
    2006$3,753 +0.1%$184,711 +3%
    2005$3,750 $179,331 +3%
    2004-- $174,108 +2.6%
    2003-- $169,662 +2.4%
    2002-- $165,686 +1.6%
    2001-- $163,077 +3%
    2000$3,603 $158,327

    Find assessor info on the county website

    Neighborhood: 33578

    Nearby schools

    GreatSchools rating
    Schools provided by the listing agent
    • Elementary: Riverview Elem School-HB
    • Middle: Giunta Middle-HB
    • High: Spoto High-HB

    Source: The MLS. This data may not be complete. We recommend contacting the local school district to confirm school assignments for this home.

    Get a cash offer in 3 minutes
    Find out how much your home could sell for in as little as 3 minutes with a no-obligation cash offer.
    Estimated market value
    $551,000
    Get a cash offer in 3 minutes
    Find out how much your home could sell for in as little as 3 minutes with a no-obligation cash offer.
    Estimated market value
    $551,000