Skip main navigation
Off market
  • $432,500

    10426 Kankakee Ln, Riverview, FL 33578

    4beds
    2,128sqft
    SingleFamily
    Built in 1996
    0.48 Acres Lot
    $432,500 Zestimate®
    $203/sqft
    $2,675 Estimated rent

    Home value

    $432,500

    $411,000 - $454,000

    $2,675/mo

    Zestimate® history
    Loading
    Loading...

    Owner options

    List your home for rent

    $2,675/mo

    Rent Zestimate®

    Find your next renter with Zillow Rental Manager. Plus, with online applications, you can quickly screen prospective tenants – for free.

    Learn more

    $2,675/mo

    Rent Zestimate®

    Refinance and save

    $2,974/mo

    Est. payment

    Refinancing to a lower rate could help reduce your monthly payments and save thousands over the life of the loan.

    See today's rates

    $2,974/mo

    Est. payment

    Explore your selling options

    Work with a Zillow partner agent

    Leverage their expertise and Zillow's premium Showcase listings to get your home seen by more buyers.

    Get started

    List with your own agent

    Get your home in front of millions of buyers by listing it on Zillow.

    Learn how to do it

    Sell it yourself

    Take full control of how buyers see your home on Zillow by listing For Sale by Owner (FSBO).

    List your home

    What's special

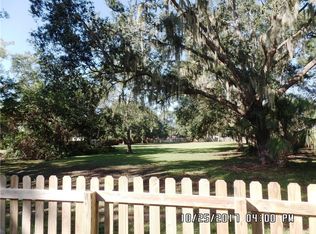
    Is your family looking to settle down in a nice quiet neighborhood, with tree-lined streets and NO HOA fees? Look no further, this gorgeous 4 bedroom home is the one for you! Located just minutes from I-75 and the Crosstown, downtown commuters will love this location! From the moment you arrive you will love the southern charm with attractive two-story elevation, metal roof and lush landscaping! Inside awaits a nice open formal dining room and spacious great room, perfect for entertaining family and guests! Open to the great room is a sunny breakfast nook that looks over the kitchen. This large kitchen offers plenty of cabinet and counter space as well as stainless appliances! For added convenience, there is a spacious laundry room with cabinet storage! Downstairs you will find two spacious bedrooms and a full bathroom that includes tub and separate shower, perfect for guests! Upstairs you will find a large master suite with walk-in closet and en-suite featuring dual sinks, garden bath, and separate shower! A large 4th bedroom is also upstairs, perfect for a home office or nursery! Outside there is a shady covered and screened patio that overlooks the almost half an acre wooded lot! You will not be disappointed with all the space to run and play! Plus, plenty of room for boat and RV parking!

    This property is off market, which means it's not currently listed for sale or rent on Zillow. This may be different from what's available on other websites or public sources.

    Facts & features

    Interior

    Bedrooms & bathrooms
    • Bedrooms: 4
    • Bathrooms: 2
    • Full bathrooms: 2
    Heating
    • Forced air, Electric
    Cooling
    • Central
    Appliances
    • Included: Dishwasher, Dryer, Microwave, Range / Oven, Refrigerator, Washer
    Features
    • Attic, Inside Utility, Smoke Alarm(S), Solid Wood Cabinets, Washer/Dryer Hookup, Blinds/Shades
    • Flooring: Tile
    • Has fireplace: Yes
    Interior area
    • Total interior livable area: 2,128 sqft

    Property

    Parking
    • Parking features: Garage - Attached
    Features
    • Exterior features: Stucco, Wood
    Lot
    • Size: 0.48 Acres
    Details
    • Parcel number: 2030172R9000002000160U

    Construction

    Type & style
    • Home type: SingleFamily
    • Architectural style: Contemporary
    Materials
    • masonry
    • Roof: Metal
    Condition
    • Year built: 1996

    Utilities & green energy

    • Utilities for property: County Water, Electric, Fire Hydrant, Street Lights, Septic, Underground, Fiber Optics

    Community & neighborhood

    Location
    • Region: Riverview

    Other

    Other facts
    • Additional Rooms: Foyer, Inside Utility, Family Room
    • Appliances Included: Disposal, Hot Water Electric, Convection Oven, Water Softener Owned, Kitchen Reverse Osmosis Sys
    • Exterior Construction: Block
    • Exterior Features: Irrigation System, Sliding Doors, Utility Shed, Mature Landscaping, Fenced, Gutters / Downspouts, Oak Trees
    • Foundation: Slab
    • Garage Carport: 2 Car Garage
    • Garage Features: Door Opener
    • Heatingand Fuel: Central
    • Interior Features: Attic, Inside Utility, Smoke Alarm(S), Solid Wood Cabinets, Washer/Dryer Hookup, Blinds/Shades
    • Interior Layout: Eating Space In Kitchen, Split Bedroom
    • Kitchen Features: Closet Pantry
    • Listing Type: Exclusive Right to Sell
    • Location: In County, Level, Lot - Oversized, Wooded View, Street Dead-End
    • Master Bath Features: Dual Sinks, Tub with Separate Shower Stall
    • Ownership: Fee Simple
    • Property Type: Residential
    • Status: Active
    • Utilities: County Water, Electric, Fire Hydrant, Street Lights, Septic, Underground, Fiber Optics
    • Square Foot Source: Public Records
    • Property Description: Two Story
    • Property Style: Single Family Home
    • Special Listing Type: Variable Commission
    • Last Change Type: New Listing
    • Showing Time: Set Appointment
    • Last Status: Incomplete
    • Office Primary Board ID: Tampa
    • Minimum Lease: No Minimum
    • Ownership: Fee Simple

    Price history

    DateEventPrice
    4/26/2017Sold$268,000-4.3%$126/sqft
    Source: Agent Provided Report a problem
    3/7/2017Listed for sale$280,000+1335.9%$132/sqft
    Source: SIGNATURE REALTY ASSOCIATES #T2868538 Report a problem
    8/30/1995Sold$19,500$9/sqft
    Source: Public Record Report a problem

    Public tax history

    YearProperty taxesTax assessment
    2025$4,341 +9.5%$246,112 +2.9%
    2024$3,965 +3.5%$239,176 +3%
    2023$3,829 +4.9%$232,210 +3%
    2022$3,650 +1.5%$225,447 +3%
    2021$3,595 +2.5%$218,881 +1.4%
    2020$3,507 +3.6%$215,859 +2.7%
    2019$3,385 $210,273 +1.9%
    2018$3,385 +0.6%$206,352 +20.7%
    2017$3,365 +56.6%$171,018 +24.5%
    2016$2,149 +1.7%$137,384 +0.7%
    2015$2,113 +0.2%$136,429 +0.8%
    2014$2,110 $135,346 +1.5%
    2013$2,110 +0.4%$133,346 +1.7%
    2012$2,101 -0.2%$131,117 0%
    2011$2,106 +1.7%$131,160 +1.5%
    2010$2,071 +3.3%$129,222 +2.7%
    2009$2,005 +0.3%$125,825 +0.1%
    2008$1,998 -9.1%$125,699 +3%
    2007$2,196 -4.4%$122,038 +2.5%
    2006$2,297 +0.4%$119,061 +3%
    2005$2,288 $115,593 +3%
    2004-- $112,226 +1.9%
    2003-- $110,133 +2.4%
    2002-- $107,552 +1.6%
    2001-- $105,858 -12.1%
    2000$2,087 $120,476

    Find assessor info on the county website

    Neighborhood: 33578

    Nearby schools

    GreatSchools rating
    Schools provided by the listing agent
    • Elementary: Riverview Elem School-HB
    • Middle: Giunta Middle-HB
    • High: Spoto High-HB

    Source: The MLS. This data may not be complete. We recommend contacting the local school district to confirm school assignments for this home.

    Get a cash offer in 3 minutes
    Find out how much your home could sell for in as little as 3 minutes with a no-obligation cash offer.
    Estimated market value
    $432,500
    Get a cash offer in 3 minutes
    Find out how much your home could sell for in as little as 3 minutes with a no-obligation cash offer.
    Estimated market value
    $432,500