Skip main navigation
Sold for $400,000
  • $400,000

    10424 OLD TAMPA BAY DRIVE, SAN ANTONIO, FL 33576

    3beds
    1,758sqft
    Single Family Residence
    Built in 2003
    6,209 Square Feet Lot
    $371,300 Zestimate®
    $228/sqft
    $2,339 Estimated rent

    Home value

    $371,300

    $353,000 - $390,000

    $2,339/mo

    Zestimate® history
    Loading
    Loading...

    Owner options

    List your home for rent

    $2,339/mo

    Rent Zestimate®

    Find your next renter with Zillow Rental Manager. Plus, with online applications, you can quickly screen prospective tenants – for free.

    Learn more

    $2,339/mo

    Rent Zestimate®

    Refinance and save

    $3,136/mo

    Est. payment

    Refinancing to a lower rate could help reduce your monthly payments and save thousands over the life of the loan.

    See today's rates

    $3,136/mo

    Est. payment

    Explore your selling options

    Work with a Zillow partner agent

    Leverage their expertise and Zillow's premium Showcase listings to get your home seen by more buyers.

    Get started

    List with your own agent

    Get your home in front of millions of buyers by listing it on Zillow.

    Learn how to do it

    Sell it yourself

    Take full control of how buyers see your home on Zillow by listing For Sale by Owner (FSBO).

    List your home

    What's special

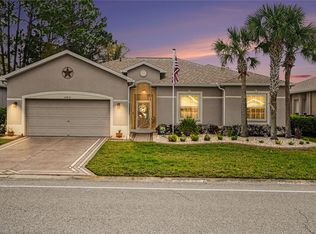
    Exquisite 3-bedroom, 2-bathroom home offers a lot of natural light in the 55+ gated community of Tampa Bay Golf & CC. Situated majestically on the 18th hole, the backyard beckons with its picturesque park-like ambiance, providing a tranquil retreat for relaxation and leisure. Step inside to discover the epitome of modern elegance, with plank-style tile flooring gracing every corner of the home, creating a seamless flow throughout. The kitchen boasts pullouts in the cabinets, a convenient closet pantry, stainless steel appliances, and a chic tile backsplash. New roof in 2020. Both bathrooms have been tastefully remodeled, showcasing stunning floor-to-ceiling tile in the showers and updated vanities for a touch of luxury. Organization enthusiasts will delight in the customized closet systems from the Container Store, ensuring ample space for all your belongings. The master bedroom is a sanctuary of comfort, featuring a decorative tray ceiling and an ensuite bathroom complete with a huge walk-in closet. With its impeccable design and prime location, this home offers the ultimate retreat for those seeking to enjoy the best of retirement living. HOA includes cable, internet, lawn care, and access to swimming pools, fitness center, and clubhouses. Don't miss out on this rare opportunity to experience resort-style living every day!

    Zillow last checked:

    Listing updated:

    Listed by:

    Allison Vaughn 813-563-7915,

    TOOLBOX SISTERS REALTY LLC 813-563-7915,

    Amanda Vaughn 813-563-7915,

    TOOLBOX SISTERS REALTY LLC

    Bought with:

    Amanda Vaughn, 3331057

    TOOLBOX SISTERS REALTY LLC

    Source: Stellar MLS,MLS#: U8229632MLS LogoOriginating MLS: Pinellas Suncoast

    Facts & features

    Interior

    Bedrooms & bathrooms
    • Bedrooms: 3
    • Bathrooms: 2
    • Full bathrooms: 2
    Rooms
    • Room types: Utility Room
    Primary bedroom
    • Features: Walk-In Closet(s)
    • Level: First
    • Dimensions: 14x16.75
    Bedroom 2
    • Features: Built-in Closet
    • Level: First
    • Dimensions: 11.5x11.75
    Bedroom 3
    • Features: Built-in Closet
    • Level: First
    • Dimensions: 10.75x12
    Dinette
    • Level: First
    • Dimensions: 9x12
    Dining room
    • Level: First
    • Dimensions: 14.5x11
    Foyer
    • Level: First
    • Dimensions: 6x9.5
    Kitchen
    • Level: First
    • Dimensions: 12x14
    Laundry
    • Level: First
    • Dimensions: 6.5x7.5
    Living room
    • Level: First
    • Dimensions: 14.5x16
    Heating
    • Central, Electric
    Cooling
    • Central Air
    Appliances
    • Included: Dishwasher, Dryer, Microwave, Range, Refrigerator, Washer
    • Laundry: Laundry Room
    Features
    • Ceiling Fan(s), Eating Space In Kitchen, Living Room/Dining Room Combo, Open Floorplan, Split Bedroom, Walk-In Closet(s)
    • Flooring: Tile
    • Windows: Blinds, Window Treatments
    • Has fireplace: No
    Interior area
    • Total structure area: 2,421
    • Total interior livable area: 1,758 sqft

    Property

    Parking
    • Total spaces: 2
    • Parking features: Driveway, Garage Door Opener, Golf Cart Parking
    • Attached garage spaces: 2
    • Has uncovered spaces: Yes
    Features
    • Levels: One
    • Stories: 1
    • Exterior features: Irrigation System, Lighting, Rain Gutters
    • Has view: Yes
    • View description: Golf Course, Trees/Woods
    Lot
    • Size: 6,209 Square Feet
    • Features: On Golf Course
    Details
    • Parcel number: 1725200050000001920
    • Zoning: MPUD
    • Special conditions: None

    Construction

    Type & style
    • Home type: SingleFamily
    • Property subtype: Single Family Residence
    Materials
    • Block, Stucco
    • Foundation: Slab
    • Roof: Shingle
    Condition
    • New construction: No
    • Year built: 2003

    Utilities & green energy

    • Sewer: Public Sewer
    • Water: Public
    • Utilities for property: BB/HS Internet Available, Cable Available

    Community & HOA

    Community
    • Features: Association Recreation - Owned, Clubhouse, Community Mailbox, Deed Restrictions, Dog Park, Fitness Center, Gated Community - Guard, Golf Carts OK, Golf, Pool, Restaurant
    • Security: Gated Community, Key Card Entry, Smoke Detector(s)
    • Pet fee: $0 monthly
    • Senior community: Yes
    • Subdivision: TAMPA BAY GOLF & TENNIS CLUB PH 04
    HOA
    • Has HOA: Yes
    • Amenities included: Cable TV, Clubhouse, Fitness Center, Gated, Golf Course, Lobby Key Required, Maintenance, Optional Additional Fees, Pickleball Court(s), Pool, Recreation Facilities, Security, Shuffleboard Court, Spa/Hot Tub, Tennis Court(s)
    • Services included: Cable TV, Community Pool, Reserve Fund, Internet, Maintenance Grounds, Manager, Pool Maintenance, Private Road, Recreational Facilities, Security
    • HOA fee: $353 monthly
    • HOA name: Debra Ramos
    • HOA phone: 352-588-9266
    • Second HOA name: Tampa Bay Golf and Country Club
    Location
    • Region: San Antonio

    Financial & listing details

    • Price per square foot: $228/sqft
    • Tax assessed value: $310,827
    • Annual tax amount: $1,669
    • Date on market: 2/7/2024
    • Cumulative days on market: 153 days
    • Listing terms: Cash,Conventional,FHA,VA Loan
    • Ownership: Fee Simple
    • Total actual rent: 0
    • Road surface type: Paved

    Price history

    DateEventPrice
    10/21/2024Sold$400,000-3.6%$228/sqft
    Source: Stellar MLS #U8229632 Report a problem
    7/9/2024Pending sale$415,000$236/sqft
    Source: Stellar MLS #U8229632 Report a problem
    6/15/2024Price change$415,000-2.4%$236/sqft
    Source: Stellar MLS #U8229632 Report a problem
    5/9/2024Price change$425,000-2.3%$242/sqft
    Source: Stellar MLS #U8229632 Report a problem
    2/7/2024Listed for sale$435,000+107.1%$247/sqft
    Source: Stellar MLS #U8229632 Report a problem
    12/12/2016Sold$210,000-6.5%$119/sqft
    Source: Stellar MLS #T2840900 Report a problem
    10/15/2016Price change$224,700-1.2%$128/sqft
    Source: LA ROSA REALTY, LLC #T2840900 Report a problem
    9/17/2016Listed for sale$227,500+63.8%$129/sqft
    Source: LA ROSA REALTY, LLC #T2840900 Report a problem
    7/29/2016Sold$138,900-8%$79/sqft
    Source: Stellar MLS #H2201776 Report a problem
    6/20/2016Pending sale$151,000$86/sqft
    Source: RODRIGUEZ & STEWART REALTY,INC #H2201776 Report a problem
    5/6/2016Price change$151,000-6.2%$86/sqft
    Source: RODRIGUEZ & STEWART REALTY,INC #H2201776 Report a problem
    4/12/2016Price change$161,000-5.8%$92/sqft
    Source: RODRIGUEZ & STEWART REALTY,INC #H2201776 Report a problem
    1/21/2016Price change$171,000-2.3%$97/sqft
    Source: RODRIGUEZ & STEWART REALTY,INC #H2201776 Report a problem
    1/7/2016Listed for sale$175,000+44.4%$100/sqft
    Source: RODRIGUEZ & STEWART REALTY,INC #H2201776 Report a problem
    6/15/2015Sold$121,200+121100%$69/sqft
    Source: Public Record Report a problem
    4/30/2015Price change$100-99.9%
    Source: Auction.com Report a problem
    4/29/2015Listed for sale--
    Source: Auction.com Report a problem
    11/3/2003Sold$182,948$104/sqft
    Source: Public Record Report a problem

    Public tax history

    YearProperty taxesTax assessment
    2025$2,976 +70.7%$205,677 +56.2%
    2024$1,744 +4.5%$131,660
    2023$1,669 +12.1%$131,660 +3%
    2022$1,489 +2.7%$127,830 +6.1%
    2021$1,450 +2.1%$120,500 +1.4%
    2020$1,420 +2.4%$118,840 +2.3%
    2019$1,387 $116,170 +1.9%
    2018$1,387 +2.5%$114,005
    2017$1,353 +0.8%$114,005 -16.2%
    2016$1,342 -44%$136,106 +4.7%
    2015$2,398 +16%$130,011 +6.8%
    2014$2,068 $121,752 +18.9%
    2013-- $102,395 +1.2%
    2012-- $101,175 -11%
    2011-- $113,645 -15.3%
    2010-- $134,130 -8.6%
    2009-- $146,755 -10.1%
    2008-- $163,181 -7.5%
    2007-- $176,481 -11.2%
    2006-- $198,638 +21.6%
    2005-- $163,392 +9.7%
    2004-- $148,892 +9926.4%
    2003-- $1,485
    Find assessor info on the county website

    Neighborhood: 33576

    Nearby schools

    GreatSchools rating
    Get a cash offer in 3 minutes
    Find out how much your home could sell for in as little as 3 minutes with a no-obligation cash offer.
    Estimated market value
    $371,300
    Get a cash offer in 3 minutes
    Find out how much your home could sell for in as little as 3 minutes with a no-obligation cash offer.
    Estimated market value
    $371,300