Experience EXCEPTIONAL Florida living in this Gorgeous golf course home perfectly positioned on a superb, PREMIUM lot, overlooking the 18th fairway! From the moment you arrive, the impressive curb appeal is evident with a pristine painted exterior, decorative concrete landscape curbing and a screened front entry. Once inside, notice the beautiful BAST hardwood oak flooring and spacious, open, bright floor plan in the highly desirable Sonora Flex Model, one of the community’s most sought-after Executive Series homes. Offering 3 bedrooms, 2 baths with 2,038 square feet of living space, this residence has been thoughtfully upgraded with over $50,000 in improvements. The well-appointed kitchen featuring updated stainless-steel appliances, Corian countertops with high bar seating, 42" white cabinets and a custom tiled backsplash. Additional upgrades include a NEW ROOF 10/2025, AC 11/2022, Interior painted, water softener conveys (but not used), extra refrigerator filtration, radiant barrier roof insulation for enhanced energy efficiency, in-wall pest control system and Hunter Douglas Vertiglide blinds throughout. The flexible floor plan includes a family room or dining area off the kitchen and a versatile FLEX room off the great room which could be the third bedroom or office with double doors and a closet, making it ideal for guests OR a home workspace. Enjoy relaxed outdoor living on the EXTENDED PAVER patio and lanai, where you can unwind while watching golfers pass by and enjoying the sights of birds, turtles, deer and squirrels. The home also includes practical conveniences such as an inside utility room with laundry tub & extra storage, garage door opener with keypad entry, upgraded tile in wet areas, ceiling fans, smoke alarms, and enhanced landscaping with beautiful mature palm trees. SERENE GOLF COURSE VIEWS from Most windows and Screened lanai are divine! Residents of this vibrant community enjoy a true country club lifestyle with 27 holes of championship golf, a million-dollar award-winning clubhouse, full-service restaurant and bar, heated pool and spa, fitness center, pro shop with on-site golf professionals, library with computers, card and billiards rooms, tennis courts, pickleball, cornhole, bocce, shuffleboard, dog parks, and an active social calendar filled with events and organized trips. This 55 + GATED community with private streets, low HOA and no CDD fees is located just North of Tampa, one exit north of Wesley Chapel with 2 hospitals, restaurants, theater, pop stroke golf, the Krate, Dueling pianos, the Grove, Premium outlets and Wiregrass Mall! MUST SEE this exceptional golf course property offering the perfect blend of comfort, upgrades, and resort-style amenities... an OUTSTANDING opportunity to enjoy the BEST of Florida living! CALL TODAY!
Pending
$430,000
10412 OLD TAMPA BAY DRIVE, SAN ANTONIO, FL 33576
3beds
2,038sqft
Single Family Residence
Built in 2004
6,208 Square Feet Lot
$-- Zestimate®
$211/sqft
$356/mo HOA
What's special
Smoke alarmsFlexible floor planCeiling fansImpressive curb appealRelaxed outdoor livingWell-appointed kitchenPristine painted exterior
- 168 days
- 25
- 1
Likely to sell faster than
Zillow last checked:
Listing updated:
Listed by:
Gina Marie Holm 813-495-5166,
REST EASY REALTY POWERED BY SELLSTATE 813-546-5846
Source: Stellar MLS,MLS#: TB8485999 Originating MLS: Suncoast Tampa
Originating MLS: Suncoast Tampa
Facts & features
Interior
Bedrooms & bathrooms
- Bedrooms: 3
- Bathrooms: 2
- Full bathrooms: 2
Primary bedroom
- Features: Walk-In Closet(s)
- Level: First
- Area: 180 Square Feet
- Dimensions: 12x15
Bedroom 2
- Features: Built-in Closet
- Level: First
- Area: 130 Square Feet
- Dimensions: 10x13
Bedroom 3
- Features: Built-in Closet
- Level: First
- Area: 121 Square Feet
- Dimensions: 11x11
Balcony porch lanai
- Level: First
- Area: 441 Square Feet
- Dimensions: 21x21
Dinette
- Level: First
- Area: 90 Square Feet
- Dimensions: 9x10
Family room
- Level: First
- Area: 168 Square Feet
- Dimensions: 12x14
Foyer
- Level: First
- Area: 48 Square Feet
- Dimensions: 6x8
Kitchen
- Level: First
- Area: 140 Square Feet
- Dimensions: 10x14
Laundry
- Level: First
- Area: 45 Square Feet
- Dimensions: 5x9
Living room
- Level: First
- Area: 294 Square Feet
- Dimensions: 14x21
Heating
- Central, Electric
Cooling
- Central Air
Appliances
- Included: Dishwasher, Disposal, Dryer, Electric Water Heater, Microwave, Range, Refrigerator, Washer, Water Softener
- Laundry: Inside, Laundry Room
Features
- Ceiling Fan(s), Eating Space In Kitchen, High Ceilings, Open Floorplan, Split Bedroom, Thermostat, Walk-In Closet(s)
- Flooring: Carpet, Tile, Hardwood
- Doors: Sliding Doors
- Has fireplace: No
Interior area
- Total structure area: 2,726
- Total interior livable area: 2,038 sqft
Property
Parking
- Total spaces: 2
- Parking features: Driveway, Garage Door Opener
- Attached garage spaces: 2
- Has uncovered spaces: Yes
Features
- Levels: One
- Stories: 1
- Patio & porch: Patio, Porch, Screened
- Exterior features: Irrigation System, Lighting, Rain Gutters
Lot
- Size: 6,208 Square Feet
- Features: In County, On Golf Course
- Residential vegetation: Mature Landscaping, Trees/Landscaped
Details
- Parcel number: 1725200050000001900
- Zoning: MPUD
- Special conditions: None
Construction
Type & style
- Home type: SingleFamily
- Architectural style: Florida
- Property subtype: Single Family Residence
Materials
- Block, Stucco
- Foundation: Slab
- Roof: Shingle
Condition
- New construction: No
- Year built: 2004
Utilities & green energy
- Sewer: Public Sewer
- Water: Public
- Utilities for property: Cable Available, Cable Connected, Electricity Available, Electricity Connected, Public, Sewer Connected, Street Lights, Water Connected
Community & HOA
Community
- Features: Association Recreation - Owned, Clubhouse, Deed Restrictions, Dog Park, Fitness Center, Gated Community - Guard, Golf Carts OK, Golf, Pool, Restaurant, Tennis Court(s)
- Security: Gated Community, Smoke Detector(s)
- Pet fee: $0 monthly
- Senior community: Yes
- Subdivision: TAMPA BAY GOLF AND TENNIS CLUB
HOA
- Has HOA: Yes
- Amenities included: Cable TV, Clubhouse, Fence Restrictions, Fitness Center, Gated, Golf Course, Park, Pickleball Court(s), Pool, Recreation Facilities, Shuffleboard Court, Spa/Hot Tub, Tennis Court(s)
- Services included: Cable TV, Common Area Taxes, Community Pool, Reserve Fund, Internet, Manager, Private Road, Recreational Facilities, Security
- HOA fee: $356 monthly
- HOA name: Tampa Bay Golf HOA - Debi Ramos
- HOA phone: 352-588-0059
Location
- Region: San Antonio
Financial & listing details
- Price per square foot: $211/sqft
- Tax assessed value: $334,241
- Annual tax amount: $1,845
- Date on market: 3/18/2026
- Cumulative days on market: 46 days
- Listing terms: Cash,Conventional,FHA,VA Loan
- Ownership: Fee Simple
- Total actual rent: 0
- Electric utility on property: Yes
- Road surface type: Paved, Asphalt
Estimated market value
Not available
Estimated sales range
Not available
Not available
Price history
| Date | Event | Price |
|---|---|---|
| 4/10/2026 | Pending sale | $430,000$211/sqft |
Source:  Stellar MLS #TB8485999 Report a problem Stellar MLS #TB8485999 Report a problem | ||
| 3/18/2026 | Listed for sale | $430,000+75.2%$211/sqft |
Source: Stellar MLS #TB8485999 Report a problem | ||
| 5/6/2014 | Listing removed | $245,500$120/sqft |
Source: BHHS FLORIDA PROPERTIES GROUP #T2597327 Report a problem | ||
| 2/16/2014 | Price change | $245,500+0.2%$120/sqft |
Source: BHHS FLORIDA PROPERTIES GROUP #T2597327 Report a problem | ||
| 2/5/2014 | Price change | $245,000-2%$120/sqft |
Source: BHHS FLORIDA PROPERTIES GROUP #T2597327 Report a problem | ||
| 10/22/2013 | Listed for sale | $250,000+25%$123/sqft |
Source: Prudential Tropical Realty #T2597327 Report a problem | ||
| 10/20/2009 | Sold | $200,000-6.1%$98/sqft |
Source: Public Record Report a problem | ||
| 7/30/2009 | Listed for sale | $213,000+0.9%$105/sqft |
Source: NRT Florida #T2377483 Report a problem | ||
| 10/12/2004 | Sold | $211,000$104/sqft |
Source: Public Record Report a problem | ||
Public tax history
| Year | Property taxes | Tax assessment |
|---|---|---|
| 2025 | $1,846 +3.1% | $143,450 +2.9% |
| 2024 | $1,790 +4.6% | $139,410 |
| 2023 | $1,712 +6.8% | $139,410 +3% |
| 2022 | $1,603 +2.6% | $135,350 +6.1% |
| 2021 | $1,563 +2% | $127,590 +1.4% |
| 2020 | $1,532 +2.3% | $125,830 +2.3% |
| 2019 | $1,497 | $123,010 +1.9% |
| 2018 | $1,497 +2.4% | $120,717 |
| 2017 | $1,462 +0.8% | $120,717 +4.2% |
| 2016 | $1,450 +3% | $115,802 +0.7% |
| 2015 | $1,408 +3.2% | $114,997 -13.1% |
| 2014 | $1,365 | $132,264 +17.7% |
| 2013 | -- | $112,398 -0.2% |
| 2012 | -- | $112,639 -10.8% |
| 2011 | -- | $126,251 -13% |
| 2010 | -- | $145,058 -9.2% |
| 2009 | -- | $159,750 -8.5% |
| 2008 | -- | $174,595 -8.3% |
| 2007 | -- | $190,427 -8% |
| 2006 | -- | $207,002 +21.3% |
| 2005 | -- | $170,643 +466.5% |
| 2004 | -- | $30,121 +1928.4% |
| 2003 | -- | $1,485 |
Find assessor info on the county website
Monthly payment
Est. payment
Payment breakdown
Explore the cost of this home by adjusting the details. Changes won't be saved.Climate risks
Neighborhood: 33576
- $382,8003 bd2 ba2k sqft10412 Old Tampa Bay Dr #ASSOC, San Antonio, FL 33576Off Market
- $355,7003 bd2 ba1.7k sqft10418 Old Tampa Bay Dr, San Antonio, FL 33576Off Market

- $363,7003 bd2 ba2k sqft10406 Old Tampa Bay Dr, San Antonio, FL 33576Off Market
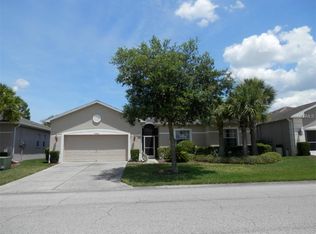
- $400,0003 bd2 ba1.7k sqft10424 Old Tampa Bay Dr, San Antonio, FL 33576Sold

Similar homes
- $450,0003 bd2 ba1.9k sqft29255 GRASS BUNKER DRIVE, SAN ANTONIO, FL 33576For Sale

 MLS ID #TB8516621, Gina Marie Holm, REST EASY REALTY POWERED BY SELLSTATE. Stellar MLS
 - $450,0003 bd2 ba2k sqft11132 MOSHIE LANE, SAN ANTONIO, FL 33576For Sale
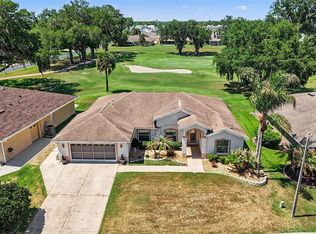 MLS ID #TB8509226, Allison Vaughn, TOOLBOX SISTERS REALTY LLC. Stellar MLS
 - $375,0003 bd2 ba1.7k sqft29545 TEE SHOT DRIVE, SAN ANTONIO, FL 33576For Sale
 MLS ID #TB8540709, Gina Marie Holm, REST EASY REALTY POWERED BY SELLSTATE. Stellar MLS
 - $450,0003 bd2 ba2.5k sqft10133 COLLAR DRIVE, SAN ANTONIO, FL 33576For Sale
 MLS ID #TB8470767, Gina Marie Holm, REST EASY REALTY POWERED BY SELLSTATE. Stellar MLS
 - $469,9003 bd3 ba2.3k sqft31516 CABANA RYE, SAN ANTONIO, FL 33576For SaleMLS ID #TB8532105, Matt Sienk-G Sienk, PARTNER AGENT REALTY INC. Stellar MLS
- $315,0002 bd2 ba1.5k sqft10230 OLD TAMPA BAY DRIVE, SAN ANTONIO, FL 33576For SaleMLS ID #TB8321948, Gina Marie Holm, REST EASY REALTY POWERED BY SELLSTATE. Stellar MLS
- $299,9003 bd2 ba1.3k sqft29335 CADDY SHACK LANE E, SAN ANTONIO, FL 33576For SaleMLS ID #TB8469985, Teresa Maness-Thomas, FUTURE HOME REALTY INC. Stellar MLS
- $265,0002 bd2 ba1.6k sqft29418 SCHINNECOCK HILLS LANE, SAN ANTONIO, FL 33576For SaleMLS ID #TB8442886, Allison Vaughn, TOOLBOX SISTERS REALTY LLC. Stellar MLS
- $439,0003 bd2 ba1.9k sqft4641 ROLLING GREEN DRIVE, WESLEY CHAPEL, FL 33543For SaleMLS ID #TB8505870, Brian Sandstrom, KELLER WILLIAMS ST PETE REALTY. Stellar MLS
- $450,0003 bd2 ba2k sqft27026 ARROWBROOK WAY, WESLEY CHAPEL, FL 33544For SaleMLS ID #TB8537895, Barbara Baker, RE/MAX PREMIER GROUP. Stellar MLS
- $250,0002 bd2 ba1.2k sqft11204 COREY PAVIN LANE, SAN ANTONIO, FL 33576For SaleMLS ID #TB8492493, Gina Marie Holm, REST EASY REALTY POWERED BY SELLSTATE. Stellar MLS
- $419,0003 bd3 ba2.3k sqft25515 BRUFORD BLVD, LAND O LAKES, FL 34639For SaleMLS ID #TB8533983, Ray Perez, AGILE GROUP REALTY. Stellar MLS
- $425,0005 bd3 ba2.3k sqft9837 JASMINE BROOK CIRCLE, LAND O LAKES, FL 34638For SaleMLS ID #TB8539969, Brian Kanicki, 54 REALTY LLC. Stellar MLS
- $429,9004 bd3 ba2k sqft9189 SHADYSIDE LANE, LAND O LAKES, FL 34637For SaleMLS ID #TB8532389, Sonja Costner, PA, DALTON WADE INC. Stellar MLS
- $409,0003 bd3 ba2.2k sqft5401 LOOKOUT PASS, WESLEY CHAPEL, FL 33544For SaleMLS ID #TB8507880, Maureen Wrage, BONOMO REALTY LLC. Stellar MLS
- $385,0004 bd2 ba2k sqft2285 GODFREY AVENUE, SPRING HILL, FL 34609For SaleMLS ID #W7888847, Rick Shue, LPT REALTY, LLC. Stellar MLS
- $385,0003 bd2 ba1.8k sqft30600 NICKERSON LOOP, WESLEY CHAPEL, FL 33543For SaleMLS ID #TB8510471, Erica Chavez, SABAL PALM INTERNATIONAL REALTY LLC. Stellar MLS
- $364,5004 bd2 ba1.8k sqft27211 LIRIOPE COURT, WESLEY CHAPEL, FL 33544For SaleMLS ID #TB8519439, Andrea Simpson, PREMIER SOTHEBYS INTL REALTY. Stellar MLS
- $475,0004 bd3 ba2.3k sqft8711 PRESTON WOODS COURT, LAND O LAKES, FL 34638For SaleMLS ID #TB8517557, Lilly Caruso, FUTURE HOME REALTY INC. Stellar MLS
- $459,0004 bd3 ba2.2k sqft19200 SUNSET BAY DRIVE, LAND O LAKES, FL 34638For SaleMLS ID #TB8438346, Timothy Plumadore, TROPIC SHORES REALTY. Stellar MLS
