Skip main navigation
Sold for $319,900
  • $319,900

    10425 E BOISE Street, Apache Junction, AZ 85120

    2beds
    1,055sqft
    Single Family Residence
    Built in 1967
    8,115 Square Feet Lot
    $319,900 Zestimate®
    $303/sqft
    $1,897 Estimated rent

    Home value

    $319,900

    $294,000 - $349,000

    $1,897/mo

    Zestimate® history
    Loading
    Loading...

    Owner options

    List your home for rent

    $1,897/mo

    Rent Zestimate®

    Find your next renter with Zillow Rental Manager. Plus, with online applications, you can quickly screen prospective tenants – for free.

    Learn more

    $1,897/mo

    Rent Zestimate®

    Refinance and save

    $1,823/mo

    Est. payment

    Refinancing to a lower rate could help reduce your monthly payments and save thousands over the life of the loan.

    See today's rates

    $1,823/mo

    Est. payment

    Explore your selling options

    Work with a Zillow partner agent

    Leverage their expertise and Zillow's premium Showcase listings to get your home seen by more buyers.

    Get started

    List with your own agent

    Get your home in front of millions of buyers by listing it on Zillow.

    Learn how to do it

    Sell it yourself

    Take full control of how buyers see your home on Zillow by listing For Sale by Owner (FSBO).

    List your home

    What's special

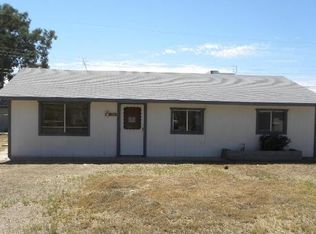
    Situated on a spacious lot, this property offers a private backyard with plenty of room to relax, play, or entertain. Located on a non-through street, it provides a quieter setting with reduced traffic--ideal for added safety and peace of mind. Enjoy the charm of a wood-burning fireplace and the freedom of no HOA. The property also features a dedicated gravel driveway with parking for multiple vehicles. An assumable FHA loan at 3.125% may be available for qualified buyers, offering a unique financing opportunity. Buyer to verify all pertinent facts. Owner occupied.

    Zillow last checked:

    Listing updated:

    Listed by:

    LeKeisha Thompson 563-271-9346,

    K & C Realty LLC

    Bought with:

    Belinda G Gray, SA537688000

    HomeSmart

    Source: ARMLS,MLS#: 7016368MLS Logo

    Facts & features

    Interior

    Bedrooms & bathrooms
    • Bedrooms: 2
    • Bathrooms: 2
    • Full bathrooms: 2
    Primary bedroom
    • Description: Including Primary Bath
    • Level: First
    • Area: 255
    • Dimensions: 15.00 x 17.00
    Bedroom
    • Description: Including Secondary Bath
    • Level: First
    • Area: 221
    • Dimensions: 13.00 x 17.00
    Great room
    • Description: Family Room + Kitchen
    • Level: First
    • Area: 528
    • Dimensions: 16.00 x 33.00
    Heating
    • Electric
    Cooling
    • Central Air, Ceiling Fan(s), Programmable Thmstat
    Appliances
    • Included: Dryer, Washer, Refrigerator, Built-in Microwave, Dishwasher, Disposal, Electric Range, Electric Oven, Electric Cooktop
    Features
    • Non-laminate Counter, High Speed Internet, Granite Counters, Double Vanity, Master Downstairs, Eat-in Kitchen, No Interior Steps, 3/4 Bath Master Bdrm
    • Flooring: Vinyl, Tile
    • Windows: Screens, Double Pane Windows
    • Has basement: No
    • Number of fireplaces: 1
    • Fireplace features: Wood Burning, Family Room
    Interior area
    • Total structure area: 1,055
    • Total interior livable area: 1,055 sqft

    Property

    Parking
    • Total spaces: 2
    • Parking features: Off Street
    • Uncovered spaces: 2
    Accessibility
    • Accessibility features: Zero-Grade Entry, Mltpl Entries/Exits, Ktch Low Cabinetry, Hard/Low Nap Floors, Accessible Hallway(s)
    Features
    • Stories: 1
    • Patio & porch: Covered, Patio
    • Exterior features: Storage
    • Spa features: None
    • Fencing: Perimeter,Front Yard,Back Yard,Block,Chain Link
    Lot
    • Size: 8,115 sqft
    • Features: North/South Exposure, Desert Back, Desert Front, Gravel/Stone Front, Gravel/Stone Back
    Details
    • Additional structures: Shed(s)
    • Parcel number: 22047027

    Construction

    Type & style
    • Home type: SingleFamily
    • Architectural style: Ranch
    • Property subtype: Single Family Residence
    Materials
    • Stucco, Wood Frame, Painted, Brick
    • Foundation: Slab
    • Roof: Composition
    Condition
    • Year built: 1967

    Utilities & green energy

    • Electric: 220 Volts in Kitchen
    • Sewer: Septic Tank
    • Water: Pvt Water Company

    Community & neighborhood

    Location
    • Region: Apache Junction
    • Subdivision: SUNDOWN ADD

    Other

    Other facts
    • Listing terms: Cash,FannieMae (HomePath),Conventional,1031 Exchange,FHA,VA Loan
    • Ownership: Fee Simple
    • Road surface type: Asphalt

    Price history

    DateEventPrice
    5/21/2026Sold$319,900$303/sqft
    Source: ARMLS #7016368 Report a problem
    4/24/2026Pending sale$319,900$303/sqft
    Source: ARMLS #7016368 Report a problem
    4/22/2026Listed for sale$319,900+6.6%$303/sqft
    Source: ARMLS #7016368 Report a problem
    9/30/2021Sold$300,000$284/sqft
    Source: ARMLS #6288531 Report a problem
    9/20/2021Contingent$300,000$284/sqft
    Source: ARMLS #6288531 Report a problem
    9/9/2021Price change$300,000+11.1%$284/sqft
    Source: ARMLS #6288531 Report a problem
    9/3/2021Listed for sale$270,000+116%$256/sqft
    Source: ARMLS #6288531 Report a problem
    1/17/2017Sold$125,000+0.1%$118/sqft
    Source: Public Record Report a problem
    12/14/2016Listed for sale$124,900$118/sqft
    Source: Tru Realty, LLC #5536113 Report a problem
    11/17/2015Listing removed$850$1/sqft
    Source: Owner Report a problem
    11/13/2015Listed for rent$850$1/sqft
    Source: Owner Report a problem
    3/16/2014Listing removed$124,900$118/sqft
    Source: Sunbelt Realty and Business Advisors LLC #5066455 Report a problem
    2/8/2014Listed for sale$124,900+86.4%$118/sqft
    Source: Sunbelt Realty and Business Advisors LLC #5066455 Report a problem
    12/3/2013Sold$67,000+22%$64/sqft
    Source: Public Record Report a problem
    10/17/1997Sold$54,900$52/sqft
    Source: Public Record Report a problem

    Public tax history

    YearProperty taxesTax assessment
    2025$463 -0.5%$22,800 +1.9%
    2024$465 -1.8%$22,370 +294%
    2023$474 +1.9%$5,678 -60.5%
    2022$465 -0.4%$14,360 +17%
    2021$467 +9.1%$12,270 +4.4%
    2020$428 +2.8%$11,750 +7.8%
    2019$416 $10,900 +10.3%
    2018$416 +3.9%$9,880 +39.2%
    2017$401 -9%$7,100 +15.8%
    2016$440 +5.1%$6,130 +21.1%
    2015$419 $5,060 +38.3%
    2014-- $3,660 +8.9%
    2013-- $3,360 -21.5%
    2012-- $4,280 -17.7%
    2011-- $5,200 -27%
    2010-- $7,120 -31.9%
    2009-- $10,460 -13.2%
    2008-- $12,050 +16.4%
    2007-- $10,350 +55.6%
    2006-- $6,650
    2005-- $6,650 +23.1%
    2004-- $5,400
    2003-- $5,400 +13.7%
    2002-- $4,750

    Find assessor info on the county website

    Neighborhood: University Manor

    Nearby schools

    GreatSchools rating
    Schools provided by the listing agent
    • Elementary: Sousa Elementary School
    • Middle: Smith Junior High School
    • High: Skyline High School
    • District: Mesa Unified District

    Source: ARMLS. This data may not be complete. We recommend contacting the local school district to confirm school assignments for this home.

    Get a cash offer in 3 minutes
    Find out how much your home could sell for in as little as 3 minutes with a no-obligation cash offer.
    Estimated market value
    $319,900
    Get a cash offer in 3 minutes
    Find out how much your home could sell for in as little as 3 minutes with a no-obligation cash offer.
    Estimated market value
    $319,900