Welcome to this beautifully renovated home featuring 3 bedrooms, 2 bathrooms, and a spacious 2-car garage with additional storage. Situated on a large lot in a charming neighborhood with NO HOA, this home offers the perfect combination of comfort & location. Major upgrades include a brand-new roof, dual-pane windows, and a brand-new RV gate. Step inside to a fully renovated interior with fresh, modern finishes throughout, making this home truly move-in ready. Outside, enjoy the beautifully landscaped backyard with plenty of space to relax, entertain, or make it your own. Located just one street over from Mesa, you'll enjoy convenient access to shopping, dining, schools, freeways, and everything the East Valley has to offer. Large lot, RV access, with no HOA, this home checks all the boxes!
Pending
$394,500
10418 E ALBANY Street, Apache Junction, AZ 85120
3beds
1,362sqft
Single Family Residence
Built in 1974
7,954 Square Feet Lot
$-- Zestimate®
$290/sqft
$-- HOA
What's special
Rv accessLarge lotBrand-new rv gateDual-pane windowsBrand-new roof
- 41 days
- 289
- 22
Likely to sell faster than
Zillow last checked:
Listing updated:
Listed by:
Nicolas G Palladino 503-530-6134,
Fathom Realty Elite
Source: ARMLS,MLS#: 7078073
Facts & features
Interior
Bedrooms & bathrooms
- Bedrooms: 3
- Bathrooms: 2
- Full bathrooms: 2
Heating
- Ceiling
Cooling
- Central Air, Ceiling Fan(s), ENERGY STAR Qualified Equipment, Programmable Thmstat
Appliances
- Included: Dryer, Washer, Built-in Microwave, Dishwasher, Disposal, Electric Range, Electric Oven, Electric Cooktop
- Laundry: In Garage, Engy Star (See Rmks)
Features
- Quartz Countertops, 3/4 Bath Master Bdrm
- Has basement: No
- Has fireplace: No
Interior area
- Total structure area: 1,362
- Total interior livable area: 1,362 sqft
Property
Parking
- Total spaces: 4
- Parking features: Garage, Open
- Garage spaces: 2
- Uncovered spaces: 2
Features
- Stories: 1
- Spa features: None
- Fencing: Perimeter,Back Yard,Block
Lot
- Size: 7,954 Square Feet
- Features: Desert Back, Desert Front, Synthetic Grass Back
Details
- Parcel number: 22047039
- Special conditions: Owner/Agent
- Horses can be raised: Yes
Construction
Type & style
- Home type: SingleFamily
- Property subtype: Single Family Residence
Materials
- Stucco, Painted, Block
- Roof: Composition
Condition
- Year built: 1974
Utilities & green energy
- Electric: 220 Volts in Kitchen
- Water: Pvt Water Company
Community & HOA
Community
- Subdivision: SUNDOWN ADD
HOA
- Has HOA: No
- Services included: No Fees
Location
- Region: Apache Junction
Financial & listing details
- Price per square foot: $290/sqft
- Tax assessed value: $290,700
- Annual tax amount: $768
- Date on market: 9/14/2026
- Cumulative days on market: 41 days
- Listing terms: VA Loan,Cash to Loan,Cash,FannieMae (HomePath),Conventional,1031 Exchange,FHA
- Ownership: Fee Simple
- Electric utility on property: Yes
Estimated market value
Not available
Estimated sales range
Not available
Not available
Price history
| Date | Event | Price |
|---|---|---|
| 10/1/2026 | Pending sale | $394,500$290/sqft |
Source:  ARMLS #7078073 Report a problem | ||
| 9/10/2026 | Listed for sale | $394,500+51.7%$290/sqft |
Source: ARMLS #7078073 Report a problem | ||
| 6/26/2026 | Sold | $260,000+60.5%$191/sqft |
Source: Public Record Report a problem | ||
| 9/2/2016 | Sold | $162,000+1.3%$119/sqft |
Source: ARMLS #5460858 Report a problem | ||
| 7/14/2016 | Price change | $160,000+3.2%$117/sqft |
Source: US Preferred Realty #5460858 Report a problem | ||
| 6/22/2016 | Listed for sale | $155,000+12.3%$114/sqft |
Source: US Preferred Realty #5460858 Report a problem | ||
| 4/22/2014 | Sold | $138,000+95.6%$101/sqft |
Source: ARMLS #5074150 Report a problem | ||
| 11/1/2013 | Sold | $70,561-29.4%$52/sqft |
Source: Public Record Report a problem | ||
| 7/20/2013 | Price change | $100,000-9.1%$73/sqft |
Source: RE/MAX ALLIANCE GROUP #4956344 Report a problem | ||
| 6/22/2013 | Listed for sale | $110,000+23.7%$81/sqft |
Source: RE/MAX Alliance Group #4956344 Report a problem | ||
| 11/12/2009 | Sold | $88,900+122.2%$65/sqft |
Source: Public Record Report a problem | ||
| 2/10/2009 | Sold | $40,000-33.2%$29/sqft |
Source: Public Record Report a problem | ||
| 12/28/2008 | Price change | $59,900+20%$44/sqft |
Source: foreclosure.com Report a problem | ||
| 12/23/2008 | Price change | $49,900-10.7%$37/sqft |
Source: foreclosure.com Report a problem | ||
| 12/14/2008 | Price change | $55,900-6.7%$41/sqft |
Source: foreclosure.com Report a problem | ||
| 11/6/2008 | Price change | $59,900-14.3%$44/sqft |
Source: foreclosure.com Report a problem | ||
| 11/1/2008 | Listed for sale | $69,900-36.4%$51/sqft |
Source: foreclosure.com Report a problem | ||
| 7/26/2008 | Listing removed | $109,900$81/sqft |
Source: Homes.com #2959799 Report a problem | ||
| 5/4/2008 | Listed for sale | $109,900-6.4%$81/sqft |
Source: Homes.com #2959799 Report a problem | ||
| 2/1/2008 | Sold | $117,361-13.1%$86/sqft |
Source: Public Record Report a problem | ||
| 12/29/2005 | Sold | $135,000$99/sqft |
Source: Public Record Report a problem | ||
Public tax history
| Year | Property taxes | Tax assessment |
|---|---|---|
| 2025 | $762 -0.5% | $29,070 +2.3% |
| 2024 | $765 -1.8% | $28,430 +204.4% |
| 2023 | $780 +1.9% | $9,340 -47.9% |
| 2022 | $765 -0.4% | $17,910 +10.2% |
| 2021 | $768 +9.1% | $16,250 +2.4% |
| 2020 | $704 +2.8% | $15,870 +9.4% |
| 2019 | $685 | $14,510 +8.9% |
| 2018 | $685 +3.9% | $13,320 +35.8% |
| 2017 | $659 +67.2% | $9,810 +10.8% |
| 2016 | $394 +4.7% | $8,850 +67.9% |
| 2015 | $376 | $5,270 +34.4% |
| 2014 | -- | $3,920 +8.6% |
| 2013 | -- | $3,610 -21.2% |
| 2012 | -- | $4,580 -16% |
| 2011 | -- | $5,450 -25.4% |
| 2010 | -- | $7,310 -34.2% |
| 2009 | -- | $11,110 -9.3% |
| 2008 | -- | $12,250 +13.4% |
| 2007 | -- | $10,800 +55.4% |
| 2006 | -- | $6,950 |
| 2005 | -- | $6,950 +43.3% |
| 2004 | -- | $4,850 |
| 2003 | -- | $4,850 |
| 2002 | -- | $4,850 |
Find assessor info on the county website
Monthly payment
Est. payment
Payment breakdown
Explore the cost of this home by adjusting the details. Changes won't be saved.Climate risks
Neighborhood: University Manor
Nearby schools
Schools provided by the listing agent
- Elementary: Sousa Elementary School
- Middle: Smith Junior High School
- High: Skyline High School
- District: Mesa Unified District
Source: ARMLS. This data may not be complete. We recommend contacting the local school district to confirm school assignments for this home.
- $220,5003 bd1 ba1k sqft10418 W Albany St, Apache Junction, AZ 85120Off Market

- $220,2003 bd1 ba1k sqft10418 E Albany St, Apache Junction, AZ 85220Off Market
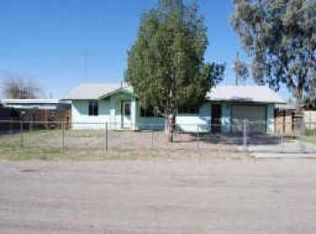
- $297,1003 bd1 ba1k sqft10410 E Albany St, Apache Junction, AZ 85120Off Market

- $300,500-- bd1 ba1.1k sqft10426 E Albany St, Apache Junction, AZ 85120Off Market
Similar homes
- $420,0003 bd3 ba1.8k sqft10809 E BOSTON Street, Apache Junction, AZ 85120For Sale
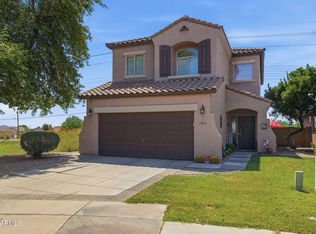 MLS ID #7061896, Nicholas Reeves, RE/MAX Fine Properties. ARMLS
- $430,0003 bd2 ba1.3k sqft1039 W 6TH Avenue, Apache Junction, AZ 85120For Sale
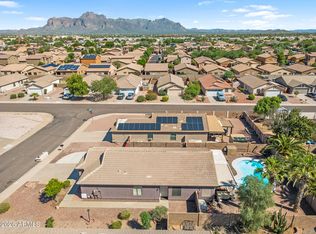 MLS ID #7090376, Danielle Martinez, RE/MAX Fine Properties. ARMLS
- $380,0003 bd2 ba1.4k sqft332 W 14TH Avenue, Apache Junction, AZ 85120For Sale
 MLS ID #7072057, Vanessa T Hintalla, Epique Realty. ARMLS
- $355,0003 bd2 ba1.3k sqft1858 W EXPRESSMAN Street, Apache Junction, AZ 85120For Sale
 MLS ID #7066345, Jennifer Schaper, West USA Realty. ARMLS
