Skip main navigation
Closed
  • Listing Provided by: EXP Realty, LLC
    Bought with: EXP Realty, LLC
    Price Unknown

    10426 Driver Ave, Saint Louis, MO 63114

    2beds
    792sqft
    Single Family Residence
    Built in 1942
    7,840.8 Square Feet Lot
    $125,500 Zestimate®
    $--/sqft
    $1,376 Estimated rent

    Home value

    $125,500

    $118,000 - $133,000

    $1,376/mo

    Zestimate® history
    Loading
    Loading...

    Owner options

    List your home for rent

    $1,376/mo

    Rent Zestimate®

    Find your next renter with Zillow Rental Manager. Plus, with online applications, you can quickly screen prospective tenants – for free.

    Learn more

    $1,376/mo

    Rent Zestimate®

    Refinance and save

    Refinancing to a lower rate could help reduce your monthly payments and save thousands over the life of the loan.

    See today's rates

    Explore your selling options

    Work with a Zillow partner agent

    Leverage their expertise and Zillow's premium Showcase listings to get your home seen by more buyers.

    Get started

    List with your own agent

    Get your home in front of millions of buyers by listing it on Zillow.

    Learn how to do it

    Sell it yourself

    Take full control of how buyers see your home on Zillow by listing For Sale by Owner (FSBO).

    List your home

    What's special

    Full basementGreat layoutCentral airGas furnace
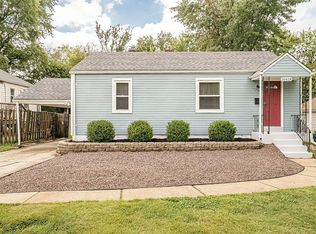
    Great opportunity to make this home your own! Welcome to 10426 Driver Ave in Overland—this charming property offers a solid foundation and plenty of potential for the next owner. Built in 1958 and conveniently located near shopping, dining, and major highways, this home is perfect for someone looking to add their personal touch while building equity. Several key updates have already been completed, including a new roof installed in October 2025 with added leaf guards for low-maintenance living, and updated windows in 2023. The home is equipped with a 200 amp electrical panel, gas furnace, central air, and a water heater approximately 5 years old. The HVAC system has also been recently serviced and cleaned in 2026. The property features a full basement and offers a great layout to work with as you update and customize to your style. With some improvements, this home has the potential to truly shine. Being sold as-is—don’t miss your chance to turn this into something special!

    Zillow last checked:

    Listing updated:

    Listing Provided by:

    Kearstin N Reasor 314-280-3393,

    EXP Realty, LLC

    Bought with:

    Kearstin N Reasor, 2017001933

    EXP Realty, LLC

    Source: MARIS,MLS#: 26019523MLS LogoOriginating MLS: St. Charles County Association of REALTORS

    Facts & features

    Interior

    Bedrooms & bathrooms
    • Bedrooms: 2
    • Bathrooms: 2
    • Full bathrooms: 2
    • Main level bathrooms: 1
    • Main level bedrooms: 2
    Heating
    • Forced Air
    Cooling
    • Ceiling Fan(s), Central Air, Electric
    Appliances
    • Laundry: In Basement
    Features
    • Ceiling Fan(s), Eat-in Kitchen
    • Flooring: Ceramic Tile, Hardwood
    • Windows: Double Pane Windows, Insulated Windows
    • Basement: Partially Finished
    • Has fireplace: No
    Interior area
    • Total structure area: 792
    • Total interior livable area: 792 sqft
    • Finished area above ground: 792

    Property

    Parking
    • Total spaces: 1
    • Parking features: Asphalt, Driveway, Garage
    • Garage spaces: 1
    • Has uncovered spaces: Yes
    Features
    • Levels: One
    • Patio & porch: Covered, Front Porch
    • Fencing: Partial
    Lot
    • Size: 7,840 sqft
    • Features: Back Yard, Front Yard
    Details
    • Parcel number: 15M620400
    • Special conditions: Listing As Is

    Construction

    Type & style
    • Home type: SingleFamily
    • Architectural style: Ranch,Traditional
    • Property subtype: Single Family Residence
    Materials
    • Frame
    • Roof: Asphalt
    Condition
    • Fixer
    • New construction: No
    • Year built: 1942

    Utilities & green energy

    • Electric: Ameren
    • Sewer: Public Sewer
    • Water: Public
    • Utilities for property: Cable Available, Phone Available

    Community & neighborhood

    Location
    • Region: Saint Louis
    • Subdivision: Lackland Home Place

    Other

    Other facts
    • Listing terms: Cash,Conventional
    • Ownership: Private

    Price history

    DateEventPrice
    5/26/2026Sold--
    Source: MARIS #26019523 Report a problem
    4/14/2026Pending sale$135,000$170/sqft
    Source: MARIS #26019523 Report a problem
    4/8/2026Listed for sale$135,000$170/sqft
    Source: MARIS #26019523 Report a problem

    Public tax history

    YearProperty taxesTax assessment
    2025$1,536 +0.2%$26,280 +46.5%
    2024$1,533 +2.2%$17,940 -4.6%
    2023$1,500 +10%$18,810 +31.6%
    2022$1,364 +0%$14,290
    2021$1,363 -6.5%$14,290 +1.2%
    2020$1,458 +0.3%$14,120
    2019$1,454 $14,120 +11.1%
    2018$1,454 $12,710
    2017$1,454 +4.8%$12,710 +16.4%
    2016$1,387 +18.2%$10,920
    2015$1,173 $10,920 -18.8%
    2014$1,173 -17.6%$13,440
    2013$1,424 $13,440 -7.8%
    2012-- $14,580
    2011-- $14,580 -0.5%
    2010$1,310 +7.7%$14,650
    2009$1,216 +8%$14,650 -3.9%
    2008$1,126 +13.3%$15,240
    2007$993 $15,240 +31%
    2006$993 +4.3%$11,630
    2005$952 +3.9%$11,630 +17.5%
    2003$917 +4.5%$9,900 -3.5%
    2002$877 +20.3%$10,260
    2001$729 $10,260

    Find assessor info on the county website

    Neighborhood: 63114

    Nearby schools

    GreatSchools rating
    Schools provided by the listing agent
    • Elementary: Iveland Elem.
    • Middle: Hoech Middle
    • High: Ritenour Sr. High

    Source: MARIS. This data may not be complete. We recommend contacting the local school district to confirm school assignments for this home.