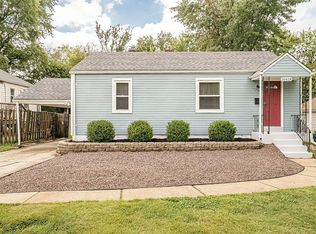
Fully Renovated & Ready for You — Modern Comfort Meets Everyday Convenience -Welcome home to this beautifully renovated 2-bedroom, 1-bath charmer in the heart of Overland, where style meets simplicity and everything you need is just minutes away. Updated from top to bottom in 2022, this home shines with new flooring, fresh paint, and modern appliances—so all you have to do is move in and start living. The open-flow layout makes daily life easy, with a light-filled living area that feels instantly welcoming. The updated kitchen is designed for both function and flair, making weeknight dinners or weekend brunch a breeze. Each bedroom offers comfort and versatility—perfect for a guest room, home office, or creative space. Outside, you’ll love having a fenced-in yard for pets, play, or simply relaxing, plus a one-car garage for convenience and extra storage. Situated in a prime central location, you’re just minutes from I-170, restaurants, shops, parks, and major employers—so you can spend less time commuting and more time enjoying life. Whether you’re starting fresh, downsizing, or investing smart, this home delivers the perfect balance of modern comfort and everyday accessibility. Move-in ready. Low maintenance. Close to everything you love about St. Louis living. ** This home qualifies for the Chase Homebuyer Grant $2500**
Closed
Zillow last checked:
Listing updated:
Bought with:
Donny I Rose, 2020041547
Keller Williams Realty St. Louis
Source: MARIS,MLS#: 25072445 Originating MLS: St. Louis Association of REALTORS
Originating MLS: St. Louis Association of REALTORSPrice history
| Date | Event | Price |
|---|---|---|
| 1/23/2026 | Sold | -- |
Source:  MARIS #25072445 Report a problem MARIS #25072445 Report a problem | ||
| 12/21/2025 | Pending sale | $160,000$188/sqft |
Source: MARIS #25072445 Report a problem | ||
| 11/12/2025 | Listed for sale | $160,000+18.1%$188/sqft |
Source: MARIS #25072445 Report a problem | ||
| 6/22/2022 | Sold | -- |
Source: MARIS #22017862 Report a problem | ||
| 6/2/2022 | Pending sale | $135,500$159/sqft |
Source: MARIS #22017862 Report a problem | ||
| 5/27/2022 | Listed for sale | $135,500$159/sqft |
Source: MARIS #22017862 Report a problem | ||
| 12/11/2020 | Sold | -- |
Source: Public Record Report a problem | ||
Nearby homes

Get a cash offer in 3 minutes
Find out how much your home could sell for in as little as 3 minutes with a no-obligation cash offer.
Estimated market value
$163,600
