Skip main navigation
Sold for $428,500
  • $428,500

    10426 LUCAYA DRIVE, TAMPA, FL 33647

    4beds
    1,877sqft
    Single Family Residence
    Built in 2002
    8,700 Square Feet Lot
    $423,000 Zestimate®
    $228/sqft
    $2,667 Estimated rent

    Home value

    $423,000

    $393,000 - $457,000

    $2,667/mo

    Zestimate® history
    Loading
    Loading...

    Owner options

    List your home for rent

    $2,667/mo

    Rent Zestimate®

    Find your next renter with Zillow Rental Manager. Plus, with online applications, you can quickly screen prospective tenants – for free.

    Learn more

    $2,667/mo

    Rent Zestimate®

    Refinance and save

    $2,978/mo

    Est. payment

    Refinancing to a lower rate could help reduce your monthly payments and save thousands over the life of the loan.

    See today's rates

    $2,978/mo

    Est. payment

    Explore your selling options

    Work with a Zillow partner agent

    Leverage their expertise and Zillow's premium Showcase listings to get your home seen by more buyers.

    Get started

    List with your own agent

    Get your home in front of millions of buyers by listing it on Zillow.

    Learn how to do it

    Sell it yourself

    Take full control of how buyers see your home on Zillow by listing For Sale by Owner (FSBO).

    List your home

    What's special

    Single-story retreatBreakfast barWell-established neighborhoodVaulted ceilingsRare privacy-rich cul-du-sac cornerKitchen with granite countertopsUpdated tile floors
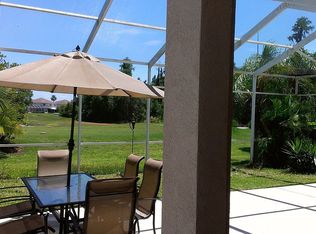
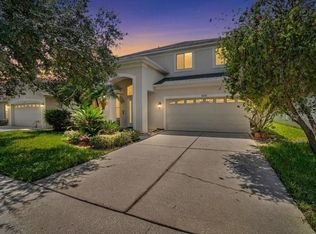
    Imagine a place where every day feels like a pause button on life. A place where you can relax, entertain, and enjoy space both inside and out. Welcome this single-story retreat set on a rare privacy-rich cul-du-sac corner overlooking a golf course tee and a peaceful pond in Heritage Isles, one of New Tampa’s most beloved communities. This is where your search finally stops with a home truly feels like a getaway, yet is deeply rooted in everyday convenience. With 4 bedrooms and 3 baths, this home gives everyone room to breathe without sacrificing connection. The open floor plan flows effortlessly, anchored by updated tile floors and vaulted ceilings that lift your spirits the moment you walk in. Step into the heart of the home — a kitchen with granite countertops, a breakfast bar, stainless steel appliances, and a layout that supports breakfast conversations, homework stations, and casual gatherings alike. Large glass doors invite light and views, making even simple moments feel refreshed. When it’s time to unwind, the primary suite becomes your sanctuary. With a dual vanity, separate shower and garden tub, plus a designated makeup/dressing area, this is where quiet mornings and peaceful nights naturally unfold. A private door leads directly to the Florida, deck, and backyard, so you start and end your day with a deep connection to the views that make this home special. Whether you’re entertaining guests or enjoying solo time, the fully enclosed sun room gives you year-round natural light and stunning vistas of the golf course and pond. Step out onto the deck to savor sunsets, laughter, or just a quiet cup of coffee as the gentle greenery provides a sense of calm and privacy; exceptional for a home nestled within a well-established neighborhood. Heritage Isles isn’t just a place to live, it’s a lifestyle. Here, homes are set among beautifully mature landscaping, and residents enjoy access to an 18-hole golf course, clubhouse amenities, a resort-style pool, tennis and basketball courts, a fitness center, and social events that foster genuine connection. And while this feels like a peaceful escape, convenience stays close. You’re minutes from great shopping, dining, and top-rated schools, with easy access to major thoroughfares like I-75 and I-275 that connect you to all of Tampa. Near the University of South Florida, the commute to major employers and the primary university in the area is a breeze. Again, this home isn’t just a place where you live. It is a space where you can unwind deeply, entertain effortlessly, and make lasting memories. Schedule your private tour today and discover how this Heritage Isles haven can be the backdrop for your next chapter.

    Zillow last checked:

    Listing updated:

    Listed by:

    Tim Hanavan 813-545-7457,

    RE/MAX PREMIER GROUP 813-929-7600

    Bought with:

    Carina Galati, 3567298

    TOMLIN, ST CYR & ASSOCIATES LLC

    Haley McKay, 3415221

    TOMLIN, ST CYR & ASSOCIATES LLC

    Source: Stellar MLS,MLS#: TB8476287MLS LogoOriginating MLS: Suncoast Tampa

    Facts & features

    Interior

    Bedrooms & bathrooms
    • Bedrooms: 4
    • Bathrooms: 3
    • Full bathrooms: 3
    Rooms
    • Room types: Florida Room
    Primary bedroom
    • Features: Ceiling Fan(s), Walk-In Closet(s)
    • Level: First
    • Area: 195 Square Feet
    • Dimensions: 13x15
    Bedroom 1
    • Features: Walk-In Closet(s)
    • Level: First
    • Area: 100 Square Feet
    • Dimensions: 10x10
    Bedroom 4
    • Features: Built-in Closet
    • Level: First
    • Area: 110 Square Feet
    • Dimensions: 10x11
    Primary bathroom
    • Features: Dual Sinks, En Suite Bathroom, Garden Bath, Makeup/Vanity Space, Tub with Separate Shower Stall
    • Level: First
    • Area: 117 Square Feet
    • Dimensions: 9x13
    Bathroom 1
    • Level: First
    • Area: 35 Square Feet
    • Dimensions: 7x5
    Bathroom 2
    • Features: Granite Counters
    • Level: First
    • Area: 36 Square Feet
    • Dimensions: 9x4
    Bathroom 3
    • Features: Jack & Jill Bathroom
    • Level: First
    • Area: 132 Square Feet
    • Dimensions: 12x11
    Balcony porch lanai
    • Level: First
    • Area: 132 Square Feet
    • Dimensions: 11x12
    Dining room
    • Level: First
    • Area: 228 Square Feet
    • Dimensions: 19x12
    Florida room
    • Features: Ceiling Fan(s)
    • Level: First
    • Area: 156 Square Feet
    • Dimensions: 12x13
    Foyer
    • Level: First
    • Area: 42 Square Feet
    • Dimensions: 7x6
    Kitchen
    • Level: First
    • Area: 270 Square Feet
    • Dimensions: 18x15
    Laundry
    • Level: First
    • Area: 28 Square Feet
    • Dimensions: 7x4
    Living room
    • Features: Ceiling Fan(s)
    • Level: First
    • Area: 315 Square Feet
    • Dimensions: 15x21
    Heating
    • Electric, Heat Pump
    Cooling
    • Central Air
    Appliances
    • Included: Dishwasher, Disposal, Electric Water Heater, Microwave, Range, Refrigerator
    • Laundry: Laundry Room
    Features
    • Ceiling Fan(s), Eating Space In Kitchen, Open Floorplan, Primary Bedroom Main Floor, Split Bedroom, Stone Counters, Thermostat, Vaulted Ceiling(s), Walk-In Closet(s)
    • Flooring: Carpet, Porcelain Tile, Hardwood
    • Has fireplace: No
    Interior area
    • Total structure area: 2,478
    • Total interior livable area: 1,877 sqft

    Property

    Parking
    • Total spaces: 2
    • Parking features: Driveway, Garage Door Opener, Underground
    • Attached garage spaces: 2
    • Has uncovered spaces: Yes
    • Details: Garage Dimensions: 18X19
    Features
    • Levels: One
    • Stories: 1
    • Patio & porch: Covered, Enclosed, Rear Porch
    • Exterior features: Irrigation System, Playground, Sidewalk
    • Has view: Yes
    • View description: Pond
    • Has water view: Yes
    • Water view: Pond
    Lot
    • Size: 8,700 Square Feet
    • Dimensions: 60 x 145
    • Features: Cul-De-Sac, In County, Landscaped, On Golf Course, Sidewalk, Street Dead-End
    • Residential vegetation: Mature Landscaping
    Details
    • Parcel number: A0927205R600001300032.0
    • Zoning: PD-A
    • Special conditions: None

    Construction

    Type & style
    • Home type: SingleFamily
    • Architectural style: Mediterranean
    • Property subtype: Single Family Residence
    Materials
    • Block, Stucco
    • Foundation: Slab
    • Roof: Shingle
    Condition
    • New construction: No
    • Year built: 2002

    Utilities & green energy

    • Sewer: Public Sewer
    • Water: Public
    • Utilities for property: BB/HS Internet Available, Cable Connected, Electricity Connected, Public, Sewer Connected, Street Lights, Underground Utilities, Water Connected

    Community & HOA

    Community
    • Features: Clubhouse, Deed Restrictions, Fitness Center, Gated Community - No Guard, Golf Carts OK, Pool, Tennis Court(s)
    • Pet fee: $0 monthly
    • Subdivision: HERITAGE ISLES PH 3D
    HOA
    • Has HOA: Yes
    • Amenities included: Clubhouse, Fitness Center, Gated, Golf Course, Park, Playground, Pool, Recreation Facilities, Tennis Court(s)
    • Services included: Community Pool, Recreational Facilities
    • HOA fee: $8 monthly
    • HOA name: Brandon Keefe
    • HOA phone: 727-573-9300
    Location
    • Region: Tampa

    Financial & listing details

    • Price per square foot: $228/sqft
    • Tax assessed value: $378,666
    • Annual tax amount: $6,923
    • Date on market: 2/14/2026
    • Cumulative days on market: 14 days
    • Listing terms: Cash,Conventional,FHA,VA Loan
    • Ownership: Fee Simple
    • Total actual rent: 0
    • Electric utility on property: Yes
    • Road surface type: Paved, Asphalt

    Price history

    DateEventPrice
    4/22/2026Sold$428,500+0.8%$228/sqft
    Source: Stellar MLS #TB8476287 Report a problem
    3/1/2026Pending sale$425,000$226/sqft
    Source: Stellar MLS #TB8476287 Report a problem
    2/14/2026Listed for sale$425,000+60.4%$226/sqft
    Source: Stellar MLS #TB8476287 Report a problem
    5/8/2020Sold$265,000$141/sqft
    Source: Stellar MLS #T3225607 Report a problem
    3/5/2020Pending sale$265,000$141/sqft
    Source: KELLER WILLIAMS - NEW TAMPA #T3225607 Report a problem
    3/1/2020Listed for sale$265,000$141/sqft
    Source: KELLER WILLIAMS - NEW TAMPA #T3225607 Report a problem
    2/15/2020Pending sale$265,000$141/sqft
    Source: KELLER WILLIAMS - NEW TAMPA #T3225607 Report a problem
    2/13/2020Listed for sale$265,000+26.2%$141/sqft
    Source: KELLER WILLIAMS - NEW TAMPA #T3225607 Report a problem
    5/26/2017Sold$210,000-6.7%$112/sqft
    Source: Public Record Report a problem
    5/5/2017Listed for sale$225,000$120/sqft
    Source: RE/MAX DYNAMIC #T2878736 Report a problem
    5/5/2017Pending sale$225,000$120/sqft
    Source: RE/MAX DYNAMIC #T2878736 Report a problem
    5/5/2017Pending sale$225,000$120/sqft
    Source: RE/MAX DYNAMIC #T2878736 Report a problem
    5/1/2017Listed for sale$225,000+25.7%$120/sqft
    Source: RE/MAX DYNAMIC #T2878736 Report a problem
    3/19/2015Listing removed$1,495$1/sqft
    Source: Berkshire Hathaway HomeServices Florida Properties Group Report a problem
    2/14/2015Price change$1,495-6.3%$1/sqft
    Source: Berkshire Hathaway HomeServices Florida Properties Group Report a problem
    12/10/2014Listed for rent$1,595$1/sqft
    Source: Berkshire Hathaway Home Services Florida Properties Group Report a problem
    7/15/2013Listing removed$1,595$1/sqft
    Source: Prudential Tropical Realty Report a problem
    6/15/2013Listed for rent$1,595+6.7%$1/sqft
    Source: Prudential Tropical Realty Report a problem
    8/5/2011Listing removed$1,495$1/sqft
    Source: RealRentals.com Report a problem
    7/11/2011Listed for rent$1,495$1/sqft
    Source: RealRentals.com Report a problem
    9/3/2003Sold$179,000+3.8%$95/sqft
    Source: Public Record Report a problem
    5/28/2003Sold$172,500$92/sqft
    Source: Public Record Report a problem

    Public tax history

    YearProperty taxesTax assessment
    2025$7,292 +5.3%$270,951 +2.9%
    2024$6,923 +2.3%$263,315 +3%
    2023$6,769 +3.1%$255,646 +3%
    2022$6,566 +0.8%$248,200 +3%
    2021$6,512 +11.4%$240,971 +15.2%
    2020$5,845 -0.7%$209,091 +2.3%
    2019$5,884 $204,390 +1.9%
    2018$5,884 -0.7%$200,579 +9%
    2017$5,926 -6.4%$183,940 +5%
    2016$6,334 +2.9%$175,110 +10%
    2015$6,154 +12.7%$159,191 +10%
    2014$5,462 $144,719 +10%
    2013$5,462 +11.7%$131,563 +10%
    2012$4,888 +17.6%$119,603 -4.8%
    2011$4,155 -8%$125,652 -12.2%
    2010$4,515 +2.1%$143,049 +3.8%
    2009$4,421 -18.1%$137,799 -21%
    2008$5,399 -9.2%$174,519 +3%
    2007$5,944 +1.8%$169,436 +2.5%
    2006$5,841 +2.5%$165,303 +3%
    2005$5,701 +471%$160,488 +3%
    2004$998 $155,814 +1.6%
    2003-- $153,354 +251.1%
    2002-- $43,680 +1036%
    2001-- $3,845
    Find assessor info on the county website

    Neighborhood: New Tampa

    Nearby schools

    GreatSchools rating
    Schools provided by the listing agent
    • Elementary: Heritage-HB
    • Middle: Benito-HB
    • High: Wharton-HB

    Source: Stellar MLS. This data may not be complete. We recommend contacting the local school district to confirm school assignments for this home.

    Get a cash offer in 3 minutes
    Find out how much your home could sell for in as little as 3 minutes with a no-obligation cash offer.
    Estimated market value
    $423,000
    Get a cash offer in 3 minutes
    Find out how much your home could sell for in as little as 3 minutes with a no-obligation cash offer.
    Estimated market value
    $423,000