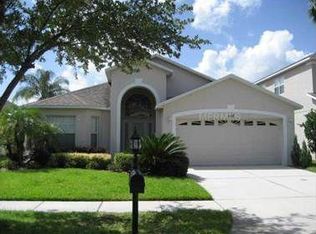
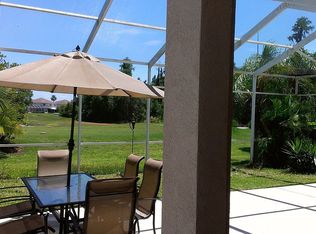
Virtually Staged. Come take a look at this beautiful remodeled home in the heart of the New Tampa Bay. This home offers 4 huge bedrooms (recently remodeled) , 3 and a half baths, 2 deep car garage (new paints), and caged in pool in the rear. So much updating on this home: New luxury vinyl floorings throughout the home ( carpets removed), new fresh paints throughout the home, new staircases, updated bathrooms (new toilets installed), updated kitchen package, new locks and cameras recently installed, new lightings, and lastly, the roof has 10 year warranty. Very low HOA monthly fees... With each tiring work day... the owner can dip themselves in the pool situated behind the home. Moreover, this home sits on a quiet gated community with so much amenities: Fitness Center, Golf Carts OK, Golf Community, Playground, Pool, Sidewalk, Tennis Court(s). Come and see it for yourself... (Buyer and buyer's agent are responsible to check all room dimensions, some pictures have been virtually staged) ALL OFFERS WILL BE REVIEW BY TUESDAY AT 5PM.
For sale
$550,000
10420 LUCAYA DRIVE, TAMPA, FL 33647
4beds
2,853sqft
Single Family Residence
Built in 2002
5,750 Square Feet Lot
$525,800 Zestimate®
$193/sqft
$8/mo HOA
What's special
Quiet gated communityUpdated bathroomsNew lightingsUpdated kitchen packageNew staircases
- 1 day |
- 565 |
- 74 |
Likely to sell faster than
Zillow last checked:
Listing updated:
Listed by:
Alven Nguyen 563-676-4312,
JUPITER PROPERTIES, INC 386-547-6161
Source: Stellar MLS,MLS#: A4703986 Originating MLS: Orlando Regional
Originating MLS: Orlando Regional
Facts & features
Interior
Bedrooms & bathrooms
- Bedrooms: 4
- Bathrooms: 4
- Full bathrooms: 3
- 1/2 bathrooms: 1
Primary bedroom
- Features: Built-in Closet
- Level: First
- Area: 168 Square Feet
- Dimensions: 12x14
Kitchen
- Level: First
- Area: 120 Square Feet
- Dimensions: 10x12
Living room
- Level: First
- Area: 216 Square Feet
- Dimensions: 12x18
Heating
- Central, Electric, Propane
Cooling
- Central Air
Appliances
- Included: Dishwasher, Disposal, Dryer, Electric Water Heater, Microwave, Range, Refrigerator, Washer
- Laundry: Electric Dryer Hookup, Inside, Laundry Room, Other, Washer Hookup
Features
- Ceiling Fan(s), Eating Space In Kitchen, High Ceilings, Solid Wood Cabinets, Thermostat, Walk-In Closet(s)
- Flooring: Laminate, Tile
- Doors: Sliding Doors
- Has fireplace: No
Interior area
- Total structure area: 2,853
- Total interior livable area: 2,853 sqft
Video & virtual tour
Property
Parking
- Total spaces: 2
- Parking features: Driveway, Garage Door Opener
- Attached garage spaces: 2
- Has uncovered spaces: Yes
- Details: Garage Dimensions: 20X20
Features
- Levels: Two
- Stories: 2
- Exterior features: Lighting, Other, Private Mailbox, Sidewalk, Sprinkler Metered, Tennis Court(s)
- Has private pool: Yes
- Pool features: Gunite, In Ground
- Spa features: In Ground
- Has view: Yes
- View description: Golf Course, Pond
- Has water view: Yes
- Water view: Pond
- Waterfront features: Pond, Pond Access
Lot
- Size: 5,750 Square Feet
- Dimensions: 50 x 115
Details
- Parcel number: A0927205R600001300029.0
- Zoning: PD-A
- Special conditions: None
Construction
Type & style
- Home type: SingleFamily
- Property subtype: Single Family Residence
Materials
- Block
- Foundation: Slab
- Roof: Shingle
Condition
- New construction: No
- Year built: 2002
Utilities & green energy
- Sewer: Public Sewer
- Water: Public
- Utilities for property: Cable Available, Cable Connected, Electricity Available, Electricity Connected, Public, Sewer Available, Sewer Connected, Street Lights, Underground Utilities, Water Available, Water Connected
Community & HOA
Community
- Features: Association Recreation - Owned, Buyer Approval Required, Fitness Center, Golf Carts OK, Golf, Playground, Pool, Sidewalks, Tennis Court(s)
- Pet fee: $0 monthly
- Subdivision: HERITAGE ISLES PH 3D
HOA
- Has HOA: Yes
- Amenities included: Fitness Center, Golf Course, Pool, Recreation Facilities, Tennis Court(s)
- Services included: Maintenance Grounds, Recreational Facilities
- HOA fee: $8 monthly
- HOA name: Condominium Associates/Stephanie Smith
- HOA phone: 727-573-9300
Location
- Region: Tampa
Financial & listing details
- Price per square foot: $193/sqft
- Tax assessed value: $403,528
- Annual tax amount: $7,125
- Date on market: 8/26/2026
- Cumulative days on market: 1 day
- Listing terms: Cash,Conventional,FHA
- Ownership: Fee Simple
- Total actual rent: 0
- Electric utility on property: Yes
- Road surface type: Concrete
Estimated market value
$525,800
$500,000 - $552,000
$3,734/mo
Price history
| Date | Event | Price |
|---|---|---|
| 8/26/2026 | Listed for sale | $550,000+5.4%$193/sqft |
Source:  Stellar MLS #A4703986 Report a problem Stellar MLS #A4703986 Report a problem | ||
| 5/1/2023 | Sold | $522,000+1.4%$183/sqft |
Source: Public Record Report a problem | ||
| 2/12/2023 | Pending sale | $515,000$181/sqft |
Source: Stellar MLS #U8175986 Report a problem | ||
| 2/8/2023 | Price change | $515,000+3%$181/sqft |
Source: Stellar MLS #U8175986 Report a problem | ||
| 12/13/2022 | Listed for sale | $499,900$175/sqft |
Source: Stellar MLS #U8175986 Report a problem | ||
| 11/17/2022 | Pending sale | $499,900$175/sqft |
Source: Stellar MLS #U8175986 Report a problem | ||
| 10/30/2022 | Price change | $499,900-11.5%$175/sqft |
Source: Stellar MLS #U8175986 Report a problem | ||
| 9/9/2022 | Listed for sale | $565,000+156.8%$198/sqft |
Source: Stellar MLS #U8175986 Report a problem | ||
| 6/25/2009 | Sold | $220,000-26.7%$77/sqft |
Source: Public Record Report a problem | ||
| 7/21/2008 | Listing removed | $300,000$105/sqft |
Source: NCI #T2311820 Report a problem | ||
| 5/19/2008 | Listed for sale | $300,000+41.2%$105/sqft |
Source: NCI #T2311820 Report a problem | ||
| 9/19/2002 | Sold | $212,500$74/sqft |
Source: Public Record Report a problem | ||
Public tax history
| Year | Property taxes | Tax assessment |
|---|---|---|
| 2025 | $10,718 +3.9% | $403,528 +0.6% |
| 2024 | $10,320 +116% | $401,279 +110.6% |
| 2023 | $4,778 +1.9% | $190,537 +3% |
| 2022 | $4,691 +0.9% | $184,987 +3% |
| 2021 | $4,647 +2% | $179,599 +1.4% |
| 2020 | $4,555 -1% | $177,119 +2.3% |
| 2019 | $4,602 | $173,137 +1.9% |
| 2018 | $4,602 -12.4% | $169,909 -23.3% |
| 2017 | $5,254 +3.8% | $221,419 +35.8% |
| 2016 | $5,062 +1.7% | $162,991 +0.7% |
| 2015 | $4,979 +4.2% | $161,858 +0.8% |
| 2014 | $4,780 | $160,573 +1.5% |
| 2013 | $4,780 +0.4% | $158,200 +1.7% |
| 2012 | $4,761 -3.4% | $155,556 -4.3% |
| 2011 | $4,931 -8.5% | $162,578 -12% |
| 2010 | $5,390 -2.2% | $184,827 -1.1% |
| 2009 | $5,510 -15.3% | $186,889 -17.4% |
| 2008 | $6,502 -7.1% | $226,347 +3% |
| 2007 | $7,001 +0.4% | $219,754 +2.5% |
| 2006 | $6,970 +2% | $214,394 +3% |
| 2005 | $6,830 | $208,150 +3% |
| 2004 | -- | $202,087 +1.4% |
| 2003 | -- | $199,294 +487% |
| 2002 | -- | $33,950 +783% |
| 2001 | -- | $3,845 |
Find assessor info on the county website
Monthly payment
Est. payment
Payment breakdown
Explore the cost of this home by adjusting the details. Changes won't be saved.Climate risks
Neighborhood: New Tampa
Nearby schools
GreatSchools rating
- 8/10Heritage Elementary SchoolGrades: PK-5Distance: 1.4 mi
- 9/10Benito Middle SchoolGrades: 6-8Distance: 1.2 mi
- 3/10Wharton High SchoolGrades: 9-12Distance: 2.8 mi
- $440,3004 bd3 ba1.8k sqft10418 Lucaya Dr, Tampa, FL 33647Off Market
- $384,5003 bd2 ba2k sqft10422 Lucaya Dr, Tampa, FL 33647Off Market
- $392,9003 bd2 ba2k sqft10416 Lucaya Dr, Tampa, FL 33647Off Market

- $487,0004 bd4 ba2.8k sqft10424 Lucaya Dr, Tampa, FL 33647Off Market
- $565,0004 bd4 ba2.8k sqft10414 Lucaya Dr, Tampa, FL 33647Sold
- $428,5004 bd3 ba1.8k sqft10426 Lucaya Dr, Tampa, FL 33647Sold
- $457,5004 bd4 ba2.9k sqft10415 Lucaya Dr, Tampa, FL 33647For Sale
- $422,4004 bd3 ba1.7k sqft10417 Lucaya Dr, Tampa, FL 33647Off Market
A local agent can set up tours, give advice and negotiate with sellers.
Similar homes
- $629,0004 bd3 ba2.4k sqft18115 REGENTS SQUARE DRIVE, TAMPA, FL 33647For Sale

 MLS ID #TB8530806, Kristy Darragh, FLORIDA EXECUTIVE REALTY. Stellar MLS
 - $579,9004 bd3 ba2.4k sqft3847 LAJUANA BOULEVARD, WESLEY CHAPEL, FL 33543For Sale
 MLS ID #TB8523743, Andres Diaz, Jr, EXP REALTY LLC. Stellar MLS
 - $544,9004 bd3 ba2.5k sqft220 ROSANA DRIVE, BRANDON, FL 33511For Sale
 MLS ID #TB8495767, Rigoberto Avila, KEY REALTY ADVISORS. Stellar MLS
 - $525,0004 bd4 ba2.9k sqft2041 HEARTLAND CIRCLE, VALRICO, FL 33594For Sale
 MLS ID #TB8535697, Bridget Zickefoose, FLORIDA EXECUTIVE REALTY. Stellar MLS
 - $590,0004 bd2 ba2.6k sqft13101 DONE GROVEN DRIVE, DOVER, FL 33527For SaleMLS ID #TB8505926, Andi Simmons, CENTURY 21 BEGGINS ENTERPRISES. Stellar MLS
- $440,0004 bd2 ba2k sqft29454 CROSSLAND DRIVE, WESLEY CHAPEL, FL 33543For SaleMLS ID #TB8483222, Tyan Long, LLC, COLDWELL BANKER REALTY. Stellar MLS
- $499,9004 bd3 ba2.6k sqft19714 LONESOME PINE DRIVE, LAND O LAKES, FL 34638For SaleMLS ID #TB8538572, Tiia Cartwright, CARTWRIGHT REALTY. Stellar MLS
- $575,0004 bd3 ba3.3k sqft2383 STERLING FOREST COURT, WESLEY CHAPEL, FL 33543New ConstructionStellar MLS
- $540,0005 bd3 ba2.9k sqft32744 WEATHERED OAK DRIVE, WESLEY CHAPEL, FL 33543New ConstructionStellar MLS
- $450,0004 bd3 ba2.2k sqft22310 WOODMEN HALL DRIVE, LAND O LAKES, FL 34637For SaleMLS ID #TB8542081, Andrew Duncan, LPT REALTY LLC. Stellar MLS
- $624,9905 bd4 ba3.7k sqft8721 SAVORY WALK DRIVE, LAND O LAKES, FL 34637For SaleMLS ID #TB8541948, Vioma Lorenzo, DALTON WADE INC. Stellar MLS
- $585,0004 bd3 ba3.3k sqft2357 STERLING FOREST COURT, WESLEY CHAPEL, FL 33543New ConstructionStellar MLS
- $485,0005 bd3 ba2.4k sqft32756 ANSLEY BLOOM LANE, WESLEY CHAPEL, FL 33543For SaleMLS ID #TB8469113, Shujing Li, LPT REALTY, LLC. Stellar MLS
- $549,9994 bd3 ba1.8k sqft3008 E SLIGH AVENUE, TAMPA, FL 33610For SaleMLS ID #TB8523916, Junie Cook, FUTURE HOME REALTY INC. Stellar MLS
- $537,4995 bd4 ba3.4k sqft7018 CARDINALWOOD LANE, LAND O LAKES, FL 34637For SaleMLS ID #TB8492737, Joseph Buchi, DENNIS REALTY & INV. CORP.. Stellar MLS
- $499,9004 bd3 ba2k sqft3029 MINUTEMAN LANE, BRANDON, FL 33511For SaleMLS ID #TB8536018, Lilly Zaiter, ONE CALL REAL ESTATE SVCS INC. Stellar MLS
- $520,0004 bd3 ba2k sqft32745 WEATHERED OAK DRIVE, WESLEY CHAPEL, FL 33543New ConstructionStellar MLS
- $670,0004 bd3 ba2.8k sqft814 BRANTENBURG WAY, LUTZ, FL 33548For SaleMLS ID #TB8480308, Michelle Menke Fife, KELLER WILLIAMS ST PETE REALTY. Stellar MLS
- $457,0004 bd3 ba2k sqft2490 STRATTEN DRIVE, ZEPHYRHILLS, FL 33541New ConstructionStellar MLS
- $650,0004 bd3 ba2.3k sqft5026 TIVOLI DRIVE, WESLEY CHAPEL, FL 33543For SaleMLS ID #TB8478168, Carolina Cognetta, LLC, MIHARA & ASSOCIATES INC.. Stellar MLS
