FOR SALE!!! Come and take a tour of this adorable 2 bedrooms/2 bathrooms/1 car garage, 2nd floor condo, located at the Villas Condominiums Community on Cross Creek Blvd in New Tampa, a quiet and peaceful neighborhood. This unit has 1 attached garage and 1 balcony. 1,175 SqFt heated areas, with laminate floors throughout the whole unit except the wet areas with ceramic tiles and stairways with carpets. Both bedrooms have spacious walk-in closets. The monthly fee includes high speed internet, Cable TV, Clubhouse with resort style pool. Easy access to Morris Bridge Road or Bruce B Downs Blvd, I-75; Minutes away from many fine restaurants and shops, New Tampa library, Wiregrass Mall, New Tampa Premium Outlets, State Rd-56.
Sold for $155,000
$155,000
10426 VILLA VIEW CIRCLE #10426, TAMPA, FL 33647
2beds
1,175sqft
Condominium
Built in 2001
-- sqft lot
$150,000 Zestimate®
$132/sqft
$1,841 Estimated rent
Home value
$150,000
Estimated sales range
Not available
$1,841/mo
Zestimate® history
Owner options
List your home for rent
$1,841/mo
Rent Zestimate®
Find your next renter with Zillow Rental Manager. Plus, with online applications, you can quickly screen prospective tenants – for free.
$1,841/mo
Rent Zestimate®
Refinance and save
$1,776/mo
Est. payment
Refinancing to a lower rate could help reduce your monthly payments and save thousands over the life of the loan.
$1,776/mo
Est. payment
Explore your selling options
Work with a Zillow partner agent
Leverage their expertise and Zillow's premium Showcase listings to get your home seen by more buyers.
Get startedList with your own agent
Get your home in front of millions of buyers by listing it on Zillow.
Learn how to do itSell it yourself
Take full control of how buyers see your home on Zillow by listing For Sale by Owner (FSBO).
List your homeWhat's special
Attached garageCeramic tilesLaminate floorsSpacious walk-in closets
Zillow last checked:
Listing updated:
Listed by:
Wei Xue 813-373-8305,
THE SURE WAY REALTY GROUP 813-841-8043
Bought with:
Xueping Gong, 3536493
PEOPLE'S CHOICE REALTY SVC LLC
Source: Stellar MLS,MLS#: TB8325963 Originating MLS: Suncoast Tampa
Originating MLS: Suncoast Tampa
Facts & features
Interior
Bedrooms & bathrooms
- Bedrooms: 2
- Bathrooms: 2
- Full bathrooms: 2
Primary bedroom
- Features: Ceiling Fan(s), Walk-In Closet(s)
- Level: Second
- Area: 154 Square Feet
- Dimensions: 14x11
Bedroom 2
- Features: Ceiling Fan(s), Walk-In Closet(s)
- Level: Second
- Area: 120 Square Feet
- Dimensions: 10x12
Primary bathroom
- Features: Tub With Shower
- Level: Second
- Area: 55 Square Feet
- Dimensions: 5x11
Bathroom 2
- Features: Tub With Shower
- Level: Second
- Area: 32 Square Feet
- Dimensions: 4x8
Balcony porch lanai
- Level: Second
- Area: 44 Square Feet
- Dimensions: 4x11
Kitchen
- Level: Second
- Area: 100 Square Feet
- Dimensions: 10x10
Laundry
- Level: Second
- Area: 25 Square Feet
- Dimensions: 5x5
Living room
- Features: Ceiling Fan(s)
- Level: Second
- Area: 216 Square Feet
- Dimensions: 12x18
Heating
- Central, Electric
Cooling
- Central Air
Appliances
- Included: Dishwasher, Disposal, Dryer, Electric Water Heater, Microwave, Range, Refrigerator, Washer
- Laundry: Laundry Room
Features
- Living Room/Dining Room Combo, PrimaryBedroom Upstairs, Stone Counters, Walk-In Closet(s)
- Flooring: Ceramic Tile, Laminate
- Has fireplace: Yes
- Common walls with other units/homes: Corner Unit,End Unit
Interior area
- Total structure area: 1,251
- Total interior livable area: 1,175 sqft
Property
Parking
- Total spaces: 1
- Parking features: Garage - Attached
- Attached garage spaces: 1
- Details: Garage Dimensions: 11X23
Features
- Levels: Two
- Stories: 2
- Exterior features: Balcony, Sidewalk
Lot
- Size: 2 Square Feet
Details
- Parcel number: A09272084V00000010426.0
- Zoning: PD-A
- Special conditions: None
Construction
Type & style
- Home type: Condo
- Property subtype: Condominium
Materials
- Stucco
- Foundation: Slab
- Roof: Tile
Condition
- Completed
- New construction: No
- Year built: 2001
Utilities & green energy
- Sewer: Public Sewer
- Water: Public
- Utilities for property: Public
Community & HOA
Community
- Features: Clubhouse, Gated Community - No Guard, Pool, Sidewalks
- Pet fee: $0 monthly
- Subdivision: THE VILLAS CONDO
HOA
- Has HOA: Yes
- Amenities included: Cable TV, Clubhouse, Gated, Pool
- Services included: Community Pool, Internet, Maintenance Structure, Maintenance Grounds, Pool Maintenance, Trash
- HOA fee: $638 monthly
- HOA name: The Villas Condominiums
- HOA phone: 813-994-2006
Location
- Region: Tampa
Financial & listing details
- Price per square foot: $132/sqft
- Annual tax amount: $2,011
- Date on market: 11/30/2024
- Cumulative days on market: 83 days
- Listing terms: Cash,Conventional
- Ownership: Condominium
- Total actual rent: 0
- Road surface type: Asphalt, Paved
Price history
| Date | Event | Price |
|---|---|---|
| 3/12/2025 | Sold | $155,000-11.4%$132/sqft |
Source:  Stellar MLS #TB8325963 Report a problem Stellar MLS #TB8325963 Report a problem | ||
| 2/26/2025 | Pending sale | $175,000$149/sqft |
Source: Stellar MLS #TB8325963 Report a problem | ||
| 12/1/2024 | Listed for sale | $175,000+36.7%$149/sqft |
Source: Stellar MLS #TB8325963 Report a problem | ||
| 3/31/2021 | Sold | $128,000-7.2%$109/sqft |
Source: Stellar MLS #T3269684 Report a problem | ||
| 12/12/2020 | Pending sale | $137,999$117/sqft |
Source: URBAN ISLAND LLC #T3269684 Report a problem | ||
| 11/15/2020 | Price change | $137,999-1.4%$117/sqft |
Source: URBAN ISLAND LLC #T3269684 Report a problem | ||
| 10/14/2020 | Pending sale | $139,900$119/sqft |
Source: URBAN ISLAND LLC #T3269684 Report a problem | ||
| 10/9/2020 | Listed for sale | $139,900$119/sqft |
Source: URBAN ISLAND LLC #T3269684 Report a problem | ||
Public tax history
Tax history is unavailable.
Neighborhood: New Tampa
Nearby homes
- $155,0002 bd2 ba1.3k sqft10426 Villa View Cir, Tampa, FL 33647Sold

- $95,4001 bd1 ba830 sqft10421 Villa View Cir, Tampa, FL 33647Off Market

- $--1 bd1 ba830 sqft10421 Villa View Cir #1, Tampa, FL 33647Off Market
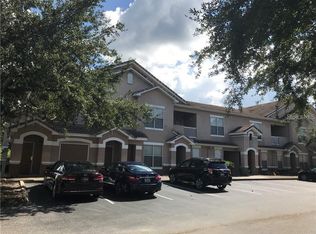
- $187,0002 bd2 ba1.3k sqft10431 Villa View Cir #10431, Tampa, FL 33647For Sale
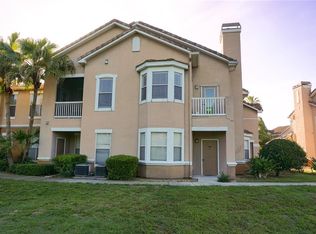
- $163,2002 bd2 ba1.3k sqft10422 Villa View #10422, Tampa, FL 33647Off Market
- $152,3002 bd2 ba1.3k sqft10431 Villa View Cir, Tampa, FL 33647Off Market
- $134,0001 bd1 ba951 sqft10428 Villa View Cir #10428, Tampa, FL 33647Sold
- $138,6002 bd2 ba1.1k sqft10427 Villa View Cir, Tampa, FL 33647Off Market
Nearby schools
GreatSchools rating
- 8/10Heritage Elementary SchoolGrades: PK-5Distance: 1.5 mi
- 9/10Benito Middle SchoolGrades: 6-8Distance: 0.9 mi
- 3/10Wharton High SchoolGrades: 9-12Distance: 2.8 mi
Schools provided by the listing agent
- Elementary: Heritage-HB
- Middle: Benito-HB
- High: Wharton-HB
Source: Stellar MLS. This data may not be complete. We recommend contacting the local school district to confirm school assignments for this home.
Get a cash offer in 3 minutes
Find out how much your home could sell for in as little as 3 minutes with a no-obligation cash offer.
Estimated market value
$150,000
Get a cash offer in 3 minutes
Find out how much your home could sell for in as little as 3 minutes with a no-obligation cash offer.
Estimated market value
$150,000
- Florida
- Hillsborough County
- Tampa
- 33647
- New Tampa
- 10426 VILLA VIEW CIRCLE Unit 10426
Nearby cities
Nearby neighborhoods
Nearby zip codes
Other Tampa Topics
