Ground floor, serene waterfront 2-bedroom, 2-bathroom condo featuring an open floor plan in the gated community of The Villas. This immaculate corner unit features luxury vinyl flooring (no carpet!), granite countertops, and a large primary suite with a walk-in closet and garden tub. Residents enjoy community amenities including a gated entrance, pool, and fitness center. HOA includes cable TV, high speed internet, exterior maintenance, grounds care, and trash. Ideally located near I-75, Wiregrass Mall, and Tampa Premium Outlets and Just 15 minutes from USF, top-rated schools, and premier shopping.
For sale
$187,000
10431 VILLA VIEW CIRCLE #10431, TAMPA, FL 33647
2beds
1,368sqft
:
Get pre-qualified$2,068/mo
Condominium
Built in 2001
-- sqft lot
$-- Zestimate®
$137/sqft
$722/mo HOA
What's special
Serene waterfrontGated entranceGranite countertopsOpen floor planLarge primary suiteGarden tubImmaculate corner unit
- 110 days |
- 157 |
- 3 |
Zillow last checked:
Listing updated:
Listed by:
Sumanth Katta 813-436-9941,
PREMIER ATLAS REALTY CORP 813-436-9941
Source: Stellar MLS,MLS#: TB8497815 Originating MLS: Suncoast Tampa
Originating MLS: Suncoast Tampa
Facts & features
Interior
Bedrooms & bathrooms
- Bedrooms: 2
- Bathrooms: 2
- Full bathrooms: 2
Rooms
- Room types: Utility Room, Storage Rooms
Primary bedroom
- Features: Ceiling Fan(s), En Suite Bathroom, Tub With Shower, Walk-In Closet(s)
- Level: First
- Area: 238.29 Square Feet
- Dimensions: 16.9x14.1
Bedroom 2
- Features: Ceiling Fan(s), Tub With Shower, Walk-In Closet(s)
- Level: First
- Area: 219.65 Square Feet
- Dimensions: 19.1x11.5
Kitchen
- Features: Granite Counters
- Level: First
- Area: 153.92 Square Feet
- Dimensions: 14.8x10.4
Living room
- Features: Ceiling Fan(s)
- Level: First
- Area: 499.5 Square Feet
- Dimensions: 22.5x22.2
Heating
- Central
Cooling
- Central Air
Appliances
- Included: Dishwasher, Disposal, Dryer, Electric Water Heater, Microwave, Range, Refrigerator, Washer
- Laundry: Laundry Room
Features
- Ceiling Fan(s), High Ceilings, Primary Bedroom Main Floor, Solid Wood Cabinets, Stone Counters, Thermostat, Walk-In Closet(s)
- Flooring: Luxury Vinyl
- Windows: Blinds
- Has fireplace: No
Interior area
- Total structure area: 1,445
- Total interior livable area: 1,368 sqft
Video & virtual tour
Property
Parking
- Parking features: Open
- Has uncovered spaces: Yes
Features
- Levels: One
- Stories: 1
- Patio & porch: Covered
- Exterior features: Sidewalk, Storage
- Has view: Yes
- View description: Water, Pond
- Has water view: Yes
- Water view: Water,Pond
Lot
- Size: 2 Square Feet
Details
- Parcel number: A09272084V00000010431.0
- Zoning: PD-A
- Special conditions: None
Construction
Type & style
- Home type: Condo
- Property subtype: Condominium
Materials
- Stucco, Wood Frame
- Foundation: Slab
- Roof: Tile
Condition
- New construction: No
- Year built: 2001
Utilities & green energy
- Sewer: Public Sewer
- Water: Public
- Utilities for property: BB/HS Internet Available, Cable Connected, Electricity Connected, Public, Sewer Connected, Street Lights, Water Connected
Community & HOA
Community
- Features: Clubhouse, Fitness Center, Gated Community - No Guard, Pool, Sidewalks
- Security: Gated Community, Smoke Detector(s)
- Pet fee: $0 monthly
- Subdivision: THE VILLAS CONDO
HOA
- Has HOA: Yes
- Amenities included: Cable TV, Clubhouse, Fitness Center, Gated, Pool, Recreation Facilities
- Services included: Cable TV, Common Area Taxes, Community Pool, Reserve Fund, Internet, Maintenance Structure, Maintenance Grounds, Manager, Pool Maintenance, Recreational Facilities, Trash
- HOA fee: $722 monthly
- HOA name: Luz
- HOA phone: 813-501-4024
Location
- Region: Tampa
Financial & listing details
- Price per square foot: $137/sqft
- Annual tax amount: $2,830
- Date on market: 4/16/2026
- Cumulative days on market: 110 days
- Listing terms: Cash,Conventional,FHA,VA Loan
- Ownership: Condominium
- Total actual rent: 21600
- Electric utility on property: Yes
- Road surface type: Asphalt
Estimated market value
Not available
Estimated sales range
Not available
Not available
Price history
| Date | Event | Price |
|---|---|---|
| 4/16/2026 | Listed for sale | $187,000$137/sqft |
Source:  Stellar MLS #TB8497815 Report a problem Stellar MLS #TB8497815 Report a problem | ||
| 12/12/2020 | Listing removed | $1,300$1/sqft |
Source: CHARLES RUTENBERG REALTY INC #T3279330 Report a problem | ||
| 12/6/2020 | Listed for rent | $1,300$1/sqft |
Source: CHARLES RUTENBERG REALTY INC #T3279330 Report a problem | ||
Public tax history
Tax history is unavailable.
Monthly payment
Est. payment
Payment breakdown
Explore the cost of this home by adjusting the details. Changes won't be saved.Climate risks
Neighborhood: New Tampa
Nearby schools
GreatSchools rating
- 8/10Heritage Elementary SchoolGrades: PK-5Distance: 1.5 mi
- 9/10Benito Middle SchoolGrades: 6-8Distance: 0.9 mi
- 3/10Wharton High SchoolGrades: 9-12Distance: 2.8 mi
Schools provided by the listing agent
- Elementary: Heritage-HB
- Middle: Benito-HB
- High: Wharton-HB
Source: Stellar MLS. This data may not be complete. We recommend contacting the local school district to confirm school assignments for this home.
- $152,3002 bd2 ba1.3k sqft10431 Villa View Cir, Tampa, FL 33647Off Market

- $155,0002 bd2 ba1.3k sqft10426 Villa View Cir, Tampa, FL 33647Sold

- $155,0002 bd2 ba1.1k sqft10426 Villa View Cir #10426, Tampa, FL 33647Sold
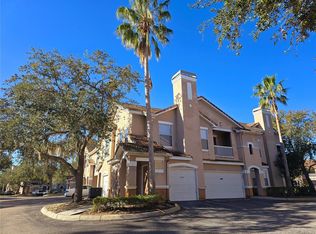
- $--3 bd2 ba1.4k sqft10436 Villa View Cir, Tampa, FL 33647For Rent
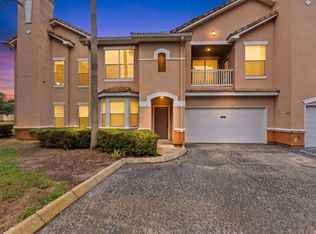
- $--3 bd2 ba1.4k sqft10436 Villa View Cir #10436, Tampa, FL 33647Off Market
- $112,9001 bd1 ba951 sqft10432 Villa View Cir, Tampa, FL 33647Off Market
- $138,6002 bd2 ba1.1k sqft10427 Villa View Cir, Tampa, FL 33647Off Market
- $95,4001 bd1 ba830 sqft10421 Villa View Cir, Tampa, FL 33647Off Market
A local agent can set up tours, give advice and negotiate with sellers.
A local lender can help you make sure your offer is ready when you are.
Similar homes
- $209,0002 bd2 ba1k sqft10519 VILLA VIEW CIRCLE #10519, TAMPA, FL 33647For Sale

 MLS ID #O6429862, Dirimo Chourio, VESTA REALTY LLC. Stellar MLS
 - $155,0002 bd2 ba1.1k sqft10561 VILLA VIEW CIRCLE #10561, TAMPA, FL 33647For Sale
 MLS ID #O6429797, Lauren Larson, SUNCASTLES R.E. OF FL., INC.. Stellar MLS
 - $209,0002 bd2 ba1.3k sqft18022 VILLA CREEK DRIVE #18022, TAMPA, FL 33647For Sale
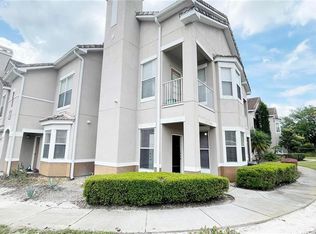 MLS ID #O6388190, Dirimo Chourio, VESTA REALTY LLC. Stellar MLS
 - $174,9002 bd2 ba1k sqft18001 RICHMOND PLACE DRIVE #716, TAMPA, FL 33647For Sale
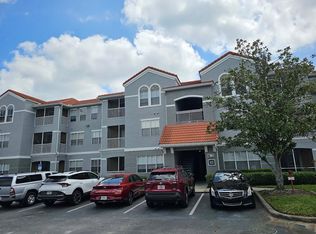 MLS ID #TB8475064, Wenquan Li, CHARLES RUTENBERG REALTY INC. Stellar MLS
 - $155,0001 bd1 ba951 sqft10412 VILLA VIEW CIRCLE #10412, TAMPA, FL 33647For SaleMLS ID #O6424725, Dirimo Chourio, VESTA REALTY LLC. Stellar MLS
- $198,5003 bd2 ba1.3k sqft17101 CARRINGTON PARK DRIVE #419, TAMPA, FL 33647For SaleMLS ID #TB8509196, Sherry Laursen, RE/MAX PREMIER GROUP. Stellar MLS
- $164,9002 bd2 ba1k sqft18001 RICHMOND PLACE DRIVE #1010, TAMPA, FL 33647For SaleMLS ID #TB8501255, Tracy Kiesel, CHARLES RUTENBERG REALTY INC. Stellar MLS
- $165,0002 bd2 ba1k sqft18001 RICHMOND PLACE DRIVE #1030, TAMPA, FL 33647For SaleMLS ID #TB8494897, Henri White, LLC, DALTON WADE INC. Stellar MLS
- $155,0002 bd2 ba1k sqft18001 RICHMOND PLACE DRIVE #1233, TAMPA, FL 33647For SaleMLS ID #TB8479674, Brian Lancaster, TAILWINDS REALTY, LLC. Stellar MLS
- $160,0002 bd2 ba1k sqft18001 RICHMOND PLACE DRIVE #1213, TAMPA, FL 33647For SaleMLS ID #TB8466997, Kevin Jacobs, KELLER WILLIAMS SOUTH SHORE. Stellar MLS
- $165,0002 bd2 ba1.2k sqft16305 ENCLAVE VILLAGE DRIVE #102, TAMPA, FL 33647For SaleMLS ID #TB8488566, Robert O'Connor, SERHANT. Stellar MLS
- $202,9003 bd2 ba1.3k sqft17114 CARRINGTON PARK DRIVE #201, TAMPA, FL 33647For SaleMLS ID #TB8480522, Baillie Zheng, TPPM REALTY. Stellar MLS
- $156,9002 bd2 ba1k sqft18001 RICHMOND PLACE DRIVE #834, TAMPA, FL 33647For SaleMLS ID #C7522658, Shasta DeGraw, REALTY ONE GROUP MVP. Stellar MLS
- $219,0003 bd2 ba1.2k sqft5125 PALM SPRINGS BOULEVARD #7108, TAMPA, FL 33647For SaleMLS ID #TB8514409, Diane Olsavsky, FLORIDA EXECUTIVE REALTY. Stellar MLS
- $151,0001 bd1 ba732 sqft18001 RICHMOND PLACE DRIVE #533, TAMPA, FL 33647For SaleMLS ID #TB8519162, Charles Delarosa, FLORIDA'S 1ST CHOICE RLTY LLC. Stellar MLS
- $195,0002 bd2 ba943 sqft4015 ASHFORD GREEN PLACE #D202, TAMPA, FL 33613For SaleMLS ID #TB8528565, Vicki Strickler PA, PREMIER REALTY. Stellar MLS
- $140,0002 bd2 ba912 sqft14308 HANGING MOSS CIRCLE #102, TAMPA, FL 33613For SaleMLS ID #TB8530233, Vauixrose Lewis, LPT REALTY, LLC. Stellar MLS
- $209,9992 bd2 ba1.1k sqft30059 GRANDA HILLS COURT, WESLEY CHAPEL, FL 33543For SaleMLS ID #TB8495403, Maha Abusoud, PEOPLE'S CHOICE REALTY SVC LLC. Stellar MLS
- $133,0002 bd2 ba879 sqft5038 TERRACE PALMS CIRCLE #202, TAMPA, FL 33617For SaleMLS ID #TB8535376, Richard Miller, GOLD REAL ESTATE SOLUTIONS. Stellar MLS
- $167,0002 bd2 ba912 sqft4033 DREAM OAK PLACE #101, TAMPA, FL 33613For SaleMLS ID #TB8508970, Rosaura M Mora, CHARLES RUTENBERG REALTY INC. Stellar MLS
