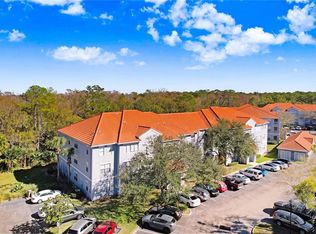
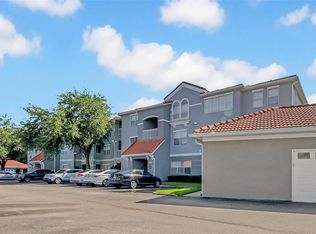
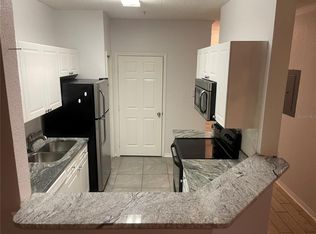
Under contract-accepting backup offers. Price reduction! Welcome to The Enclave at Richmond Place in the Heart of New Tampa! Live where convenience meets comfort! Ideally located in New Tampa, you’re just minutes from The Shops at Wiregrass and Tampa Premium Outlets, with endless shopping, dining, and entertainment options at your fingertips. A short drive takes you to Downtown Tampa, University of South Florida, and Tampa International Airport — making this location hard to beat! This 2-bedroom, 2-bath condo features a desirable split floor plan — ideal for roommates, guests, or added privacy. The open combination living and dining area creates a spacious feel, while large windows fill the home with natural light. Step outside to your screened-in balcony — the perfect spot to unwind and enjoy the Florida weather — complete with an additional storage closet for extra convenience. Located on the third floor, you’ll enjoy the added benefit of no upstairs neighbors. The Enclave at Richmond Place offers resort-style amenities including: large swimming pool, tennis courts, beach volleyball, playground, and luxury clubhouse all just a short walk from your front door! Perfect for empty nesters, snowbirds, college students, young professionals, or anyone looking for low-maintenance living in a prime location.
Accepting backups
Price cut: $4K (7/13)
$155,000
18001 RICHMOND PLACE DRIVE #1233, TAMPA, FL 33647
2beds
1,083sqft
Condominium
Built in 2000
-- sqft lot
$147,900 Zestimate®
$143/sqft
$482/mo HOA
What's special
Screened-in balconyTennis courtsAdditional storage closetDesirable split floor planBeach volleyballLuxury clubhouse
- 186 days
- 195
- 10
Zillow last checked:
Listing updated:
Listed by:
Brian Lancaster 813-629-2323,
TAILWINDS REALTY, LLC 813-629-2323
Source: Stellar MLS,MLS#: TB8479674 Originating MLS: Suncoast Tampa
Originating MLS: Suncoast Tampa
Facts & features
Interior
Bedrooms & bathrooms
- Bedrooms: 2
- Bathrooms: 2
- Full bathrooms: 2
Primary bedroom
- Features: Walk-In Closet(s)
- Level: First
- Area: 168 Square Feet
- Dimensions: 12x14
Primary bathroom
- Level: First
- Area: 48 Square Feet
- Dimensions: 6x8
Kitchen
- Level: First
- Area: 60 Square Feet
- Dimensions: 6x10
Living room
- Level: First
- Area: 224 Square Feet
- Dimensions: 14x16
Heating
- Central
Cooling
- Central Air
Appliances
- Included: Dishwasher, Disposal, Dryer, Range, Refrigerator, Washer
- Laundry: Laundry Closet
Features
- Ceiling Fan(s), Living Room/Dining Room Combo
- Flooring: Laminate, Tile
- Has fireplace: No
- Common walls with other units/homes: End Unit
Interior area
- Total structure area: 1,161
- Total interior livable area: 1,083 sqft
Video & virtual tour
Property
Features
- Levels: One
- Stories: 1
- Exterior features: Balcony
Lot
- Size: 4 Square Feet
Details
- Parcel number: A13271989I00000001233.0
- Zoning: PD-A
- Special conditions: None
Construction
Type & style
- Home type: Condo
- Property subtype: Condominium
Materials
- Wood Frame
- Foundation: Slab
- Roof: Tile
Condition
- New construction: No
- Year built: 2000
Utilities & green energy
- Sewer: Public Sewer
- Water: Public
- Utilities for property: Electricity Connected, Sewer Connected, Water Connected
Community & HOA
Community
- Features: Clubhouse, Gated Community - No Guard, Playground, Pool, Tennis Court(s)
- Pet fee: $0 monthly
- Subdivision: THE ENCLAVE AT RICHMOND PLACE
HOA
- Has HOA: Yes
- Services included: Community Pool, Reserve Fund, Maintenance Structure, Maintenance Grounds, Sewer, Trash, Water
- HOA fee: $482 monthly
- HOA name: Don Egnor
- HOA phone: 813-910-8981
Location
- Region: Tampa
Financial & listing details
- Price per square foot: $143/sqft
- Tax assessed value: $160,941
- Annual tax amount: $1,881
- Date on market: 2/24/2026
- Cumulative days on market: 186 days
- Listing terms: Cash,Conventional,FHA,VA Loan
- Ownership: Condominium
- Total actual rent: 0
- Electric utility on property: Yes
- Road surface type: Asphalt, Paved
Estimated market value
$147,900
$141,000 - $155,000
$1,505/mo
Price history
| Date | Event | Price |
|---|---|---|
| 7/13/2026 | Price change | $155,000-2.5%$143/sqft |
Source:  Stellar MLS #TB8479674 Report a problem Stellar MLS #TB8479674 Report a problem | ||
| 6/1/2026 | Price change | $159,000-3.6%$147/sqft |
Source: Stellar MLS #TB8479674 Report a problem | ||
| 5/6/2026 | Price change | $165,000-2.4%$152/sqft |
Source: Stellar MLS #TB8479674 Report a problem | ||
| 4/9/2026 | Price change | $169,000-3.4%$156/sqft |
Source: Stellar MLS #TB8479674 Report a problem | ||
| 2/24/2026 | Listed for sale | $175,000+66.7%$162/sqft |
Source: Stellar MLS #TB8479674 Report a problem | ||
| 3/13/2019 | Sold | $105,000-8.7%$97/sqft |
Source: Public Record Report a problem | ||
| 1/28/2019 | Listed for sale | $115,000+187.5%$106/sqft |
Source: POWERS REAL ESTATE SERVICES #T3153425 Report a problem | ||
| 5/9/2013 | Listing removed | $945$1/sqft |
Source: RENT SOLUTIONS #T2557153 Report a problem | ||
| 4/15/2013 | Price change | $945-4.5%$1/sqft |
Source: RENT SOLUTIONS #T2557153 Report a problem | ||
| 3/18/2013 | Price change | $990+10%$1/sqft |
Source: RENT SOLUTIONS #T2557153 Report a problem | ||
| 12/12/2012 | Listed for rent | $900$1/sqft |
Source: CENTURY 21 SHAW REALTY GROUP #T2547069 Report a problem | ||
| 8/4/2011 | Listing removed | $900$1/sqft |
Source: CENTURY 21 SHAW REALTY GROUP #T2470422 Report a problem | ||
| 7/14/2011 | Price change | $900-5.3%$1/sqft |
Source: CENTURY 21 SHAW REALTY GROUP #T2470422 Report a problem | ||
| 5/13/2011 | Listed for rent | $950$1/sqft |
Source: CENTURY 21 SHAW REALTY GROUP #T2470422 Report a problem | ||
| 4/1/2011 | Sold | $40,000-19.8%$37/sqft |
Source: Public Record Report a problem | ||
| 10/30/2010 | Listing removed | $49,900$46/sqft |
Source: Prudential Real Estate #T2431065 Report a problem | ||
| 10/15/2010 | Listed for sale | $49,900$46/sqft |
Source: Prudential Real Estate #T2431065 Report a problem | ||
| 8/12/2010 | Listing removed | $49,900$46/sqft |
Source: Prudential Real Estate #T2431065 Report a problem | ||
| 8/1/2010 | Listed for sale | $49,900-76.2%$46/sqft |
Source: Prudential Real Estate #T2431065 Report a problem | ||
| 4/18/2007 | Sold | $210,000$194/sqft |
Source: Public Record Report a problem | ||
Public tax history
| Year | Property taxes | Tax assessment |
|---|---|---|
| 2025 | $1,968 +4.6% | $105,391 +2.9% |
| 2024 | $1,881 +2.7% | $102,421 +3% |
| 2023 | $1,832 +46.9% | $99,438 +3% |
| 2022 | $1,247 +2.3% | $96,542 +3% |
| 2021 | $1,219 -2.6% | $93,730 +1.4% |
| 2020 | $1,252 -37.3% | $92,436 +6.6% |
| 2019 | $1,998 | $86,743 +1% |
| 2018 | $1,998 +0.4% | $85,874 +11.3% |
| 2017 | $1,990 +7.5% | $77,163 +9.1% |
| 2016 | $1,851 +8.5% | $70,748 +8.5% |
| 2015 | $1,706 +11.7% | $65,215 +10% |
| 2014 | $1,527 | $59,286 +10% |
| 2013 | $1,527 +18.2% | $53,896 +10% |
| 2012 | $1,291 +16.9% | $48,996 +23.5% |
| 2011 | $1,105 +4.9% | $39,685 +5.8% |
| 2010 | $1,054 -43.4% | $37,506 -49.9% |
| 2009 | $1,862 -51.1% | $74,860 -54.3% |
| 2008 | $3,810 +1.9% | $163,693 -1.5% |
| 2007 | $3,739 +101.3% | $166,266 +133.8% |
| 2006 | $1,857 | $71,100 |
Find assessor info on the county website
Monthly payment
Est. payment
Payment breakdown
Explore the cost of this home by adjusting the details. Changes won't be saved.Climate risks
Neighborhood: West Meadows
Nearby schools
Schools provided by the listing agent
- Elementary: Clark-HB
- Middle: Liberty-HB
- High: Freedom-HB
Source: Stellar MLS. This data may not be complete. We recommend contacting the local school district to confirm school assignments for this home.
- $242,0002 bd2 ba1k sqft18001 Richmond Place Dr APT 113, Tampa, FL 33647Sold
- $174,0002 bd2 ba1k sqft18001 Richmond Place Dr APT 116, Tampa, FL 33647Sold
- $150,0003 bd2 ba1.4k sqft18001 Richmond Place Dr APT 117, Tampa, FL 33647Sold
- $158,0503 bd2 ba1.3k sqft18001 Richmond Place Dr APT 125, Tampa, FL 33647Sold
Similar homes
- $164,9002 bd2 ba1k sqft18001 RICHMOND PLACE DRIVE #427, TAMPA, FL 33647For Sale

 MLS ID #W7888156, Maria Aguila, KINSFOLK SIGNATURE REALTY, LLC. Stellar MLS
 - $159,9002 bd2 ba1k sqft18001 RICHMOND PLACE DRIVE #1010, TAMPA, FL 33647For Sale
 MLS ID #TB8501255, Tracy Kiesel, CHARLES RUTENBERG REALTY INC. Stellar MLS
 - $160,0002 bd2 ba1k sqft18001 RICHMOND PLACE DRIVE #1213, TAMPA, FL 33647For Sale
 MLS ID #TB8466997, Kevin Jacobs, KELLER WILLIAMS SOUTH SHORE. Stellar MLS
 - $156,9002 bd2 ba1k sqft18001 RICHMOND PLACE DRIVE #834, TAMPA, FL 33647For Sale
 MLS ID #C7522658, Shasta DeGraw, REALTY ONE GROUP MVP. Stellar MLS
 - $165,0002 bd2 ba1k sqft18001 RICHMOND PLACE DRIVE #1030, TAMPA, FL 33647For SaleMLS ID #TB8494897, Henri White, LLC, DALTON WADE INC. Stellar MLS
- $165,0002 bd2 ba1.1k sqft18281 BRIDLE CLUB DRIVE, TAMPA, FL 33647For SaleMLS ID #TB8488932, Telio Deetjen, COLDWELL BANKER REALTY. Stellar MLS
- $156,9002 bd2 ba1.1k sqft18001 RICHMOND PLACE DRIVE #735, TAMPA, FL 33647For SaleMLS ID #C7517235, Shasta DeGraw, REALTY ONE GROUP MVP. Stellar MLS
- $155,0002 bd2 ba1.2k sqft16305 ENCLAVE VILLAGE DRIVE #102, TAMPA, FL 33647For SaleMLS ID #TB8488566, Robert O'Connor, SERHANT. Stellar MLS
- $150,0002 bd2 ba1k sqft17104 CARRINGTON PARK DRIVE #516, TAMPA, FL 33647For SaleMLS ID #TB8533888, Emeri Lewkowicz, COLDWELL BANKER REALTY. Stellar MLS
- $151,0001 bd1 ba732 sqft18001 RICHMOND PLACE DRIVE #533, TAMPA, FL 33647For SaleMLS ID #TB8519162, Charles Delarosa, FLORIDA'S 1ST CHOICE RLTY LLC. Stellar MLS
- $160,0002 bd2 ba1.1k sqft17106 CARRINGTON PARK DRIVE #623, TAMPA, FL 33647For SaleMLS ID #TB8478608, Jenn Cook, COASTAL PROPERTIES GROUP INTER. Stellar MLS
- $150,0003 bd2 ba1.2k sqft9481 HIGHLAND OAK DRIVE #1502, TAMPA, FL 33647For SaleMLS ID #TB8525257, Michelle Babbino, FUTURE HOME REALTY INC. Stellar MLS
- $160,0003 bd2 ba1.4k sqft10409 VILLA VIEW CIRCLE #10409, TAMPA, FL 33647For SaleMLS ID #TB8478452, Aravinda Kappaganthula, COLDWELL BANKER REALTY. Stellar MLS
- $155,0001 bd1 ba851 sqft5125 PALM SPRINGS BOULEVARD #1204, TAMPA, FL 33647For SaleMLS ID #TB8523197, Nicholas Rice, REALTY ONE GROUP ADVANTAGE. Stellar MLS
- $165,0001 bd1 ba851 sqft5125 PALM SPRINGS BOULEVARD #15105, TAMPA, FL 33647For SaleMLS ID #TB8517182, Louie Talacay, LOMBARDO TEAM REAL ESTATE LLC. Stellar MLS
- $135,0001 bd1 ba825 sqft18001 RICHMOND PLACE DRIVE #1137, TAMPA, FL 33647For SaleMLS ID #C7516539, Shasta DeGraw, REALTY ONE GROUP MVP. Stellar MLS
- $220,0003 bd2 ba1.3k sqft18311 BRIDLE CLUB DRIVE, TAMPA, FL 33647For SaleMLS ID #TB8482501, Baillie Zheng, TPPM REALTY. Stellar MLS
- $202,9003 bd2 ba1.3k sqft17114 CARRINGTON PARK DRIVE #201, TAMPA, FL 33647For SaleMLS ID #TB8480522, Baillie Zheng, TPPM REALTY. Stellar MLS
- $209,0002 bd2 ba1k sqft10519 VILLA VIEW CIRCLE #10519, TAMPA, FL 33647For SaleMLS ID #O6429862, Dirimo Chourio, VESTA REALTY LLC. Stellar MLS
- $141,9002 bd2 ba984 sqft14462 REUTER STRASSE CIRCLE #607, TAMPA, FL 33613For SaleMLS ID #TB8536852, Tony Baroni, KELLER WILLIAMS SUBURBAN TAMPA. Stellar MLS
