This comfortable and thoughtfully designed patio home is located in the desirable Lakecrest neighborhood, offering easy living with a walkout basement and access to great community amenities, including a pool and tennis courts. The main level features a bright living room with vaulted ceilings, LVT flooring, and plantation shutters. A double-sided fireplace adds warmth and charm, connecting the living room to the dining area. The kitchen comes with all appliances and includes a casual dining space that opens to a new deck with railing through a new sliding glass door—perfect for enjoying a morning coffee or evening breeze. The primary suite includes vaulted ceilings, a walk-in closet, and a 4-piece bath with a large soaking tub. Two additional bedrooms, a 3/4 bath, and a laundry room complete the main floor. The finished walkout basement adds extra living space with a family room, a 3/4 bath, a utility room with storage, and a separate storage room. Outside, the patio and private yard offer a quiet place to relax or garden. Recent updates include a new roof, driveway, and exterior paint—all completed in 2024. With nearby Standley Lake, trails, parks, and access to neighborhood amenities, this is a solid home in a well-established community.
Sold for $575,000
$575,000
10426 W 84th Place, Arvada, CO 80005
3beds
2,872sqft
Single Family Residence
Built in 1995
4,356 Square Feet Lot
$557,000 Zestimate®
$200/sqft
$3,341 Estimated rent
Home value
$557,000
$518,000 - $596,000
$3,341/mo
Zestimate® history
Owner options
List your home for rent
$3,341/mo
Rent Zestimate®
Find your next renter with Zillow Rental Manager. Plus, with online applications, you can quickly screen prospective tenants – for free.
$3,341/mo
Rent Zestimate®
Refinance and save
$3,668/mo
Est. payment
Refinancing to a lower rate could help reduce your monthly payments and save thousands over the life of the loan.
$3,668/mo
Est. payment
Explore your selling options
Work with a Zillow partner agent
Leverage their expertise and Zillow's premium Showcase listings to get your home seen by more buyers.
Get startedList with your own agent
Get your home in front of millions of buyers by listing it on Zillow.
Learn how to do itSell it yourself
Take full control of how buyers see your home on Zillow by listing For Sale by Owner (FSBO).
List your homeWhat's special
Zillow last checked:
Listing updated:
Listed by:
MIKE BURNS TEAM 720-922-2000 clientcare@mikeburnsteam.com,
RE/MAX Professionals,
Mike Burns 303-550-1459,
RE/MAX Professionals
Bought with:
Cathie Nicholson, 100039100
Berkshire Hathaway HomeServices Elevated Living RE
Source: REcolorado as distributed by MLS GRID,MLS#: 2171687
Facts & features
Interior
Bedrooms & bathrooms
- Bedrooms: 3
- Bathrooms: 3
- Full bathrooms: 1
- 3/4 bathrooms: 2
- Main level bathrooms: 2
- Main level bedrooms: 3
Primary bedroom
- Description: Carpet, Walk-In Closet, Vaulted Ceiling, Ceiling Fan, Private Bath
- Level: Main
Bedroom
- Description: Carpet, Closet
- Level: Main
Bedroom
- Description: Carpet, Closet, Ceiling Fan
- Level: Main
Primary bathroom
- Description: 4-Piece Bath, Large Soaking Tub, Tile Flooring
- Level: Main
Bathroom
- Description: Lvt Flooring
- Level: Main
Bathroom
- Description: Tile Flooring
- Level: Basement
Bonus room
- Description: Storage Room With Shelving
- Level: Basement
Dining room
- Description: Lvt Flooring, Dbl Sided Fireplace
- Level: Main
Family room
- Description: Carpet, Ceiling Fans, Walk-Out To Back Patio
- Level: Basement
Kitchen
- Description: Lvt Flooring, All Appliances, Additional Eating Space
- Level: Main
Laundry
- Description: Lvt Flooring
- Level: Main
Living room
- Description: Lvt Flooring, Dbl Sided Fireplace, Vaulted Ceiling, Plantation Shutters, Ceiling Fan
- Level: Main
Utility room
- Description: Utility Room With Storage Room, Egress Window
- Level: Basement
Heating
- Forced Air
Cooling
- Central Air
Appliances
- Included: Dishwasher, Microwave, Range, Refrigerator
- Laundry: In Unit
Features
- Ceiling Fan(s), Eat-in Kitchen, Smart Thermostat, Vaulted Ceiling(s), Walk-In Closet(s)
- Flooring: Carpet, Tile, Vinyl
- Windows: Window Coverings
- Basement: Full,Sump Pump,Walk-Out Access
- Number of fireplaces: 1
- Fireplace features: Dining Room, Living Room
- Common walls with other units/homes: No Common Walls
Interior area
- Total structure area: 2,872
- Total interior livable area: 2,872 sqft
- Finished area above ground: 1,436
- Finished area below ground: 1,005
Property
Parking
- Total spaces: 2
- Parking features: Dry Walled
- Attached garage spaces: 2
Features
- Levels: One
- Stories: 1
- Patio & porch: Deck, Front Porch, Patio
- Exterior features: Private Yard
- Fencing: Full
Lot
- Size: 4,356 Square Feet
Details
- Parcel number: 180659
- Special conditions: Standard
Construction
Type & style
- Home type: SingleFamily
- Architectural style: Traditional
- Property subtype: Single Family Residence
Materials
- Brick, Frame, Wood Siding
- Roof: Composition
Condition
- Year built: 1995
Utilities & green energy
- Sewer: Public Sewer
- Utilities for property: Electricity Connected, Natural Gas Connected
Community & HOA
Community
- Security: Smart Cameras, Video Doorbell
- Subdivision: Lakecrest
HOA
- Has HOA: Yes
- Amenities included: Pool, Tennis Court(s)
- Services included: Maintenance Grounds, Recycling, Trash
- HOA fee: $58 monthly
- HOA name: MSI for Lakecrest Master
- HOA phone: 303-420-4433
- Second HOA name: MSI for Lakecrest Patio
- Second HOA phone: 303-420-4433
Location
- Region: Arvada
Financial & listing details
- Price per square foot: $200/sqft
- Tax assessed value: $579,382
- Annual tax amount: $2,963
- Date on market: 7/18/2025
- Listing terms: Cash,Conventional,FHA,VA Loan
- Exclusions: Seller's Personal Property.
- Ownership: Individual
- Electric utility on property: Yes
- Road surface type: Paved
Price history
| Date | Event | Price |
|---|---|---|
| 8/27/2025 | Sold | $575,000-2.5%$200/sqft |
Source:  REcolorado as distributed by MLS GRID #2171687 Report a problem REcolorado as distributed by MLS GRID #2171687 Report a problem | ||
| 7/21/2025 | Pending sale | $590,000$205/sqft |
Source: REcolorado as distributed by MLS GRID #2171687 Report a problem | ||
| 7/18/2025 | Listed for sale | $590,000+308.3%$205/sqft |
Source: REcolorado as distributed by MLS GRID #2171687 Report a problem | ||
| 6/21/1994 | Sold | $144,500$50/sqft |
Source: Public Record Report a problem | ||
Public tax history
| Year | Property taxes | Tax assessment |
|---|---|---|
| 2025 | $2,963 -0.1% | $36,212 -2.9% |
| 2024 | $2,967 +34.8% | $37,289 |
| 2023 | $2,201 -1.6% | $37,289 +26.7% |
| 2022 | $2,237 +12.8% | $29,420 -2.8% |
| 2021 | $1,983 | $30,267 +9.3% |
| 2020 | $1,983 +1.4% | $27,701 |
| 2019 | $1,956 +25.8% | $27,701 +20% |
| 2018 | $1,556 | $23,086 |
| 2017 | $1,556 +15.2% | $23,086 +5% |
| 2016 | $1,350 | $21,985 |
| 2015 | $1,350 +14.6% | $21,985 +12.2% |
| 2014 | $1,178 +7.9% | $19,596 |
| 2013 | $1,092 -41% | $19,596 +4% |
| 2012 | $1,850 -2.6% | $18,841 |
| 2011 | $1,899 +5.7% | $18,841 -3.2% |
| 2010 | $1,796 +48.5% | $19,470 |
| 2009 | $1,210 +0% | $19,470 -7.5% |
| 2008 | $1,210 -30.7% | $21,050 |
| 2007 | $1,746 +1% | $21,050 +12.5% |
| 2006 | $1,729 -0.5% | $18,710 -0.6% |
| 2005 | $1,738 +9.3% | $18,820 |
| 2004 | $1,590 -20% | $18,820 |
| 2003 | $1,988 -8% | $18,820 -3.1% |
| 2002 | $2,162 +5.9% | $19,420 +15.5% |
| 2001 | $2,043 -0.8% | $16,810 |
| 2000 | $2,058 | $16,810 |
Find assessor info on the county website
Neighborhood: Lakecrest Cluster
Nearby homes
- $571,3003 bd3 ba1.3k sqft10432 W 84th Pl, Arvada, CO 80005Off Market
- $574,1003 bd2 ba1.5k sqft10422 W 84th Pl, Arvada, CO 80005Off Market
- $573,2004 bd3 ba2.7k sqft10416 W 84th Pl, Arvada, CO 80005Off Market

- $640,0004 bd4 ba3.1k sqft10436 W 84th Pl, Arvada, CO 80005Sold
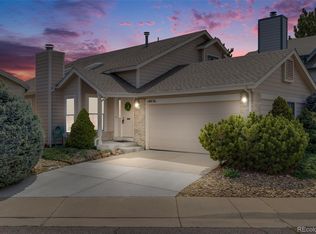
- $522,1003 bd3 ba1.4k sqft10433 W 84th Pl, Arvada, CO 80005Off Market
- $585,2003 bd3 ba2.5k sqft10439 W 83rd Dr, Arvada, CO 80005Off Market
- $561,8003 bd3 ba2.6k sqft10412 W 84th Pl, Arvada, CO 80005Off Market
- $563,6003 bd2 ba2.5k sqft10421 W 83rd Pl, Arvada, CO 80005Off Market
Nearby schools
GreatSchools rating
- 9/10Sierra Elementary SchoolGrades: PK-5Distance: 1 mi
- 6/10Oberon Junior High SchoolGrades: 6-8Distance: 1.6 mi
- 10/10Ralston Valley High SchoolGrades: 9-12Distance: 2 mi
Schools provided by the listing agent
- Elementary: Sierra
- Middle: Oberon
- High: Ralston Valley
- District: Jefferson County R-1
Source: REcolorado as distributed by MLS GRID. This data may not be complete. We recommend contacting the local school district to confirm school assignments for this home.
Get a cash offer in 3 minutes
Find out how much your home could sell for in as little as 3 minutes with a no-obligation cash offer.
Estimated market value
$557,000
Get a cash offer in 3 minutes
Find out how much your home could sell for in as little as 3 minutes with a no-obligation cash offer.
Estimated market value
$557,000
- Colorado
- Jefferson County
- Arvada
- 80005
- Lakecrest Cluster
- 10426 W 84th Place
