Skip main navigation
Sold for $640,000
  • $640,000

    10436 W 84th Place, Arvada, CO 80005

    4beds
    3,165sqft
    Single Family Residence
    Built in 1988
    5,314 Square Feet Lot
    $617,000 Zestimate®
    $202/sqft
    $3,854 Estimated rent

    Home value

    $617,000

    $580,000 - $660,000

    $3,854/mo

    Zestimate® history
    Loading
    Loading...

    Owner options

    List your home for rent

    $3,854/mo

    Rent Zestimate®

    Find your next renter with Zillow Rental Manager. Plus, with online applications, you can quickly screen prospective tenants – for free.

    Learn more

    $3,854/mo

    Rent Zestimate®

    Refinance and save

    $3,707/mo

    Est. payment

    Refinancing to a lower rate could help reduce your monthly payments and save thousands over the life of the loan.

    See today's rates

    $3,707/mo

    Est. payment

    Explore your selling options

    Work with a Zillow partner agent

    Leverage their expertise and Zillow's premium Showcase listings to get your home seen by more buyers.

    Get started

    List with your own agent

    Get your home in front of millions of buyers by listing it on Zillow.

    Learn how to do it

    Sell it yourself

    Take full control of how buyers see your home on Zillow by listing For Sale by Owner (FSBO).

    List your home

    What's special

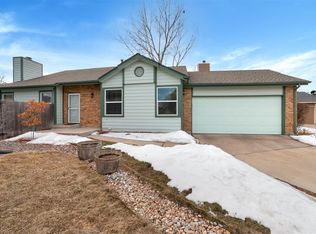
    This spacious patio home features vaulted ceilings and a large living room with a cozy wood-burning fireplace, as well as a nice kitchen and dining space opening to a generous back deck overlooking a wonderful yard—quite large for this neighborhood. The main floor offers a roomy primary bedroom with a walk-in closet and beautifully updated five-piece ensuite bathroom showcasing a granite counter and elegant tile. The main floor also includes a convenient half bath and laundry hookups. Upstairs, you'll find two large bedrooms and a full bathroom, ideal for guests or family. The walk-out basement has a separate entrance and is set up as a complete in-law suite, including its own kitchen, dining area, living room, full bathroom, and spacious bedroom—plus additional laundry hookups—making it perfect for multi-generational living or rental/roommate potential. The neighborhood even includes a pool and tennis court and basketball for your enjoyment, just moments from the back yard gate All of this in a quiet neighborhood near Standley Lake, trails, parks, and everything Arvada has to offer!

    Zillow last checked:

    Listing updated:

    Listed by:

    Stacy Timmerman 303-550-0895 stacy@stacytimmerman.com,

    Keller Williams Avenues Realty,

    Margaret Gade 303-522-1276,

    Keller Williams Avenues Realty

    Bought with:

    Carla Lane, 100089288

    Porchlight Real Estate Group

    Source: REcolorado as distributed by MLS GRID,MLS#: 7714040MLS Logo

    Facts & features

    Interior

    Bedrooms & bathrooms
    • Bedrooms: 4
    • Bathrooms: 4
    • Full bathrooms: 2
    • 3/4 bathrooms: 1
    • 1/2 bathrooms: 1
    • Main level bathrooms: 2
    • Main level bedrooms: 1
    Primary bedroom
    • Level: Main
    Bedroom
    • Level: Upper
    Bedroom
    • Level: Upper
    Bedroom
    • Description: Non Conforming
    • Level: Basement
    Primary bathroom
    • Level: Main
    Bathroom
    • Level: Main
    Bathroom
    • Level: Upper
    Bathroom
    • Level: Basement
    Dining room
    • Level: Main
    Dining room
    • Level: Basement
    Kitchen
    • Level: Main
    Kitchen
    • Level: Basement
    Living room
    • Level: Main
    Living room
    • Level: Basement
    Heating
    • Forced Air
    Cooling
    • Central Air
    Appliances
    • Included: Dishwasher, Disposal, Dryer, Gas Water Heater, Microwave, Oven, Refrigerator, Washer
    • Laundry: In Unit, Laundry Closet
    Features
    • Ceiling Fan(s), Granite Counters, Laminate Counters, Primary Suite
    • Flooring: Carpet, Laminate, Linoleum, Wood
    • Windows: Double Pane Windows, Skylight(s), Window Coverings
    • Basement: Exterior Entry,Finished,Walk-Out Access
    • Number of fireplaces: 1
    • Fireplace features: Living Room, Wood Burning
    • Common walls with other units/homes: No Common Walls
    Interior area
    • Total structure area: 3,165
    • Total interior livable area: 3,165 sqft
    • Finished area above ground: 1,974
    • Finished area below ground: 1,191

    Property

    Parking
    • Total spaces: 2
    • Parking features: Concrete
    • Attached garage spaces: 2
    Features
    • Levels: Two
    • Stories: 2
    • Patio & porch: Front Porch, Patio
    • Exterior features: Private Yard
    Lot
    • Size: 5,314 Square Feet
    • Features: Sprinklers In Front, Sprinklers In Rear
    Details
    • Parcel number: 180661
    • Special conditions: Standard

    Construction

    Type & style
    • Home type: SingleFamily
    • Property subtype: Single Family Residence
    Materials
    • Brick, Frame, Wood Siding
    • Roof: Composition
    Condition
    • Year built: 1988

    Utilities & green energy

    • Sewer: Public Sewer
    • Water: Public
    • Utilities for property: Electricity Connected, Natural Gas Connected

    Community & HOA

    Community
    • Security: Carbon Monoxide Detector(s), Smoke Detector(s)
    • Subdivision: Lakecrest Patio Homes
    HOA
    • Has HOA: Yes
    • Amenities included: Pool, Tennis Court(s)
    • Services included: Maintenance Grounds, Snow Removal
    • HOA name: Lakecrest Cape
    • HOA phone: 303-420-4433
    • Second HOA fee: $58 monthly
    • Second HOA name: Lakecrest Cape Patio Homes
    • Second HOA phone: 303-420-4433
    Location
    • Region: Arvada

    Financial & listing details

    • Price per square foot: $202/sqft
    • Tax assessed value: $629,156
    • Annual tax amount: $3,281
    • Date on market: 4/25/2025
    • Listing terms: Cash,Conventional,FHA,VA Loan
    • Exclusions: Staging/Personal Property.
    • Ownership: Individual
    • Electric utility on property: Yes
    • Road surface type: Paved

    Price history

    DateEventPrice
    6/2/2025Sold$640,000$202/sqft
    Source: REcolorado as distributed by MLS GRID #7714040 Report a problem
    4/28/2025Pending sale$640,000$202/sqft
    Source: REcolorado as distributed by MLS GRID #7714040 Report a problem
    4/25/2025Listed for sale$640,000+133.7%$202/sqft
    Source: REcolorado as distributed by MLS GRID #7714040 Report a problem
    8/23/2004Sold$273,900+39.8%$87/sqft
    Source: Public Record Report a problem
    6/13/2000Sold$195,900+8.8%$62/sqft
    Source: Public Record Report a problem
    10/20/1999Sold$180,000$57/sqft
    Source: Public Record Report a problem

    Public tax history

    YearProperty taxesTax assessment
    2025$3,281 -0.1%$39,323 -3.1%
    2024$3,285 +6.1%$40,567
    2023$3,097 -1.6%$40,567 +28.3%
    2022$3,148 +5.5%$31,621 -2.8%
    2021$2,985 $32,532 +5.2%
    2020$2,985 +1.4%$30,928
    2019$2,944 +17.2%$30,928 +20.5%
    2018$2,513 $25,661
    2017$2,513 -0.5%$25,661 -2.2%
    2016$2,525 $26,227
    2015$2,525 +17.6%$26,227 +23.6%
    2014$2,148 +2.9%$21,212
    2013$2,086 +2.1%$21,212 +2%
    2012$2,043 +0.3%$20,799
    2011$2,036 +5.7%$20,799 -0.3%
    2010$1,926 -3.9%$20,870
    2009$2,004 +0%$20,870 -3.7%
    2008$2,004 +3.9%$21,680
    2007$1,928 +1%$21,680 +4.9%
    2006$1,909 +0.2%$20,660 +0.1%
    2005$1,905 +9.3%$20,630
    2004$1,743 -10.4%$20,630
    2003$1,945 -8%$20,630 +8.6%
    2002$2,115 +5.6%$19,000 +15.3%
    2001$2,002 -0.8%$16,480
    2000$2,018 $16,480
    Find assessor info on the county website

    Neighborhood: Lakecrest Cluster

    Nearby schools

    GreatSchools rating
    Schools provided by the listing agent
    • Elementary: Sierra
    • Middle: Oberon
    • High: Ralston Valley
    • District: Jefferson County R-1

    Source: REcolorado as distributed by MLS GRID. This data may not be complete. We recommend contacting the local school district to confirm school assignments for this home.

    Get a cash offer in 3 minutes
    Find out how much your home could sell for in as little as 3 minutes with a no-obligation cash offer.
    Estimated market value
    $617,000
    Get a cash offer in 3 minutes
    Find out how much your home could sell for in as little as 3 minutes with a no-obligation cash offer.
    Estimated market value
    $617,000