Skip main navigation
Off market
  • $1,264,000

    10427 E GREENWAY Street, Mesa, AZ 85207

    6beds
    4baths
    4,000sqft
    Single Family Residence
    Built in 2013
    1.14 Acres Lot
    $1,264,000 Zestimate®
    $316/sqft
    $4,389 Estimated rent

    Home value

    $1,264,000

    $1.09M - $1.47M

    $4,389/mo

    Zestimate® history
    Loading
    Loading...

    Owner options

    List your home for rent

    $4,389/mo

    Rent Zestimate®

    Find your next renter with Zillow Rental Manager. Plus, with online applications, you can quickly screen prospective tenants – for free.

    Learn more

    $4,389/mo

    Rent Zestimate®

    Refinance and save

    $5,776/mo

    Est. payment

    Refinancing to a lower rate could help reduce your monthly payments and save thousands over the life of the loan.

    See today's rates

    $5,776/mo

    Est. payment

    Explore your selling options

    Work with a Zillow partner agent

    Leverage their expertise and Zillow's premium Showcase listings to get your home seen by more buyers.

    Get started

    List with your own agent

    Get your home in front of millions of buyers by listing it on Zillow.

    Learn how to do it

    Sell it yourself

    Take full control of how buyers see your home on Zillow by listing For Sale by Owner (FSBO).

    List your home

    What's special

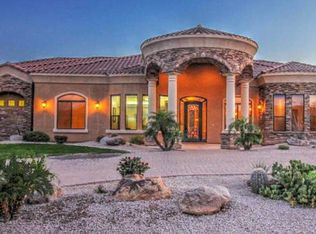
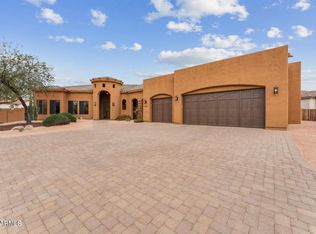
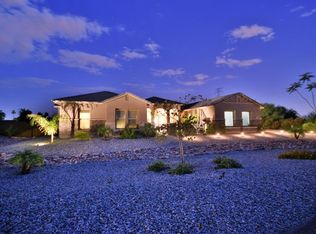
    Brand new 6bd/4ba custom home with beautiful fixtures and finishes, 10' clg's & 8' high doors. This home nests on over 1 acre of land within the Greenway Estates gated community. Detached guest quarters with 2-car garage, and 60' deep RV garage with 16 foot high clg. Main floor plan boasts separate hobby room, oversized 2-car side loaded garage with huge mud room entrance to gourmet kitchen, large butler's pantry with granite counter top, separate formal living and dining room, and a family room that you must see to believe. Rear yard allows for unlimited creativity for oasis and sport court setting. This home, lot and location has everything a growing family could want, or, the sophisticated empty nester with RV, toys, and lots of grandkids.

    This property is off market, which means it's not currently listed for sale or rent on Zillow. This may be different from what's available on other websites or public sources.
    Zillow last checked:

    Listing updated:

    Listed by:

    Kendall Baxley 480-205-5276,

    Powerhouse Realty

    Bought with:

    Susanne Lynch, SA547493000

    Keller Williams Integrity First

    Source: ARMLS,MLS#: 5047165MLS Logo

    Facts & features

    Interior

    Bedrooms & bathrooms
    • Bedrooms: 6
    • Bathrooms: 4
    Primary bedroom
    • Area: 342
    • Dimensions: 19.00 x 18.00
    Bedroom
    • Description: Guest House
    • Area: 500
    • Dimensions: 20.00 x 25.00
    Bedroom 2
    • Area: 132
    • Dimensions: 12.00 x 11.00
    Bedroom 3
    • Area: 144
    • Dimensions: 12.00 x 12.00
    Bedroom 4
    • Area: 135.71
    • Dimensions: 12.16 x 11.16
    Bedroom 5
    • Area: 126.6
    • Dimensions: 12.66 x 10.00
    Bonus room
    • Area: 156.63
    • Dimensions: 13.33 x 11.75
    Breakfast room
    • Area: 192
    • Dimensions: 16.58 x 11.58
    Dining room
    • Area: 228
    • Dimensions: 19.00 x 12.00
    Family room
    • Area: 493
    • Dimensions: 29.00 x 17.00
    Kitchen
    • Area: 304
    • Dimensions: 19.00 x 16.00
    Living room
    • Area: 228
    • Dimensions: 19.00 x 12.00
    Living room
    • Description: Guest House
    • Area: 276
    • Dimensions: 23.00 x 12.00
    Workshop
    • Area: 176
    • Dimensions: 16.00 x 11.00
    Heating
    • Electric
    Cooling
    • Central Air, Programmable Thmstat
    Appliances
    • Laundry: Engy Star (See Rmks)
    Features
    • High Speed Internet, Smart Home, Granite Counters, Double Vanity, Master Downstairs, Breakfast Bar, 9+ Flat Ceilings, No Interior Steps, Vaulted Ceiling(s), Kitchen Island, Pantry, Full Bth Master Bdrm, Separate Shwr & Tub
    • Flooring: Carpet, Tile, Wood
    • Windows: Low Emissivity Windows, Double Pane Windows, ENERGY STAR Qualified Windows, Tinted Windows, Vinyl Frame
    • Has basement: No
    Interior area
    • Total structure area: 4,000
    • Total interior livable area: 4,000 sqft

    Property

    Parking
    • Total spaces: 7
    • Parking features: Extended Length Garage, Over Height Garage, Storage, Side Vehicle Entry, RV Garage
    • Garage spaces: 5
    • Uncovered spaces: 2
    Accessibility
    • Accessibility features: Lever Handles, Bath Scald Ctrl Fct, Bath Raised Toilet, Bath Lever Faucets, Accessible Hallway(s)
    Features
    • Stories: 1
    • Patio & porch: Patio
    • Pool features: None
    • Spa features: None
    • Fencing: Block
    Lot
    • Size: 1.14 Acres
    • Features: Sprinklers In Front, Desert Front, Cul-De-Sac, Dirt Back, Auto Timer H2O Front
    Details
    • Additional structures: Guest House
    • Parcel number: 22004006x
    • Other equipment: Intercom

    Construction

    Type & style
    • Home type: SingleFamily
    • Architectural style: Santa Barbara/Tuscan
    • Property subtype: Single Family Residence
    Materials
    • Stucco, Wood Frame, Low VOC Paint, Painted, Stone
    • Roof: Tile
    Condition
    • Year built: 2013
    Details
    • Builder name: HIghland Communities
    • Warranty included: Yes

    Utilities & green energy

    • Sewer: None, Septic Tank
    • Water: City Water

    Community & HOA

    Community
    • Features: Gated
    • Subdivision: Greenway Estates
    HOA
    • Has HOA: No
    • Services included: No Fees
    Location
    • Region: Mesa

    Financial & listing details

    • Price per square foot: $316/sqft
    • Annual tax amount: $679
    • Date on market: 9/3/2025
    • Cumulative days on market: 84 days
    • Listing terms: Cash,Conventional,FHA,VA Loan
    • Ownership: Fee Simple

    Price history

    DateEventPrice
    5/30/2014Sold$712,000$178/sqft
    Source: ARMLS #5047165 Report a problem

    Public tax history

    Tax history is unavailable.

    Neighborhood: 85207

    Nearby schools

    GreatSchools rating
    Schools provided by the listing agent
    • Elementary: Salk Elementary School
    • Middle: Mesa Junior High School
    • High: Mesa High School
    • District: Mesa Unified District

    Source: ARMLS. This data may not be complete. We recommend contacting the local school district to confirm school assignments for this home.

    Get a cash offer in 3 minutes
    Find out how much your home could sell for in as little as 3 minutes with a no-obligation cash offer.
    Estimated market value
    $1,264,000
    Get a cash offer in 3 minutes
    Find out how much your home could sell for in as little as 3 minutes with a no-obligation cash offer.
    Estimated market value
    $1,264,000