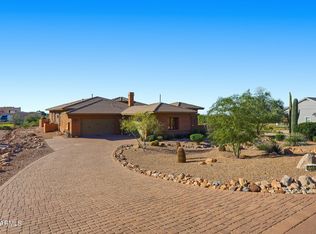
Experience the perfect blend of privacy, space, and modern comfort in this beautifully updated 4-bedroom, 2.5-bath custom home nestled in desirable North East Mesa. Situated on just under an acre with stunning mountain views, this north/south facing property is tucked within a private enclave of only eight custom homes on a quiet cul- de-sac street--offering the rare freedom of NO HOA. Just minutes away from Lakes, Rivers, Hiking Trails, Biking Trails & Many outdoor activities. Step inside to fresh interior paint, brand-new carpet in all bedrooms, and updated tile flooring in the office. The thoughtfully designed split floor plan features a spacious primary suite in the west wing and Jack-and-Jill bedrooms in the east wing, providing ideal separation and functionality. The primary bath has been transformed into a spa-
like retreat with a newly remodeled walk-in shower, deep soaking Jacuzzi tub, slate flooring, and dual granite vanities. The guest bath showcases a tiled shower and travertine dual vanity, while natural wood and stone accents throughout the home add
warmth and character. The bright, open living spaces flow seamlessly between the kitchen, dining, and living
areas--perfect for entertaining while enjoying picturesque mountain views through large picture windows. Energy efficiency shines with dual-pane tinted windows, shade screens, owned solar (to be paid off at closing--see video link for details on this unique,
off-grid capable system) with central vacuum for ease of cleaning throughout the home. Additional recent upgrades include a newer dishwasher, water heater, and updated fixtures throughout.
The backyard is a private desert oasis designed for both relaxation and productivity. Enjoy a sparkling diving pool, cozy fire pit, two covered patios, and mature mesquite and palo verde trees providing natural shade & privacy. The homesteader's dream continues with six mulberry trees/bushes, pomegranate, orange, grapefruit, olive trees, three grapevines, five raised garden beds with organic soil and established vegetables, plus a
chicken coop and goat pen. Two RV gates offer easy access and flexibility, with ample space remaining for toys, play, or future expansion. Completing the property is an oversized 4-car garage with vaulted ceilings and dedicated workshop space--perfect for hobbyists or extra storage. This rare North East Mesa property offers modern updates, exceptional outdoor
amenities, and the freedom to truly make it your own--all in a peaceful, private setting.
For sale
$1,200,000
10426 Greenway Street, Mesa, AZ 85207
4beds
3,157sqft
:
Get pre-qualified$6,835/mo
Single Family Residence
Built in 2007
0.84 Acres Lot
$-- Zestimate®
$380/sqft
$-- HOA
What's special
- 74 days |
- 938 |
- 45 |
Zillow last checked:
Listing updated:
Listed by:
Jeannie Dexter 480-233-1435,
Weichert, Realtors-Home Pro Realty
Source: ARMLS,MLS#: 7034366
Facts & features
Interior
Bedrooms & bathrooms
- Bedrooms: 4
- Bathrooms: 3
- Full bathrooms: 2
- 1/2 bathrooms: 1
Heating
- Electric
Cooling
- Central Air
Appliances
- Included: Built-in Microwave, Dishwasher, Disposal, Electric Oven, Electric Cooktop, Built-In Electric Oven
- Laundry: Inside
Features
- Non-laminate Counter, High Speed Internet, Granite Counters, Double Vanity, Breakfast Bar, 9+ Flat Ceilings, Central Vacuum, No Interior Steps, Wet Bar, Kitchen Island, Pantry, Full Bth Master Bdrm, Separate Shwr & Tub
- Flooring: Carpet, Tile
- Windows: Screens
- Has basement: No
- Number of fireplaces: 2
- Fireplace features: Family Room, Gas
Interior area
- Total structure area: 3,157
- Total interior livable area: 3,157 sqft
Video & virtual tour
Property
Parking
- Total spaces: 8
- Parking features: Tandem Garage, RV Access/Parking, RV Gate, Garage Door Opener, Extended Length Garage, Direct Access, Circular Driveway, Attch'd Gar Cabinets, Over Height Garage, Storage, Electric Vehicle Charging Station(s)
- Garage spaces: 4
- Uncovered spaces: 4
Features
- Stories: 1
- Patio & porch: Covered, Patio
- Exterior features: Storage
- Has private pool: Yes
- Pool features: Outdoor Pool, Diving Pool
- Spa features: None, Bath
- Fencing: Block
- Has view: Yes
- View description: City, Mountain(s)
Lot
- Size: 0.84 Acres
- Features: North/South Exposure, Natural Desert Back, Gravel/Stone Front
Details
- Additional structures: Shed(s)
- Parcel number: 22004006N
Construction
Type & style
- Home type: SingleFamily
- Architectural style: Territorial/Santa Fe
- Property subtype: Single Family Residence
Materials
- Stucco, Wood Frame, Painted
- Roof: Tile
Condition
- Year built: 2007
Details
- Warranty included: Yes
Utilities & green energy
- Sewer: Septic Tank
- Water: Pvt Water Company
- Utilities for property: Propane
Green energy
- Energy efficient items: Solar Panels
Community & HOA
HOA
- Has HOA: No
- Services included: No Fees
Location
- Region: Mesa
Financial & listing details
- Price per square foot: $380/sqft
- Tax assessed value: $816,200
- Annual tax amount: $4,018
- Date on market: 5/27/2026
- Cumulative days on market: 73 days
- Listing terms: Cash,Conventional,FHA,VA Loan
- Ownership: Fee Simple
Estimated market value
Not available
Estimated sales range
Not available
Not available
Price history
| Date | Event | Price |
|---|---|---|
| 5/28/2026 | Listed for sale | $1,200,000$380/sqft |
Source:  ARMLS #7034366 Report a problem ARMLS #7034366 Report a problem | ||
| 4/6/2026 | Listing removed | $1,200,000$380/sqft |
Source: ARMLS #6986738 Report a problem | ||
| 2/19/2026 | Listed for sale | $1,200,000+224.3%$380/sqft |
Source: ARMLS #6986738 Report a problem | ||
| 4/1/2011 | Sold | $370,000-1.3%$117/sqft |
Source: ARMLS #4450116 Report a problem | ||
| 3/3/2011 | Listed for sale | $375,000$119/sqft |
Source: Realty Executives #4450116 Report a problem | ||
| 1/24/2011 | Listing removed | $375,000$119/sqft |
Source: Realty Executives #4450116 Report a problem | ||
| 8/31/2010 | Listed for sale | $375,000+66.7%$119/sqft |
Source: Realty Executives #4450116 Report a problem | ||
| 11/14/2006 | Sold | $225,000$71/sqft |
Source: Public Record Report a problem | ||
Public tax history
| Year | Property taxes | Tax assessment |
|---|---|---|
| 2025 | $3,992 +0.1% | $81,620 -16.3% |
| 2024 | $3,989 -1.5% | $97,460 +109.6% |
| 2023 | $4,051 +2.2% | $46,501 -21.5% |
| 2022 | $3,963 +1.2% | $59,250 +7% |
| 2021 | $3,915 +9.2% | $55,350 +6.2% |
| 2020 | $3,584 +3% | $52,110 +6.5% |
| 2019 | $3,479 | $48,930 +11.3% |
| 2018 | $3,479 +4.2% | $43,960 +9.9% |
| 2017 | $3,338 +11% | $40,000 -6% |
| 2016 | $3,007 +4.1% | $42,570 +15.1% |
| 2015 | $2,890 | $36,980 +21.5% |
| 2014 | -- | $30,430 +11.7% |
| 2013 | -- | $27,250 -8.4% |
| 2012 | -- | $29,760 +9.9% |
| 2011 | -- | $27,070 -8.5% |
| 2010 | -- | $29,580 -30% |
| 2009 | -- | $42,260 +168.1% |
| 2008 | -- | $15,760 |
Find assessor info on the county website
Monthly payment
Est. payment
Payment breakdown
Explore the cost of this home by adjusting the details. Changes won't be saved.Climate risks
Neighborhood: 85207
Nearby schools
GreatSchools rating
- 9/10Zaharis Elementary SchoolGrades: PK-6Distance: 1.7 mi
- 3/10Smith Junior High SchoolGrades: 7-8Distance: 0.7 mi
- 4/10Skyline High SchoolGrades: 9-12Distance: 2.7 mi
Schools provided by the listing agent
- Elementary: Zaharis Elementary
- Middle: Smith Junior High School
- High: Skyline High School
- District: Mesa Unified District
Source: ARMLS. This data may not be complete. We recommend contacting the local school district to confirm school assignments for this home.
- $968,000-- bd4 ba3.3k sqft10420 E Greenway Cir, Mesa, AZ 85207Off Market
- $1,220,6004 bd4 ba3.9k sqft10434 E Greenway Cir, Mesa, AZ 85207Off Market
- $1,114,8004 bd3 ba3.4k sqft10420 E Greenway St, Mesa, AZ 85207Off Market
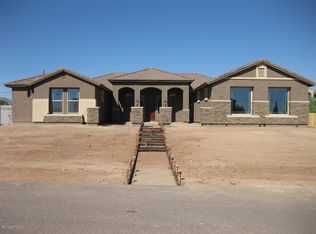
- $1,270,1005 bd5 ba4.3k sqft10419 E Greenway Cir, Mesa, AZ 85207Off Market
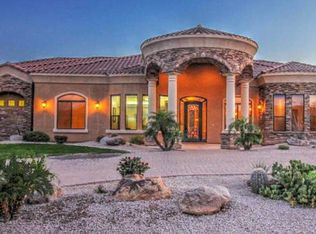
- $806,8004 bd3 ba2.5k sqft1918 N 104th St., Mesa, AZ 85207Off Market
- $1,206,9005 bd4 ba4.1k sqft10424 E Glencove St, Mesa, AZ 85207Off Market
- $1,640,2006 bd4 ba3.9k sqft10427 E Greenway Cir, Mesa, AZ 85207Off Market
- $1,300,8006 bd4 ba4k sqft10427 E Greenway St, Mesa, AZ 85207Off Market
A local agent can set up tours, give advice and negotiate with sellers.
Similar homes
- $815,0004 bd3 ba2.7k sqft8851 E NORWOOD Street, Mesa, AZ 85207For Sale
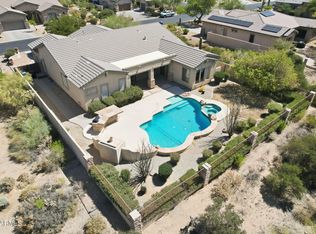 MLS ID #7033843, Michael Kent, RE/MAX Fine Properties. ARMLS
 - $975,0005 bd3 ba3.3k sqft7920 E SIERRA MORENA Circle E, Mesa, AZ 85207For Sale
 MLS ID #7060878, Richard F Barker, Keller Williams Arizona Realty. ARMLS
 - $1,250,0004 bd4 ba4.2k sqft7619 E TASMAN Circle, Mesa, AZ 85207For Sale
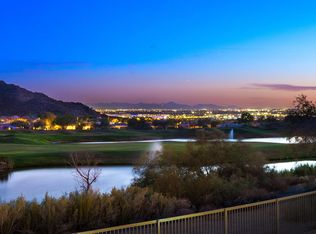 MLS ID #7020193, Stephanie Strobel, Citiea. ARMLS
 - $1,500,0004 bd4 ba4.2k sqft11307 E MINTON Street, Mesa, AZ 85207For Sale
 MLS ID #6982273, John Gordon, Coldwell Banker Realty. ARMLS
 - $920,0004 bd3 ba2.6k sqft4750 N CACTUS Road, Apache Junction, AZ 85119For SaleMLS ID #7061741, Sheri Hicks, Coldwell Banker Realty. ARMLS
- $1,595,0004 bd5 ba4.3k sqft2312 N STEELE Circle, Mesa, AZ 85207For SaleMLS ID #7048154, Katherine R Ortmeier, eXp Realty. ARMLS
- $1,625,0005 bd5 ba4.4k sqft8746 E RUSSELL Street, Mesa, AZ 85207For SaleMLS ID #7048796, Stu Wilbur, The Empowered Team, LLC. ARMLS
- $1,050,0003 bd3 ba3.6k sqft5345 E MCLELLAN Road #35, Mesa, AZ 85205For SaleMLS ID #7048355, Stacy Mills, Nexthome Complete Realty. ARMLS
- $1,250,0004 bd3 ba3.5k sqft5107 E 14TH Avenue, Apache Junction, AZ 85119For SaleMLS ID #6989841, Cinthia A Quijas, Copper Summit Real Estate LLC. ARMLS
- $773,0005 bd4 ba4k sqft1304 N 86TH Place, Mesa, AZ 85207For SaleMLS ID #7058670, Mary M Moore, HomeSmart. ARMLS
- $949,0005 bd4 ba3.4k sqft7943 E SUGARLOAF Circle, Mesa, AZ 85207For SaleMLS ID #7011857, Suzanne Distler, HomeSmart. ARMLS
- $1,150,0005 bd4 ba4k sqft3453 E DECATUR Street, Mesa, AZ 85213For SaleMLS ID #7046191, Shanna Day, Keller Williams Realty Phoenix. ARMLS
- $1,100,0003 bd3 ba2.4k sqft53 N La Barge Road, Apache Junction, AZ 85119For SaleMLS ID #7029413, Sandy Giniel, Americas Real Estate Properties. ARMLS
- $1,275,0004 bd3 ba3.6k sqft8920 E QUAIL COVE Lane, Gold Canyon, AZ 85118For SaleMLS ID #7026734, Paul B Fictum, CPA Advantage Realty, LLC. ARMLS
- $1,100,0004 bd5 ba3.5k sqft14402 N LOST TANK Trail, Fort McDowell, AZ 85264For SaleMLS ID #6992721, Ari Jakobov, eXp Realty. ARMLS
- $670,0005 bd4 ba2.7k sqft8536 E INCA Street, Mesa, AZ 85207For SaleMLS ID #6983336, Beverly Idle, HomeSmart. ARMLS
- $859,0005 bd4 ba3.4k sqft3658 N BARRON --, Mesa, AZ 85207For SaleMLS ID #7011826, Gus Palmisano, Keller Williams Integrity First Realty. ARMLS
- $1,150,0004 bd3 ba2.9k sqft1289 E PALO BLANCO Way, Gilbert, AZ 85296For SaleMLS ID #6962087, Susan M Seiber, eXp Realty. ARMLS
- $1,300,0004 bd4 ba3.5k sqft7446 S TUCANA Lane, Gilbert, AZ 85298For SaleMLS ID #7059285, Katrina L McCarthy, Citiea. ARMLS
- $1,195,0004 bd4 ba4.1k sqft2845 E RED OAK Street, Gilbert, AZ 85297For SaleMLS ID #7018679, Kimberly A Weber, Russ Lyon Sotheby's International Realty. ARMLS
