Skip main navigation
Sold for $925,000
  • $925,000

    10428 Christopher Drive, Conifer, CO 80433

    4beds
    3,475sqft
    Single Family Residence
    Built in 1995
    2 Acres Lot
    $1,008,300 Zestimate®
    $266/sqft
    $4,477 Estimated rent

    Home value

    $1,008,300

    $948,000 - $1.08M

    $4,477/mo

    Zestimate® history
    Loading
    Loading...

    Owner options

    List your home for rent

    $4,477/mo

    Rent Zestimate®

    Find your next renter with Zillow Rental Manager. Plus, with online applications, you can quickly screen prospective tenants – for free.

    Learn more

    $4,477/mo

    Rent Zestimate®

    Refinance and save

    $5,295/mo

    Est. payment

    Refinancing to a lower rate could help reduce your monthly payments and save thousands over the life of the loan.

    See today's rates

    $5,295/mo

    Est. payment

    Explore your selling options

    Work with a Zillow partner agent

    Leverage their expertise and Zillow's premium Showcase listings to get your home seen by more buyers.

    Get started

    List with your own agent

    Get your home in front of millions of buyers by listing it on Zillow.

    Learn how to do it

    Sell it yourself

    Take full control of how buyers see your home on Zillow by listing For Sale by Owner (FSBO).

    List your home

    What's special

    Walkout basementBasement workshopMountain and city viewsKitchen with spectacular viewsBack deckPartially flat lotGranite island
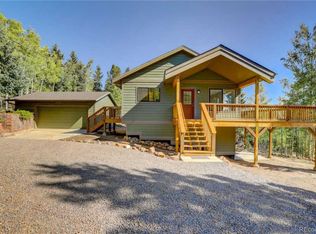
    Stunning mountain and city views combine with modern amenities in this dream retreat atop Conifer, Colorado. So many features that make this home unique in Conifer. This is a Natural Gas home not propane, Starlink System will transfer with the home, and the property is already in a section of Conifer that is undergoing the installation of fiber optic/ high speed internet. The main floor design features a spacious living room, dining area & kitchen with spectacular views. Kitchen is well appointed with granite island, gas cooktop, and updated appliances. Home office space is fitted with French doors access to the back deck for moments out in the sun. Large Laundry room is situated just off of the 3 car garage on the main floor and features a laundry chute from upstairs. The primary suite offers breathtaking city views, two walk-in closets, and an updated 5-piece bathroom. The walkout basement provides the perfect mix of entertainment, outdoor activity or a cozy retreat for guests. Family rooms cozy wood pellet fireplace adds an extra warmth and ambiance during the cool winter evenings. Basement bathroom has heated floors just across from the versatile non-conforming bedroom. Plenty of storage in the basement workshop mechanical room. As you will see, the HVAC & water purification system have all been upgraded! The partially flat lot is fully fenced with a private walking trail just inside the fence line. Nothing like enjoying a quiet morning walk observing natural and enjoying the views from you own home! Schedule your showing today and spend sometime experiencing all that this wonderful home provides!. ** Click the Video Tour to see the incredible views!

    Zillow last checked:

    Listing updated:

    Listed by:

    Kerron Stokes 303-834-1144 kstokes@me.com,

    RE/MAX Leaders,

    Traci Kennedy 970-389-7643,

    RE/MAX Leaders

    Bought with:

    Lydia Creasey, 100000427

    RE/MAX Alliance - Olde Town

    Source: REcolorado as distributed by MLS GRID,MLS#: 7168444MLS Logo

    Facts & features

    Interior

    Bedrooms & bathrooms
    • Bedrooms: 4
    • Bathrooms: 4
    • Full bathrooms: 3
    • 1/2 bathrooms: 1
    • Main level bathrooms: 1
    Primary bedroom
    • Description: French Doors
    • Level: Upper
    Bedroom
    • Level: Upper
    Bedroom
    • Level: Upper
    Bedroom
    • Description: Non Conforming - No Closet
    • Level: Basement
    Primary bathroom
    • Description: Travertine, Sandstone And Pebble.. Walk In Closet With Safe Glass Shower
    • Level: Upper
    Bathroom
    • Level: Main
    Bathroom
    • Description: Newer Tile Floor- Linen Closet
    • Level: Upper
    Bathroom
    • Description: Jetted Tub, Heated Floor, Slate Tile And Heat Lamp
    • Level: Basement
    Bonus room
    • Level: Basement
    Dining room
    • Level: Main
    Family room
    • Level: Basement
    Kitchen
    • Level: Main
    Laundry
    • Description: Main Floor Laundry Room With Utility Sink.
    • Level: Main
    Living room
    • Level: Main
    Office
    • Description: Home Office With French Doors, Slider To Deck, And Mountain Views.
    • Level: Main
    Utility room
    • Description: Storage, Whole House Humidifier,
    • Level: Basement
    Heating
    • Forced Air, Natural Gas, Pellet Stove
    Cooling
    • Has cooling: Yes
    Appliances
    • Included: Cooktop, Dishwasher, Microwave, Oven, Refrigerator
    Features
    • Ceiling Fan(s), Eat-in Kitchen, Entrance Foyer, Five Piece Bath, Granite Counters, High Ceilings, Laminate Counters, Tile Counters, Walk-In Closet(s)
    • Flooring: Carpet, Tile, Wood
    • Basement: Walk-Out Access
    • Number of fireplaces: 2
    • Fireplace features: Basement, Family Room, Pellet Stove
    Interior area
    • Total structure area: 3,475
    • Total interior livable area: 3,475 sqft
    • Finished area above ground: 2,252
    • Finished area below ground: 1,123

    Property

    Parking
    • Total spaces: 3
    • Parking features: Garage - Attached
    • Attached garage spaces: 3
    Features
    • Levels: Two
    • Stories: 2
    • Patio & porch: Deck
    • Exterior features: Private Yard
    • Fencing: Full
    Lot
    • Size: 2 Acres
    • Features: Level, Many Trees, Mountainous
    • Residential vegetation: Cleared, Wooded
    Details
    • Parcel number: 126872
    • Zoning: P-D
    • Special conditions: Standard

    Construction

    Type & style
    • Home type: SingleFamily
    • Architectural style: Traditional
    • Property subtype: Single Family Residence
    Materials
    • Frame, Wood Siding
    • Roof: Composition
    Condition
    • Year built: 1995

    Utilities & green energy

    • Water: Well
    • Utilities for property: Cable Available, Electricity Connected, Natural Gas Connected, Phone Connected

    Community & neighborhood

    Security
    • Security features: Carbon Monoxide Detector(s), Smoke Detector(s)
    Location
    • Region: Conifer
    • Subdivision: Conifer Mountain

    Other

    Other facts
    • Listing terms: Cash,Conventional,FHA,Jumbo
    • Ownership: Individual

    Price history

    DateEventPrice
    1/10/2025Sold$925,000-2.6%$266/sqft
    Source: REcolorado as distributed by MLS GRID #7168444 Report a problem
    12/13/2024Pending sale$950,000$273/sqft
    Source: REcolorado as distributed by MLS GRID #7168444 Report a problem
    11/21/2024Price change$950,000-2.6%$273/sqft
    Source: REcolorado as distributed by MLS GRID #7168444 Report a problem
    10/11/2024Listed for sale$975,000+56%$281/sqft
    Source: REcolorado as distributed by MLS GRID #7168444 Report a problem
    3/14/2017Sold$625,000-0.6%$180/sqft
    Source: Public Record Report a problem
    1/27/2017Pending sale$629,000$181/sqft
    Source: Keller Williams - Conifer #4769671 Report a problem
    11/18/2016Price change$629,000-1.6%$181/sqft
    Source: Keller Williams - Conifer #4769671 Report a problem
    9/17/2016Listed for sale$639,000+191.8%$184/sqft
    Source: Keller Williams Foothills Realty #4769671 Report a problem
    4/20/1994Sold$219,000$63/sqft
    Source: Public Record Report a problem

    Public tax history

    YearProperty taxesTax assessment
    2025$5,249 -0.3%$60,735 +0%
    2024$5,265 +17.5%$60,731
    2023$4,480 -1.3%$60,731 +19.9%
    2022$4,541 +12.7%$50,640 -2.8%
    2021$4,029 $52,098 +12.2%
    2020$4,029 +3.5%$46,424
    2019$3,894 +33.1%$46,424 +32.4%
    2018$2,925 $35,065
    2017$2,925 +9.6%$35,065 +7.8%
    2016$2,670 $32,513
    2015$2,670 +2%$32,513 +7.6%
    2014$2,618 +8.9%$30,213
    2013$2,404 +2.3%$30,213 +4.4%
    2012$2,350 -4.2%$28,927
    2011$2,454 +0.1%$28,927 -4.8%
    2010$2,452 -9.5%$30,400
    2009$2,710 +0.4%$30,400 -9.4%
    2008$2,700 +17.6%$33,560
    2007$2,296 +0.2%$33,560 +19.2%
    2006$2,291 +2.2%$28,160 +4.7%
    2005$2,240 +10%$26,900
    2004$2,036 -10.2%$26,900
    2003$2,267 +2.1%$26,900 -8.8%
    2002$2,220 -2.8%$29,490 +7.9%
    2001$2,285 -1.1%$27,320
    2000$2,310 $27,320

    Find assessor info on the county website

    Neighborhood: 80433

    Nearby schools

    GreatSchools rating
    Schools provided by the listing agent
    • Elementary: West Jefferson
    • Middle: West Jefferson
    • High: Conifer
    • District: Jefferson County R-1

    Source: REcolorado as distributed by MLS GRID. This data may not be complete. We recommend contacting the local school district to confirm school assignments for this home.

    Get a cash offer in 3 minutes
    Find out how much your home could sell for in as little as 3 minutes with a no-obligation cash offer.
    Estimated market value
    $1,008,300
    Get a cash offer in 3 minutes
    Find out how much your home could sell for in as little as 3 minutes with a no-obligation cash offer.
    Estimated market value
    $1,008,300