Skip main navigation
Sold for $1,260,000
  • $1,260,000

    10438 Christopher Drive, Conifer, CO 80433

    4beds
    3,272sqft
    Single Family Residence
    Built in 1993
    3.1 Acres Lot
    $1,254,400 Zestimate®
    $385/sqft
    $4,475 Estimated rent

    Home value

    $1,254,400

    $1.19M - $1.32M

    $4,475/mo

    Zestimate® history
    Loading
    Loading...

    Owner options

    List your home for rent

    $4,475/mo

    Rent Zestimate®

    Find your next renter with Zillow Rental Manager. Plus, with online applications, you can quickly screen prospective tenants – for free.

    Learn more

    $4,475/mo

    Rent Zestimate®

    Refinance and save

    $5,862/mo

    Est. payment

    Refinancing to a lower rate could help reduce your monthly payments and save thousands over the life of the loan.

    See today's rates

    $5,862/mo

    Est. payment

    Explore your selling options

    Work with a Zillow partner agent

    Leverage their expertise and Zillow's premium Showcase listings to get your home seen by more buyers.

    Get started

    List with your own agent

    Get your home in front of millions of buyers by listing it on Zillow.

    Learn how to do it

    Sell it yourself

    Take full control of how buyers see your home on Zillow by listing For Sale by Owner (FSBO).

    List your home

    What's special

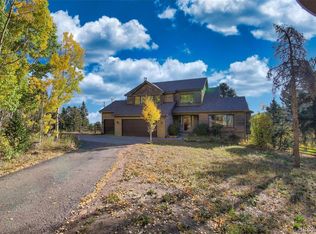
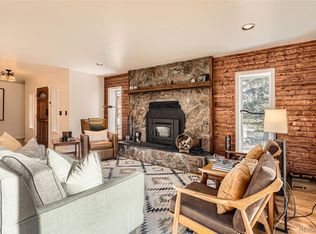
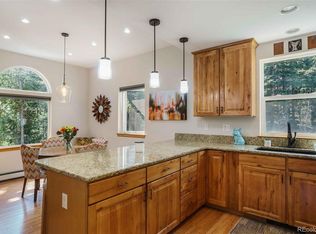
    Welcome home to your mountainside retreat! Situated in the picturesque Conifer Mountain subdivision, this home offers the perfect balance of seclusion and convenience. From the moment you enter, you will fall in love with the modern yet rustic finishes and the many updates this home has to offer! Step into a chef’s paradise in this newly remodeled kitchen that is designed for functionality and elegance and features stainless steel appliances, gas oven, leathered granite countertops, custom soft-close cabinetry and beautifully tiled backsplash. The recently renovated laundry/mud room features custom cabinetry and ample storage, a coveted feature that elevates the appeal of this mountain home. Just off the family room, the expansive rear deck offers a fantastic space for outdoor gatherings, barbecues, or moments of solitude as you soak in the mountain views. Bring your toys, cars and hobbies! The impressive detached garage is not only heated but also features a versatile finished loft area. Whether you envision it as a home office, a workout space, or a creative retreat, this bonus space is designed to suit your lifestyle. The garage area is ready for your projects and features husky brand cabinetry, work bench and an air compressor! Stay connected with high-speed internet perfect for remote work and streaming, as a Starlink device is included with this home! No need to worry about winter storms, you'll be prepared with a whole home gas generator and cozy wood fireplace to keep you warm and comfortable. The sellers have truly updated and maintained this property throughout. Other recent updates include recently installed water softener, furnace, 75 gal. water heater, refinished floors, interior painting, the list goes on... This home is one you can enjoy for years to come!

    Zillow last checked:

    Listing updated:

    Listed by:

    Katie Gordon 303-587-3236 callkatieforhomes@gmail.com,

    RE/MAX Alliance

    Bought with:

    Ali Van Westenberg, 1152755

    Keller Williams Advantage Realty LLC

    Source: REcolorado as distributed by MLS GRID,MLS#: 9884734MLS Logo

    Facts & features

    Interior

    Bedrooms & bathrooms
    • Bedrooms: 4
    • Bathrooms: 4
    • Full bathrooms: 2
    • 3/4 bathrooms: 1
    • 1/2 bathrooms: 1
    • Main level bathrooms: 1
    Primary bedroom
    • Description: Vaulted Ceilings And Sky Lights, Great Views
    • Level: Upper
    • Area: 323 Square Feet
    • Dimensions: 17 x 19
    Bedroom
    • Description: Corner Bedroom
    • Level: Upper
    • Area: 120 Square Feet
    • Dimensions: 10 x 12
    Bedroom
    • Description: Middle Bedroom
    • Level: Upper
    • Area: 110 Square Feet
    • Dimensions: 10 x 11
    Bedroom
    • Description: Spacious With Natural Light
    • Level: Lower
    • Area: 187 Square Feet
    • Dimensions: 11 x 17
    Primary bathroom
    • Description: 5 Piece Bath With Soaking Tub
    • Level: Upper
    • Area: 120 Square Feet
    • Dimensions: 10 x 12
    Bathroom
    • Description: Next To Laundry Room
    • Level: Main
    • Area: 28 Square Feet
    • Dimensions: 4 x 7
    Bathroom
    • Description: Full Bathroom
    • Level: Upper
    • Area: 45 Square Feet
    • Dimensions: 5 x 9
    Bathroom
    • Description: Rustic And Modern Tiled Shower
    • Level: Lower
    • Area: 100 Square Feet
    • Dimensions: 10 x 10
    Bonus room
    • Description: Great Flexible Space
    • Level: Lower
    • Area: 360 Square Feet
    • Dimensions: 20 x 18
    Dining room
    • Description: Just Off The Kitchen With Tons Of Natural Light
    • Level: Main
    • Area: 182 Square Feet
    • Dimensions: 14 x 13
    Family room
    • Description: Just Off Of The Kitchen, A Great Place For Family And Friends To Gather
    • Level: Main
    • Area: 195 Square Feet
    • Dimensions: 15 x 13
    Kitchen
    • Description: Newly Renovated With Custom Cabinetry, Gas Oven/Range And Amazing Views From The Kitchen Windows!!
    • Level: Main
    • Area: 169 Square Feet
    • Dimensions: 13 x 13
    Laundry
    • Description: Recently Renovated With Beautiful Cabinetry And Tile Floor
    • Level: Main
    • Area: 176 Square Feet
    • Dimensions: 11 x 16
    Living room
    • Description: High Ceilings And A Cozy Gas Fireplace Framed By Floor To Ceiling Rock
    • Level: Main
    • Area: 308 Square Feet
    • Dimensions: 22 x 14
    Media room
    • Description: Extended Space For Movie Night Or Rec Area
    • Level: Lower
    • Area: 308 Square Feet
    • Dimensions: 28 x 11
    Utility room
    • Description: Ample Storage
    • Level: Lower
    • Area: 210 Square Feet
    • Dimensions: 14 x 15
    Heating
    • Forced Air, Natural Gas
    Cooling
    • None
    Appliances
    • Included: Dishwasher, Disposal, Dryer, Gas Water Heater, Microwave, Oven, Refrigerator, Washer, Water Softener
    Features
    • Built-in Features, Ceiling Fan(s), Eat-in Kitchen, Five Piece Bath, Granite Counters, High Ceilings, High Speed Internet, Primary Suite, Radon Mitigation System, Smoke Free, Vaulted Ceiling(s), Walk-In Closet(s)
    • Flooring: Carpet, Tile, Wood
    • Windows: Double Pane Windows, Skylight(s)
    • Basement: Finished,Walk-Out Access
    • Number of fireplaces: 2
    • Fireplace features: Family Room, Gas Log, Living Room, Wood Burning
    Interior area
    • Total structure area: 3,272
    • Total interior livable area: 3,272 sqft
    • Finished area above ground: 2,168
    • Finished area below ground: 1,104

    Property

    Parking
    • Total spaces: 12
    • Parking features: Asphalt, Concrete, Heated Garage
    • Attached garage spaces: 4
    • Details: Off Street Spaces: 8
    Features
    • Levels: Three Or More
    • Patio & porch: Deck, Front Porch
    • Exterior features: Lighting
    • Fencing: None
    Lot
    • Size: 3.1 Acres
    • Features: Fire Mitigation, Sloped
    Details
    • Parcel number: 126871
    • Zoning: P-D
    • Special conditions: Standard
    • Other equipment: Satellite Dish

    Construction

    Type & style
    • Home type: SingleFamily
    • Architectural style: Mountain Contemporary
    • Property subtype: Single Family Residence
    Materials
    • Frame, Stucco
    • Foundation: Slab
    • Roof: Composition
    Condition
    • Updated/Remodeled
    • Year built: 1993

    Utilities & green energy

    • Electric: 110V, 220 Volts, 220 Volts in Garage
    • Water: Well
    • Utilities for property: Electricity Connected, Natural Gas Connected

    Community & HOA

    Community
    • Security: Carbon Monoxide Detector(s), Security System, Smoke Detector(s)
    • Subdivision: Conifer Mountain
    HOA
    • Has HOA: No
    Location
    • Region: Conifer

    Financial & listing details

    • Price per square foot: $385/sqft
    • Tax assessed value: $1,270,469
    • Annual tax amount: $6,091
    • Date on market: 7/19/2024
    • Listing terms: Cash,Conventional,VA Loan
    • Exclusions: Seller's Personal Property
    • Ownership: Individual
    • Electric utility on property: Yes

    Price history

    DateEventPrice
    9/20/2024Sold$1,260,000-1.6%$385/sqft
    Source: REcolorado as distributed by MLS GRID #9884734 Report a problem
    8/15/2024Pending sale$1,280,000$391/sqft
    Source: REcolorado as distributed by MLS GRID #9884734 Report a problem
    7/19/2024Listed for sale$1,280,000+31.3%$391/sqft
    Source: REcolorado as distributed by MLS GRID #9884734 Report a problem
    11/8/2021Sold$975,000-0.2%$298/sqft
    Source: Public Record Report a problem
    4/30/2021Sold$977,000+33.8%$299/sqft
    Source: Public Record Report a problem
    7/2/2018Sold$730,000+0%$223/sqft
    Source: Public Record Report a problem
    5/26/2018Pending sale$729,900$223/sqft
    Source: 8Z Real Estate #7128897 Report a problem
    5/12/2018Listed for sale$729,900$223/sqft
    Source: 8Z Real Estate #7128897 Report a problem
    4/27/2018Pending sale$729,900$223/sqft
    Source: 8Z Real Estate #7128897 Report a problem
    4/20/2018Price change$729,900-2.7%$223/sqft
    Source: 8Z Real Estate #7128897 Report a problem
    4/13/2018Listed for sale$749,900+172.7%$229/sqft
    Source: 8Z Real Estate #7128897 Report a problem
    7/18/1996Sold$275,000$84/sqft
    Source: Public Record Report a problem

    Public tax history

    YearProperty taxesTax assessment
    2025$6,073 -0.3%$79,404 +13%
    2024$6,091 +14.9%$70,264
    2023$5,300 -1.3%$70,264 +17.3%
    2022$5,372 +18.6%$59,902 -2.8%
    2021$4,530 $61,625 +18.1%
    2020$4,530 +3.5%$52,195
    2019$4,379 +24.5%$52,195 +23.8%
    2018$3,517 $42,163
    2017$3,517 +9.6%$42,163 +7.9%
    2016$3,210 +100%$39,094
    2015$1,605 -48.4%$39,094 +9%
    2014$3,109 +20.2%$35,875 +4.1%
    2013$2,586 +2.3%$34,474 +10.8%
    2012$2,528 -3.1%$31,115
    2011$2,608 +0.1%$31,115 -3.7%
    2010$2,607 -4.8%$32,320
    2009$2,738 +3.8%$32,320 -4.7%
    2008$2,637 +13.3%$33,910 +3.4%
    2007$2,327 +0.2%$32,780 +14.8%
    2006$2,322 -0.4%$28,550 +2%
    2005$2,331 +10%$27,990
    2004$2,119 -10.7%$27,990
    2003$2,372 +2.1%$27,990 -9.3%
    2002$2,323 +3.5%$30,850 +14.9%
    2001$2,245 -1.1%$26,840
    2000$2,269 $26,840
    Find assessor info on the county website

    Neighborhood: 80433

    Nearby schools

    GreatSchools rating
    Schools provided by the listing agent
    • Elementary: West Jefferson
    • Middle: West Jefferson
    • High: Conifer
    • District: Jefferson County R-1

    Source: REcolorado as distributed by MLS GRID. This data may not be complete. We recommend contacting the local school district to confirm school assignments for this home.

    Get a cash offer in 3 minutes
    Find out how much your home could sell for in as little as 3 minutes with a no-obligation cash offer.
    Estimated market value
    $1,254,400
    Get a cash offer in 3 minutes
    Find out how much your home could sell for in as little as 3 minutes with a no-obligation cash offer.
    Estimated market value
    $1,254,400