Welcome to this WONDERFUL Home on a Corner Cul-de-sac Lot in the LOVELY Community of Avendale * ONLY 6 Years Old & still feels LIKE NEW with BRAND NEW Plush Carpet Upstairs & FRESH NEUTRAL Paint Throughout * The BRIGHT OPEN Layout offers OVER 3,100 Square Feet on 3 Levels * High Ceilings from Top to Bottom as well as MODERN Design & Wide-plank LVP across the Main Level * VERSATILE Flex Room off the Foyer makes a GREAT Home Office, Play Room or Formal Dining Room * The BIG BRIGHT Kitchen is completely OPEN to the Family Room & features AMPLE Work & Storage Space, a SUNNY Bump-out Dining Area & a Double Door Pantry with Possible Coffee Bar Area Nearby * HANDSOME Espresso Cabinetry is highlighted by Granite Countertops & Stainless Appliances * LARGE Island boasts a Breakfast Bar & is perfect for Entertaining * The Family Room provides EXCELLENT Gathering Space with a COZY Gas Fireplace & easy access to the Stairs to the Upper Level as well as the Mud Room & Garage * The Upper Level features BRAND NEW Plush Carpet & 9’ Ceilings * The SPACIOUS Primary Bedroom has DUAL Walk-in Closets & a Tiled LUXURY Bath * 3 Nice-sized Bedrooms share a ROOMY Full Bath in the Hallway * HANDY Upper Level Laundry Room * The Unfinished Lower Level offers ENDLESS Possibilities & ABUNDANT Storage Space with a Walk-up Exit to the Rear Yard, Rough-in for a Full Bath & some Framing already done * Enjoy Relaxing & Outdoor Entertaining on the Trex Deck & Paver Patio in the PRIVATE Fenced Rear Yard * Neighborhood Amenities include Walking Paths, Tot Lot, Sport Courts & even a Dog Park * Close to Shopping, Restaurants, VRE Train Station & Major Commuter Routes
Sold for $750,000
$750,000
10428 Golden Aster Ct, Bristow, VA 20136
4beds
2,194sqft
Single Family Residence
Built in 2019
8,028 Square Feet Lot
$766,800 Zestimate®
$342/sqft
$3,492 Estimated rent
Home value
$766,800
$713,000 - $828,000
$3,492/mo
Zestimate® history
Owner options
List your home for rent
$3,492/mo
Rent Zestimate®
Find your next renter with Zillow Rental Manager. Plus, with online applications, you can quickly screen prospective tenants – for free.
$3,492/mo
Rent Zestimate®
Refinance and save
$4,724/mo
Est. payment
Refinancing to a lower rate could help reduce your monthly payments and save thousands over the life of the loan.
$4,724/mo
Est. payment
Explore your selling options
Work with a Zillow partner agent
Leverage their expertise and Zillow's premium Showcase listings to get your home seen by more buyers.
Get startedList with your own agent
Get your home in front of millions of buyers by listing it on Zillow.
Learn how to do itSell it yourself
Take full control of how buyers see your home on Zillow by listing For Sale by Owner (FSBO).
List your homeWhat's special
Cozy gas fireplaceModern designNice-sized bedroomsPrivate fenced rear yardPaver patioHigh ceilingsFresh neutral paint
Zillow last checked:
Listing updated:
Listed by:
Jim & Dawn Gaskill 703-926-6299,
RE/MAX Gateway
Bought with:
Mr. Gayle T Bailey II, SP200201333
Keller Williams Realty
Source: Bright MLS,MLS#: VAPW2106852
Facts & features
Interior
Bedrooms & bathrooms
- Bedrooms: 4
- Bathrooms: 3
- Full bathrooms: 2
- 1/2 bathrooms: 1
- Main level bathrooms: 1
Rooms
- Room types: Dining Room, Primary Bedroom, Bedroom 2, Bedroom 3, Bedroom 4, Kitchen, Family Room
Primary bedroom
- Features: Attached Bathroom, Soaking Tub, Bathroom - Walk-In Shower, Flooring - Carpet, Walk-In Closet(s)
- Level: Upper
- Area: 224 Square Feet
- Dimensions: 14 x 16
Bedroom 2
- Features: Flooring - Carpet, Window Treatments
- Level: Upper
- Area: 130 Square Feet
- Dimensions: 10 x 13
Bedroom 3
- Features: Flooring - Carpet
- Level: Upper
- Area: 110 Square Feet
- Dimensions: 10 x 11
Bedroom 4
- Features: Flooring - Carpet, Window Treatments
- Level: Upper
- Area: 132 Square Feet
- Dimensions: 11 x 12
Dining room
- Features: Chair Rail, Crown Molding, Flooring - Luxury Vinyl Plank
- Level: Main
- Area: 156 Square Feet
- Dimensions: 12 x 13
Family room
- Features: Fireplace - Gas, Flooring - Luxury Vinyl Plank, Recessed Lighting
- Level: Main
- Area: 270 Square Feet
- Dimensions: 15 x 18
Kitchen
- Features: Breakfast Bar, Breakfast Nook, Granite Counters, Dining Area, Flooring - Luxury Vinyl Plank, Kitchen Island, Eat-in Kitchen, Kitchen - Gas Cooking, Recessed Lighting, Pantry
- Level: Main
- Area: 224 Square Feet
- Dimensions: 14 x 16
Heating
- Forced Air, Natural Gas
Cooling
- Central Air, Electric
Appliances
- Included: Dishwasher, Disposal, Dryer, Ice Maker, Oven/Range - Gas, Range Hood, Refrigerator, Stainless Steel Appliance(s), Washer, Water Heater, Gas Water Heater
- Laundry: Upper Level
Features
- Family Room Off Kitchen, Open Floorplan, Formal/Separate Dining Room, Kitchen - Table Space, Pantry, Eat-in Kitchen, Kitchen Island, Primary Bath(s), Recessed Lighting, 9'+ Ceilings
- Doors: Six Panel, French Doors
- Windows: Double Pane Windows, Vinyl Clad
- Basement: Rear Entrance,Rough Bath Plumb,Unfinished,Walk-Out Access,Sump Pump
- Number of fireplaces: 1
- Fireplace features: Gas/Propane, Mantel(s)
Interior area
- Total structure area: 3,166
- Total interior livable area: 2,194 sqft
- Finished area above ground: 2,194
- Finished area below ground: 0
Property
Parking
- Total spaces: 2
- Parking features: Storage, Garage Faces Side, Garage Door Opener, Attached
- Attached garage spaces: 2
Accessibility
- Accessibility features: None
Features
- Levels: Three
- Stories: 3
- Patio & porch: Patio, Deck
- Pool features: None
- Fencing: Privacy,Back Yard,Vinyl
Lot
- Size: 8,028 Square Feet
- Features: Corner Lot
Details
- Additional structures: Above Grade, Below Grade
- Parcel number: 7595100849
- Zoning: PMR
- Special conditions: Standard
Construction
Type & style
- Home type: SingleFamily
- Architectural style: Colonial
- Property subtype: Single Family Residence
Materials
- Vinyl Siding
- Foundation: Concrete Perimeter
Condition
- Excellent
- New construction: No
- Year built: 2019
Details
- Builder model: MANCHESTER
- Builder name: BROOKFIELD
Utilities & green energy
- Sewer: Public Sewer
- Water: Public
Community & HOA
Community
- Subdivision: Avendale
HOA
- Has HOA: Yes
- Amenities included: Basketball Court, Common Grounds, Dog Park, Jogging Path, Tot Lots/Playground
- Services included: Common Area Maintenance, Management, Reserve Funds, Road Maintenance, Trash, Snow Removal
- HOA fee: $95 monthly
- HOA name: AVENDALE HOA RUN BY CMC
Location
- Region: Bristow
Financial & listing details
- Price per square foot: $342/sqft
- Tax assessed value: $636,600
- Annual tax amount: $6,367
- Date on market: 10/31/2025
- Listing agreement: Exclusive Right To Sell
- Ownership: Fee Simple
Price history
| Date | Event | Price |
|---|---|---|
| 11/19/2025 | Sold | $750,000+0%$342/sqft |
Source:  Bright MLS #VAPW2106852 Report a problem Bright MLS #VAPW2106852 Report a problem | ||
| 11/11/2025 | Pending sale | $749,900$342/sqft |
Source: Bright MLS #VAPW2106852 Report a problem | ||
| 11/3/2025 | Contingent | $749,900$342/sqft |
Source: Bright MLS #VAPW2106852 Report a problem | ||
| 10/31/2025 | Listed for sale | $749,900+18.1%$342/sqft |
Source: Bright MLS #VAPW2106852 Report a problem | ||
| 5/5/2021 | Listing removed | $635,000$289/sqft |
Source: Bright MLS #VAPW518692 Report a problem | ||
| 4/23/2021 | Price change | $635,000-0.8%$289/sqft |
Source: Bright MLS #VAPW518692 Report a problem | ||
| 4/3/2021 | Listed for sale | $640,000+20%$292/sqft |
Source: Bright MLS #VAPW518692 Report a problem | ||
| 6/26/2019 | Sold | $533,125$243/sqft |
Source: Public Record Report a problem | ||
Public tax history
| Year | Property taxes | Tax assessment |
|---|---|---|
| 2025 | $6,242 0% | $636,600 +1.4% |
| 2024 | $6,244 -1.4% | $627,900 +3.2% |
| 2023 | $6,334 +4.8% | $608,700 +13.7% |
| 2022 | $6,041 +2.2% | $535,200 +10.4% |
| 2021 | $5,912 +5.2% | $484,600 +6.2% |
| 2020 | $5,620 +552.4% | $456,400 +219.8% |
| 2019 | $862 +25.4% | $142,700 +150.8% |
| 2018 | $687 | $56,900 |
Find assessor info on the county website
Neighborhood: 20136
Nearby homes
- $813,1005 bd5 ba3.3k sqft12190 Aster Rd, Bristow, VA 20136Off Market
- $818,0004 bd4 ba2.2k sqft10424 Golden Aster Ct, Bristow, VA 20136Off Market
- $801,1004 bd4 ba3.2k sqft10427 Golden Aster Ct, Bristow, VA 20136Off Market
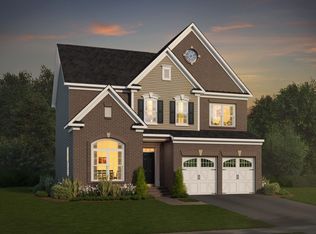
- $795,0004 bd4 ba3.5k sqft12203 Aster Rd, Bristow, VA 20136Sold
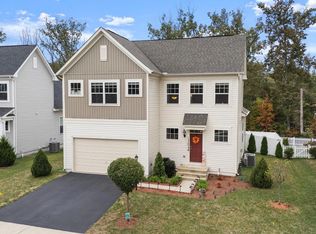
- $800,4005 bd5 ba3.1k sqft12194 Aster Rd, Bristow, VA 20136Off Market
- $768,8004 bd3 ba2.2k sqft12187 Aster Rd, Bristow, VA 20136Off Market
- $743,7001 bd1 ba3.5k sqft12183 Aster Rd, Bristow, VA 20136Off Market
- $490,1001 bd1 ba3.2k sqft12183 Aster Rd #BASEMENT, Bristow, VA 20136Off Market
Nearby schools
GreatSchools rating
- 7/10Nokesville Elementary SchoolGrades: K-8Distance: 3 mi
- 5/10Brentsville District High SchoolGrades: 9-12Distance: 2.7 mi
Schools provided by the listing agent
- Elementary: Nokesville
- Middle: Nokesville
- High: Brentsville
- District: Prince William County Public Schools
Source: Bright MLS. This data may not be complete. We recommend contacting the local school district to confirm school assignments for this home.
Get a cash offer in 3 minutes
Find out how much your home could sell for in as little as 3 minutes with a no-obligation cash offer.
Estimated market value
$766,800
Get a cash offer in 3 minutes
Find out how much your home could sell for in as little as 3 minutes with a no-obligation cash offer.
Estimated market value
$766,800
- Virginia
- Prince William County
- Bristow
- 20136
- 10428 Golden Aster Ct
Nearby cities
Nearby zip codes
Other Bristow Topics
