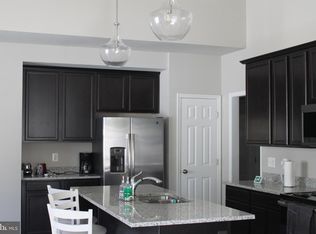
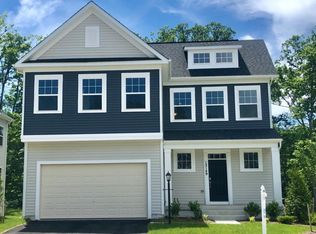
OFFER DEADLINE MONDAY MARCH 2ND 12PM Seller reserves the right to select offer before the deadlineOPEN HOUSE THIS WEEKEND 3-1-26! Hard to find floor-plan! Welcome to 12203 Aster Rd Where Comfort Meets Convenience! Discover this rare opportunity to own a 2019-built single-family home nestled in a quiet cul-de-sac in one of Bristow’s most desirable communities. Thoughtfully designed for modern living and entertaining, this residence offers a main-level master bedroom ideal for multigenerational living or guests, an open loft perfect for a home office, playroom, or creative space, and a finished walkout basement tailor-made for game days, movie nights, and celebrations. A recently added deck and stone patio with a spacious, fully usable backyard creates seamless indoor/outdoor living from the main level and basement, perfect for morning coffee or evening BBQs. Inside, enjoy smart home features and a thoughtfully designed technology package, including Lutron WiFi-enabled light switches on the main and basement levels, a dedicated network switch in the mechanical room that feeds ethernet ports throughout the home serving the basement, loft, and both upstairs bedrooms, as well as a wireless access point conveniently installed in the pantry for strong, whole-home connectivity. These upgrades ensure modern convenience for working from home, streaming, and controlling your environment with ease. Enjoy spacious living areas and contemporary upgraded finishes and appliances that blend style with functionality. All major systems...including the roof, HVAC, furnace, and sump pump are from 2019, offering peace of mind and energy efficiency. 🌳 Community & Location Highlights Enjoy access to basketball courts, scenic walking trails, playgrounds, and parks, all within the community. You’re just minutes from Virginia Gateway’s shopping, dining, and entertainment, with convenient commuting via the VRE, Rt. 28, Linton Hall Rd, and I-66. This home offers the perfect mix of flexibility, lifestyle, and long-term value. Homes like this don’t come around often schedule your private tour today and experience the difference!
Sold for $795,000
Zillow last checked:
Listing updated:
Bought with:
Lisa Adams, 0225241616
Pearson Smith Realty, LLC
Source: Bright MLS,MLS#: VAPW2112928
Price history
| Date | Event | Price |
|---|---|---|
| 4/3/2026 | Sold | $795,000+1.3%$226/sqft |
Source:  Bright MLS #VAPW2112928 Report a problem Bright MLS #VAPW2112928 Report a problem | ||
| 3/2/2026 | Pending sale | $784,990$223/sqft |
Source: Bright MLS #VAPW2112928 Report a problem | ||
| 2/22/2026 | Listed for sale | $784,990+0%$223/sqft |
Source: Bright MLS #VAPW2112928 Report a problem | ||
| 11/9/2025 | Listing removed | $784,900$223/sqft |
Source: Bright MLS #VAPW2104204 Report a problem | ||
| 10/1/2025 | Listed for sale | $784,900+43.3%$223/sqft |
Source: Bright MLS #VAPW2104204 Report a problem | ||
| 7/26/2019 | Sold | $547,832$156/sqft |
Source: Public Record Report a problem | ||
Get a cash offer in 3 minutes
Find out how much your home could sell for in as little as 3 minutes with a no-obligation cash offer.
Estimated market value
$800,600
