Well-maintained recreational property tucked away in a quiet cul-de-sac in Little Bear Meadows, just minutes from Spruce Point Park and the sandy beaches of Lesser Slave Lake. The main cabin offers 1 bedroom, 1 bathroom, a functional kitchen and living room, plus an addition that can serve as a second bedroom, entertaining space, gym, or extra storage. Built on pilings, the cabin features a metal roof, propane floor furnace, wood stove, and hot water tank. The main bathroom previously had a shower, offering the potential to reinstall one if desired. A separate 8' x 20' guest cabin provides a bedroom and 3-piece bathroom with its own hot water tank, as well as washer and dryer hookups for added convenience. Geotextile fabric has been installed beneath all buildings to help reduce weed growth and keep the property clean and low maintenance. Relax on the covered front deck or the 12' x 12' rear deck complete with an awning. The fully fenced yard features a beautiful custom double metal entrance gate that provides easy access for visitors to park RVs, a 12' x 16' storage shed with a ramp for easy mower access, a gazebo with a fire pit and custom-built smoke stack designed to direct smoke up and away from the seating area, plus a plastic outhouse. Services include a 400-gallon water cistern with a new water pump and a 700-gallon concrete septic tank servicing both cabins. Nearly everything on the property including furnishings, dishes and shed contents are negotiable, making this an excellent opportunity to move in and start enjoying the property right away. Quick possession is available so the new owners can make the most of the summer season.
For sale
C$185,500
10428 NE Township Road 735 #25, Big Lakes County, AB T0G 1K0
1beds
635sqft
Mixed Use
Built in ----
9,147 Square Feet Lot
$-- Zestimate®
C$292/sqft
C$8/mo HOA
What's special
Quiet cul-de-sacFunctional kitchenBuilt on pilingsMetal roofPropane floor furnaceWood stoveWasher and dryer hookups
- 50 days |
- 17 |
- 1 |
Zillow last checked:
Listing updated:
Listed by:
Chad Babiy, Associate,
Real Broker
Source: courtesy of Pillar9 System,MLS®#: A2325098 Originating MLS®#: Alberta West Realtors Association
Originating MLS®#: Alberta West Realtors AssociationFacts & features
Interior
Bedrooms & bathrooms
- Bedrooms: 1
- Bathrooms: 1
- 1/2 bathrooms: 1
Bedroom
- Level: Main
- Dimensions: 7`8" x 7`9"
Other
- Level: Main
- Dimensions: 7`9" x 4`7"
Bonus room
- Level: Main
- Dimensions: 11`4" x 11`5"
Kitchen
- Level: Main
- Dimensions: 11`1" x 9`11"
Living room
- Level: Main
- Dimensions: 19`1" x 14`5"
Heating
- Floor Furnace, Propane, Wood, Wood Stove
Cooling
- None
Appliances
- Included: Electric Stove, Microwave, Refrigerator
- Laundry: None
Features
- See Remarks
- Flooring: Laminate, Vinyl
- Windows: Window Coverings
- Basement: None
- Has fireplace: No
Interior area
- Total interior livable area: 635 sqft
Video & virtual tour
Property
Parking
- Total spaces: 2
- Parking features: Off Street, None
Features
- Levels: One
- Stories: 1
- Patio & porch: Awning(s), Balcony(s), Deck
- Exterior features: Private Yard
- Fencing: Fenced
Lot
- Size: 9,147 Square Feet
- Features: Cul-De-Sac, Gazebo, Landscaped, Lawn, Private
Details
- Additional structures: See Remarks, Shed(s)
- Parcel number: 113147790
- Zoning: RN Residential Market
Construction
Type & style
- Home type: SingleFamily
- Architectural style: Acreage with Residence,Cottage/Cabin
- Property subtype: Mixed Use
Materials
- Vinyl Siding
- Foundation: Piling(s)
- Roof: Metal
Condition
- New construction: No
Utilities & green energy
- Sewer: Septic Tank
- Water: Other
Community & HOA
Community
- Features: None
- Subdivision: NONE
HOA
- Has HOA: Yes
- Amenities included: None
- Services included: Common Area Maintenance
- HOA fee: C$100 annually
Location
- Region: Big Lakes County
Financial & listing details
- Price per square foot: C$292/sqft
- Date on market: 7/4/2026
- Date available: 08/28/2026
- Inclusions: Light fixtures
Price history
Price history is unavailable.
Public tax history
Tax history is unavailable.
Climate risks
Neighborhood: T0G
Nearby schools
GreatSchools rating
No schools nearby
We couldn't find any schools near this home.
- C$87,0000.27 acres10405 Township Road 740 #31, Big Lakes County, AB T0G1K0Lot/Land

- C$249,9002 bd2 ba1k sqft29 NE Township Road 740 #10405, Big Lakes County, AB T0G1E0For Sale

- C$65,0007,840 sqft10415 Township Road 740 LOT 48, Big Lakes County, AB T0G1K0Lot/Land

- C$129,9000.38 acres10405 Township Road 740 #13 & 14, Big Lakes County, AB T0G1K0Lot/Land

- C$262,39510.21 acresRange Road 104 Township Road 740 Lot 10 Block #1, Rural Big Lakes County, AB T0G2K0Lot/Land
- C$209,8952.97 acresRange Road 104 Township Road 740 Lot 16 Block #1, Kinuso, AB T0G2K0Lot/Land
- C$209,8953.29 acresRange Road 104 Township Road 740 Lot 12 Block #1, Rural Big Lakes County, AB T0G2K0Lot/Land
- C$209,8913.06 acresRange Road 104 Township Road 740 Lot 13 Block #1, Rural Big Lakes County, AB T0G2K0Lot/Land
Similar homes
- C$199,9001 bd1 ba330 sqft14 N 1st St, Lesser Slave River No.124, AB T0G 0Z0For Sale
 MLS ID #A2337219, Carmen Pearson, Associate, People 1st Realty . courtesy of Pillar9 System
 - C$149,9003 bd1 ba900 sqft9 N 1st Ave SW, Big Lakes County, AB T0G 1C0For Sale
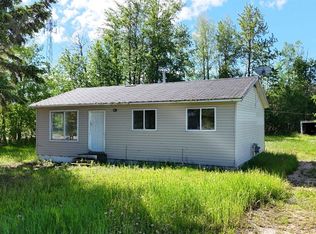 MLS ID #A2322491, Jason Shewchuk, Associate, Grassroots Realty Group - High Prairie. courtesy of Pillar9 System
 - C$249,9003 bd1 ba865 sqft19 1st Ave N, Big Lakes County, AB T0G 1J0For Sale
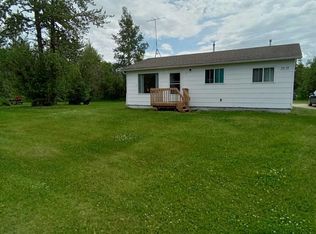 MLS ID #A2327823, Shirley Matula, Associate, Royal Lepage P.V.R. Realty. courtesy of Pillar9 System
 - C$259,9002 bd2 ba872 sqft1st Ave S #Sw-26, Big Lakes County, AB T0G 1J0For Sale
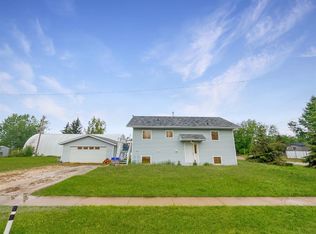 MLS ID #A2138422, Jason Shewchuk, Associate, Grassroots Realty Group - High Prairie. courtesy of Pillar9 System
