This charming turn-key 3 bedroom family home awaits its new owners to enjoy living in the hamlet of Joussard, Alberta, just minutes from the shores of Lesser Slave Lake. This opportunity to own an affordable home or investment property offers three bedrooms, open kitchen dining area and a bright and cheery family room. Provisions for aging in place with an exterior ramp, accessibility a wider door to the master bedroom, and a sliding barn door to the large three piece bathroom. Main floor laundry and newly installed vinyl plank flooring in the family room and open kitchen dining area. The landscaping is low maintenance and the outside firepit area has plenty of room for entertaining or just private use of sitting by a campfire all summer long. If you enjoy fishing, you don’t have far to go as the home is within 2 blocks of the lake and marina. The oversize lot offers plenty of room to park your boat, motorhome or recreational toys and for the family great potential with the huge yard for children to play. Don’t just dream of living in a smaller community with stores, school, Community hall, seniors centre, you just need to make the call to have your private viewing of what could be your new home.
For sale
C$249,900
19 1st Ave N, Big Lakes County, AB T0G 1J0
3beds
865sqft
Single Family Residence
Built in 1977
2,613 Square Feet Lot
$-- Zestimate®
C$289/sqft
C$-- HOA
What's special
- 22 days |
- 6 |
- 0 |
Zillow last checked:
Listing updated:
Listed by:
Shirley Matula, Associate,
Royal Lepage P.V.R. Realty
Source: courtesy of Pillar9 System,MLS®#: A2327823 Originating MLS®#: Grande Prairie
Originating MLS®#: Grande PrairieFacts & features
Interior
Bedrooms & bathrooms
- Bedrooms: 3
- Bathrooms: 1
- Full bathrooms: 1
Bedroom
- Level: Main
- Dimensions: 8`4" x 11`0"
Other
- Level: Main
- Dimensions: 9`0" x 11`4"
Bedroom
- Level: Main
- Dimensions: 10`0" x 8`0"
Other
- Level: Main
- Dimensions: 10`0" x 4`0"
Family room
- Level: Main
- Dimensions: 14`8" x 11`4"
Other
- Level: Main
- Dimensions: 14`0" x 11`4"
Other
- Level: Main
- Dimensions: 11`0" x 7`0"
Heating
- Forced Air
Cooling
- None
Appliances
- Included: Dryer, Electric Stove, Refrigerator, Washer
- Laundry: Main Level
Features
- Flooring: Linoleum, Vinyl
- Windows: Vinyl Windows
- Basement: None
- Has fireplace: No
Interior area
- Total interior livable area: 865 sqft
- Finished area above ground: 865
Property
Parking
- Total spaces: 5
- Parking features: Gravel, Off Street
- Has uncovered spaces: Yes
Accessibility
- Accessibility features: Accessible Approach with Ramp, Accessible Bedroom, Accessible Doors, Accessible Full Bath
Features
- Levels: One
- Stories: 1
- Entry location: Ground
- Patio & porch: Deck, Rear Porch
- Exterior features: None
- Fencing: None
- Waterfront features: See Remarks
- Frontage length: 60.96M 200`0"
Lot
- Size: 2,613 Square Feet
- Dimensions: 150 x 200
- Features: Back Yard, Cleared, Few Trees, Landscaped, Low Maintenance Landscape
Details
- Additional structures: Shed(s)
- Parcel number: 113164878
- Zoning: Residential Market
Construction
Type & style
- Home type: SingleFamily
- Architectural style: Bungalow
- Property subtype: Single Family Residence
Materials
- Composite Siding
- Foundation: Concrete Perimeter
- Roof: Asphalt Shingle
Condition
- New construction: No
- Year built: 1977
Community & HOA
Community
- Features: Fishing, Lake, Playground, Sidewalks
- Subdivision: NONE
HOA
- Has HOA: No
Location
- Region: Big Lakes County
Financial & listing details
- Price per square foot: C$289/sqft
- Date on market: 7/9/2026
- Inclusions: n/a
Shirley Matula, Associate
Shirley Matula, Associate
(780) 523-8624
By pressing Contact Agent, you agree that the real estate professional identified above may call/text you about your search, which may involve use of automated means and pre-recorded/artificial voices. You don't need to consent as a condition of buying any property, goods, or services. Message/data rates may apply. You also agree to our Terms of Use. Zillow does not endorse any real estate professionals. We may share information about your recent and future site activity with your agent to help them understand what you're looking for in a home.
Price history
Price history is unavailable.
Public tax history
Tax history is unavailable.
Climate risks
Neighborhood: T0G
Nearby schools
GreatSchools rating
No schools nearby
We couldn't find any schools near this home.
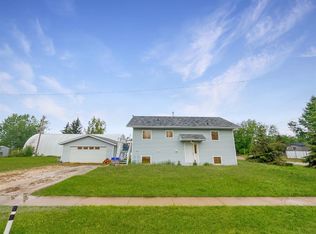
- C$259,9002 bd2 ba872 sqft1st Ave S #SW-26, Big Lakes County, AB T0G1J0For Sale
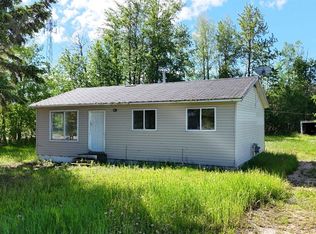
- C$149,9003 bd1 ba900 sqft9 N 1st Ave SW, Big Lakes County, AB T0G1C0For Sale
- C$249,9003 bd2 ba1.4k sqft12 1st St N, Big Lakes County, AB T0G1C0For Sale

- C$774,9003 bd2 ba2.1k sqft81 S Peace River Ave, Big Lakes County, AB T0G1J0For Sale

- C$574,9003 bd1 ba1k sqft75 S Peace River Ave, Big Lakes County, AB T0G1J0For Sale
- C$529,9002 bd2 ba1.2k sqft7 SW Lakeview Dr, Lesser Slave River No.124, AB T0G1G0For Sale
- C$550,0002 bd2 ba1k sqft143 E Peace River Ave, Big Lakes County, AB T0G1J0For Sale
- C$254,9000.86 Acres7 Peace River Ave, Big Lakes County, AB T0G1J0Lot/Land
Similar homes
- C$259,9002 bd2 ba872 sqft1st Ave S #Sw-26, Big Lakes County, AB T0G 1J0For SaleMLS ID #A2138422, Jason Shewchuk, Associate, Grassroots Realty Group - High Prairie. courtesy of Pillar9 System
- C$149,9003 bd1 ba900 sqft9 N 1st Ave SW, Big Lakes County, AB T0G 1C0For SaleMLS ID #A2322491, Jason Shewchuk, Associate, Grassroots Realty Group - High Prairie. courtesy of Pillar9 System
- C$259,9002 bd3 ba1.2k sqft32 S 1st Ave SW, Big Lakes County, AB T0G 1C0For Sale
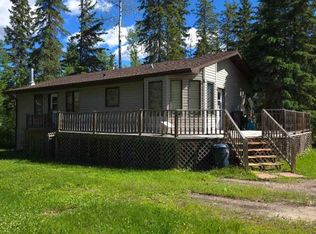 MLS ID #A2323518, Judy Sand, Associate, Royal Lepage Progressive Realty. courtesy of Pillar9 System
 - C$174,9003 bd1 ba1.1k sqft16 N 1st St W, Big Lakes County, AB T0G 1C0For Sale
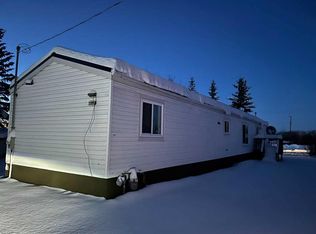 MLS ID #A2280561, Gordon Olson, Broker, Century 21 Sunnyside Realty. courtesy of Pillar9 System
 - C$174,9003 bd1 ba1.1k sqft16 1st St W, Big Lakes County, AB T0G 1C0For SaleCentury 21 Canada
- C$185,5001 bd1 ba635 sqft10428 NE Township Road 735 #25, Big Lakes County, AB T0G 1K0For SaleMLS ID #A2325098, Chad Babiy, Associate, Real Broker. courtesy of Pillar9 System
