Just listed! Located in the Hamlet of Joussard just off the shores of Lesser Slave Lake in Alberta, you can reside in this 3 Bedroom Manufactured Home. This home offers you approximately 1400 sq ft of living space on one level. The kitchen has plenty of counter space and has an open breakfast/eating area. Just off the kitchen is the formal dining area with built in china/display cabinet with plenty of storage for small appliances and cookware below. The living room is open to the dining area and both have large windows to enjoy plenty of sunlight everyday. With the bonus family room for entertaining with a bar area you have plenty of room for guests or family gatherings. A full 3 piece bathroom and a second private 2 piece bathroom and the vanity sink in its own area. The master bedroom has double closets perfect for his/her clothing storage. A 16 x 24 garage is insulated and has power to it. Complete with concrete floor and a roll up door for parking or storage. The lot is approximately 100’ by 200’ and has a garden area and is low maintenance with plenty of room to park your RV. Book your appointment for your private viewing and get ready to enjoy living near the lake!
For sale
C$249,900
12 1st St N, Big Lakes County, AB T0G 1C0
3beds
1,400sqft
Single Family Residence
Built in 1978
0.46 Acres Lot
$-- Zestimate®
C$179/sqft
C$-- HOA
What's special
Garden area
- 26 days |
- 6 |
- 1 |
Zillow last checked:
Listing updated:
Listed by:
Shirley Matula, Associate,
Royal Lepage P.V.R. Realty
Source: courtesy of Pillar9 System,MLS®#: A2318722 Originating MLS®#: Grande Prairie
Originating MLS®#: Grande PrairieFacts & features
Interior
Bedrooms & bathrooms
- Bedrooms: 3
- Bathrooms: 2
- Full bathrooms: 1
- 1/2 bathrooms: 1
Bedroom
- Level: Main
- Dimensions: 38`9" x 25`7"
Other
- Level: Main
- Dimensions: 44`11" x 37`9"
Bedroom
- Level: Main
- Dimensions: 33`9" x 30`2"
Other
- Level: Main
- Dimensions: 26`3" x 23`0"
Other
- Level: Main
- Dimensions: 9`10" x 16`5"
Family room
- Level: Main
- Dimensions: 55`9" x 45`11"
Other
- Level: Main
- Dimensions: 29`6" x 19`8"
Other
- Level: Main
- Dimensions: 55`9" x 29`6"
Other
- Level: Main
- Dimensions: 75`6" x 55`9"
Other
- Level: Main
- Dimensions: 52`6" x 26`3"
Heating
- Forced Air, Natural Gas
Cooling
- None
Appliances
- Included: Electric Stove, Range Hood, Refrigerator, Washer/Dryer
- Laundry: Main Level
Features
- Bar, Ceiling Fan(s), Double Vanity, No Animal Home, No Smoking Home
- Flooring: Laminate, Linoleum
- Basement: None
- Has fireplace: No
Interior area
- Total interior livable area: 1,400 sqft
- Finished area above ground: 1,400
Property
Parking
- Total spaces: 4
- Parking features: Driveway, Single Garage Detached
- Garage spaces: 1
- Has uncovered spaces: Yes
Accessibility
- Accessibility features: Accessible Approach with Ramp
Features
- Levels: One
- Stories: 1
- Entry location: Ground
- Patio & porch: Deck, Front Porch
- Exterior features: Garden
- Fencing: None
- Frontage length: 30.48M 100`0"
Lot
- Size: 0.46 Acres
- Features: Corner Lot, Garden, Lawn, Low Maintenance Landscape
Details
- Parcel number: 113184866
- Zoning: RM
Construction
Type & style
- Home type: SingleFamily
- Architectural style: Bungalow
- Property subtype: Single Family Residence
Materials
- Other
- Foundation: Concrete Perimeter
- Roof: Asphalt
Condition
- New construction: No
- Year built: 1978
Community & HOA
Community
- Features: Lake, Sidewalks
- Subdivision: NONE
HOA
- Has HOA: No
Location
- Region: Big Lakes County
Financial & listing details
- Price per square foot: C$179/sqft
- Date on market: 6/24/2026
- Inclusions: none
Shirley Matula, Associate
Shirley Matula, Associate
(780) 523-8624
By pressing Contact Agent, you agree that the real estate professional identified above may call/text you about your search, which may involve use of automated means and pre-recorded/artificial voices. You don't need to consent as a condition of buying any property, goods, or services. Message/data rates may apply. You also agree to our Terms of Use. Zillow does not endorse any real estate professionals. We may share information about your recent and future site activity with your agent to help them understand what you're looking for in a home.
Price history
Price history is unavailable.
Public tax history
Tax history is unavailable.
Climate risks
Neighborhood: T0G
Nearby schools
GreatSchools rating
No schools nearby
We couldn't find any schools near this home.
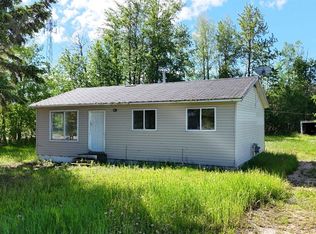
- C$149,9003 bd1 ba900 sqft9 N 1st Ave SW, Big Lakes County, AB T0G1C0For Sale
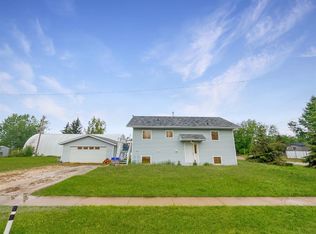
- C$774,9003 bd2 ba2.1k sqft81 S Peace River Ave, Big Lakes County, AB T0G1J0For Sale

- C$574,9003 bd1 ba1k sqft75 S Peace River Ave, Big Lakes County, AB T0G1J0For Sale

- C$259,9002 bd2 ba872 sqft1st Ave S #SW-26, Big Lakes County, AB T0G1J0For Sale
- C$249,9003 bd1 ba865 sqft19 1st Ave N, Big Lakes County, AB T0G1J0For Sale
- C$529,9002 bd2 ba1.2k sqft7 SW Lakeview Dr, Lesser Slave River No.124, AB T0G1G0For Sale
- C$850,0006 bd2 ba1.6k sqft21 Peace River Ave N #E, Big Lakes County, AB T0G1J0For Sale
- C$69,9000.3 Acres19 Peace River Ave LOT 1, Big Lakes County, AB T0G1J0Lot/Land
Similar homes
- C$249,9003 bd1 ba865 sqft19 1st Ave N, Big Lakes County, AB T0G 1J0For Sale
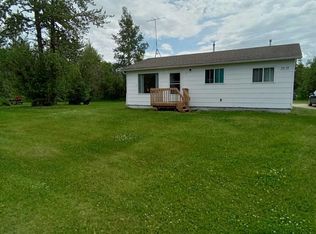 MLS ID #A2327823, Shirley Matula, Associate, Royal Lepage P.V.R. Realty. courtesy of Pillar9 System
 - C$149,9003 bd1 ba900 sqft9 N 1st Ave SW, Big Lakes County, AB T0G 1C0For SaleMLS ID #A2322491, Jason Shewchuk, Associate, Grassroots Realty Group - High Prairie. courtesy of Pillar9 System
- C$259,9002 bd2 ba872 sqft1st Ave S #Sw-26, Big Lakes County, AB T0G 1J0For SaleMLS ID #A2138422, Jason Shewchuk, Associate, Grassroots Realty Group - High Prairie. courtesy of Pillar9 System
- C$259,9002 bd3 ba1.2k sqft32 S 1st Ave SW, Big Lakes County, AB T0G 1C0For Sale
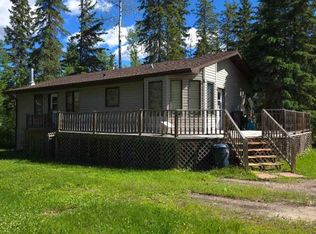 MLS ID #A2323518, Judy Sand, Associate, Royal Lepage Progressive Realty. courtesy of Pillar9 System
 - C$174,9003 bd1 ba1.1k sqft16 1st St W, Big Lakes County, AB T0G 1C0For SaleCentury 21 Canada
- C$174,9003 bd1 ba1.1k sqft16 N 1st St W, Big Lakes County, AB T0G 1C0For SaleMLS ID #A2280561, Gordon Olson, Broker, Century 21 Sunnyside Realty. courtesy of Pillar9 System
