Welcome to your own lakeside retreat in Joussard, a vibrant community along the shores of Lesser Slave Lake — Alberta’s second-largest lake and a year-round destination for boating, fishing, camping, ice fishing and outdoor adventure. This beautiful custom-built home has been exceptionally well cared for and offers a special mix of comfort, space and rural charm that makes life at the lake so inviting. Whether you’re dreaming of summers spent together as a family, a peaceful place to retire, or simply somewhere with enough room to gather your favourite people, this is a property designed to be enjoyed. Inside, vaulted ceilings and dormer-style windows fill the home with beautiful natural light, while in-floor heat adds warmth and comfort throughout. The kitchen is made for gathering, featuring stone countertops, an oversized fridge and freezer, high-end gas range, dishwasher and plenty of storage, including a clever pantry-style space beneath the stairs. The main-floor primary suite feels like its own little retreat, complete with a bay window to watch the sunrise, walk-in closet and full ensuite with a soaker tub and tiled shower. Main-floor laundry adds everyday convenience, while the full wrap-around deck gives you plenty of space to slow down, entertain and enjoy the changing seasons. Outside, the property is just as special. The fenced yard and extended, gated driveway offer added privacy and plenty of storage space, while established garden beds, a greenhouse, raspberry bushes, perennials and lush shrubs create a beautiful, welcoming setting. Spend summer evenings around the fire-pit, unwind in the wood-fired hot tub, relax in the hammock, or simply enjoy the quiet. There’s even a clothesline for a little touch of country living. Adding even more value is the carriage-style double heated garage with a private one-bedroom, one-bathroom suite above — ideal for visiting family and friends, extended stays, or potential short-term rental use. This is more than a home at the lake; it’s a place to rest, gather, host, explore and make memories for years to come — with four seasons of recreation right at your doorstep. Additional updates worth noting—the current owners have recently had the home freshly painted, along with new shingles that carry an impressive 50-year rating, adding even more value and peace of mind. This is a property that truly needs to be experienced in person to appreciate everything it has to offer. Call your favourite Realtor® to book a viewing and come see for yourself what makes this Joussard property so special.
For sale
C$735,000
15 N 2nd Ave SW, Slave Lake, AB T0G 2A4
4beds
2,160sqft
Single Family Residence
Built in 2010
0.69 Acres Lot
$-- Zestimate®
C$340/sqft
C$-- HOA
What's special
Vaulted ceilingsDormer-style windowsBeautiful natural lightIn-floor heatStone countertopsOversized fridge and freezerHigh-end gas range
- 22 days
- 16
- 0
Zillow last checked:
Listing updated:
Listed by:
Walker Côté, Associate,
Sutton Group Grande Prairie Professionals
Source: courtesy of Pillar9 System,MLS®#: A2343387 Originating MLS®#: Grande Prairie
Originating MLS®#: Grande PrairieFacts & features
Interior
Bedrooms & bathrooms
- Bedrooms: 4
- Bathrooms: 4
- Full bathrooms: 3
- 1/2 bathrooms: 1
Other
- Level: Main
- Dimensions: 15`6" x 16`4"
Bedroom
- Level: Second
- Dimensions: 15`8" x 14`10"
Bedroom
- Level: Second
- Dimensions: 14`5" x 12`6"
Bedroom
- Level: Suite
- Dimensions: 11`7" x 10`0"
Other
- Level: Main
- Dimensions: 4`5" x 5`8"
Other
- Level: Second
- Dimensions: 9`0" x 12`11"
Other
- Level: Suite
- Dimensions: 11`6" x 5`5"
Other
- Level: Main
- Dimensions: 10`8" x 8`0"
Heating
- Boiler, Radiant Floor, Forced Air, Natural Gas, Wood Stove
Cooling
- None
Appliances
- Included: Bar Fridge, Dishwasher, Gas Range, Range Hood, Refrigerator, Washer/Dryer
- Laundry: Laundry Room, Main Level
Features
- Kitchen Island, Pantry, Recreation Facilities, Soaking Tub, Stone Counters, Vaulted Ceiling(s), Wired for Sound
- Flooring: Carpet, Hardwood, Tile
- Windows: Window Coverings
- Basement: None
- Number of fireplaces: 1
- Fireplace features: Living Room, Wood Burning
Interior area
- Total interior livable area: 2,160 sqft
- Finished area above ground: 2,160
Property
Parking
- Total spaces: 6
- Parking features: Additional Parking, Boat, Carport, Double Garage Detached, Gravel, Heated Garage
- Garage spaces: 2
- Carport spaces: 2
- Covered spaces: 4
- Has uncovered spaces: Yes
Features
- Levels: One and One Half,1 and Half Storey
- Stories: 1.5
- Patio & porch: See Remarks, Wrap Around
- Exterior features: Fire Pit, Garden
- Fencing: Fenced
- Waterfront features: See Remarks
- Frontage length: 36.80M 120`9"
Lot
- Size: 0.69 Acres
- Features: Fruit Trees/Shrub(s), Many Trees, No Neighbours Behind
Details
- Additional structures: See Remarks, Shed(s)
- Parcel number: 113146242
- Zoning: HRE
Construction
Type & style
- Home type: SingleFamily
- Property subtype: Single Family Residence
Materials
- Cement Fiber Board, Mixed, Stone
- Foundation: Concrete Perimeter, Slab
- Roof: Asphalt Shingle
Condition
- New construction: No
- Year built: 2010
Utilities & green energy
- Sewer: Public Sewer
- Water: Public
Community & HOA
Community
- Features: Fishing, Lake, Other
- Subdivision: NONE
HOA
- Has HOA: No
Location
- Region: Slave Lake
Financial & listing details
- Price per square foot: C$340/sqft
- Date on market: 9/10/2026
- Inclusions: NA
Price history
Price history is unavailable.
Public tax history
Tax history is unavailable.
Climate risks
Neighborhood: T0G
Nearby schools
GreatSchools rating
No schools nearby
We couldn't find any schools near this home.

Similar homes
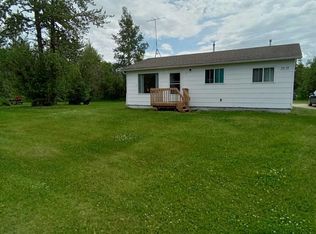
- C$774,9003 bd2 ba2.1k sqft81 S Peace River Ave, Big Lakes County, AB T0G 1J0For Sale
 MLS ID #A2348687, Misty Gaudet, Associate Broker, Grassroots Realty Group - High Prairie. courtesy of Pillar9 System
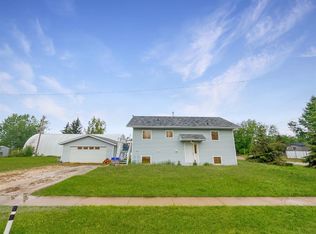
 - C$739,9003 bd2 ba2.1k sqft1st N Avenue Key Cove Ests #10, Joussard, AB T0G 1J0For Sale
 MLS ID #A2302277, Debbie Nelson, Broker, Royal Lepage P.V.R. Realty. courtesy of Pillar9 System
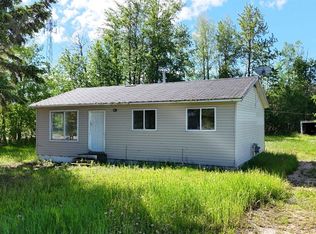
 - C$730,0003 bd2 ba2.5k sqft2 Key Cove St S #2, Joussard, AB T0G 1J0For Sale
 MLS ID #A2312826, Walker Côté, Associate, Sutton Group Grande Prairie Professionals. courtesy of Pillar9 System
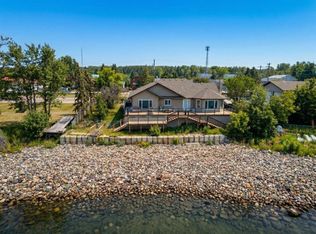
 - C$799,9005 bd4 ba2.9k sqft180 N 162 Peace River Ave, Joussard, AB T0G 1J0New Construction
 MLS ID #A2227380, Misty Gaudet, Associate Broker, Grassroots Realty Group - High Prairie. courtesy of Pillar9 System
