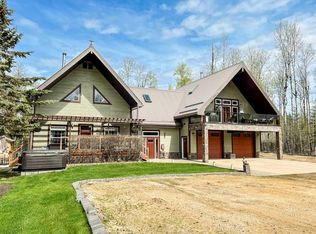
Spectacular Acreage with a View! Located within walking distance to the waters of Lesser Slave Lake and Marina access this Amazing property is the perfect setting for all your Recreation needs. Featuring a well maintained and designed Modified Bi-Level with walkout offering a stunning unobstructed view of the lake. The main floor features an open floorplan with Vaulted ceiling, two bedrooms, a 4pc bathroom, main floor laundry,a kitchen with substantial cabinetry and open to the Dining area and spacious livingroom ,so you won't miss the conversation while preparing dinner. Bask in the natural light flowing in from the abundance of windows or access the covered veranda off the livingroom and chill with your favourite beverage while you take in the serenity of all nature has to offer. The lower level walk-out with the spacious Family Room, bedroom 4pc bathroom and Utility room (plumbed for washer and dryer) gives you the extra space needed for that guest overflow. Because of the elevation of the property the view from this level is no less stunning. In addition to all of this there is a single attached heated garage, a detached 28' x 50' shop to house all those lake toys or your RV. Too many guests for the house,no worries as there is a cozy little guest house just across the yard along with a firepit. Need to park that boat, this package offers you access to the Hidden Shores Marina within minutes of your home for all your fishing and watersport needs. 2.5 well developed acres full of natural beauty with the many trees, circular drive, and located in a Community that takes pride in ownership. Your paradise awaits. Call for your viewing today.
For sale
C$739,900
1st N Avenue Key Cove Ests #10, Joussard, AB T0G 1J0
3beds
2,126sqft
Single Family Residence
Built in 2012
2.67 Acres Lot
$-- Zestimate®
C$348/sqft
C$33/mo HOA
What's special
- 131 days |
- 4 |
- 0 |
Zillow last checked:
Listing updated:
Listed by:
Debbie Nelson, Broker,
Royal Lepage P.V.R. Realty
Source: courtesy of Pillar9 System,MLS®#: A2302277 Originating MLS®#: Grande Prairie
Originating MLS®#: Grande PrairieFacts & features
Interior
Bedrooms & bathrooms
- Bedrooms: 3
- Bathrooms: 2
- Full bathrooms: 2
Other
- Level: Main
- Dimensions: 18`0" x 12`0"
Bedroom
- Level: Main
- Dimensions: 13`0" x 11`0"
Bedroom
- Level: Lower
- Dimensions: 18`0" x 12`0"
Other
- Level: Main
Other
- Level: Lower
Dining room
- Level: Main
- Dimensions: 12`0" x 10`0"
Family room
- Level: Lower
- Dimensions: 24`0" x 20`0"
Other
- Level: Lower
- Dimensions: 11`0" x 10`0"
Kitchen
- Level: Main
- Dimensions: 13`0" x 11`0"
Living room
- Level: Main
- Dimensions: 14`0" x 19`0"
Heating
- Boiler, Floor Furnace, Forced Air, Natural Gas, Wood Stove
Cooling
- None
Appliances
- Included: Dishwasher, Electric Stove, Garage Control(s), Microwave, Refrigerator, Washer/Dryer Stacked
- Laundry: Main Level
Features
- Ceiling Fan(s), Central Vacuum, High Ceilings, Kitchen Island, Low Flow Plumbing Fixtures, No Animal Home, No Smoking Home, Open Floorplan, Recessed Lighting, Vaulted Ceiling(s), Walk-In Closet(s)
- Flooring: Carpet, Laminate, Linoleum
- Basement: Full
- Number of fireplaces: 1
- Fireplace features: Free Standing, Glass Doors, Living Room, Raised Hearth, Tile, Wood Burning
Interior area
- Total interior livable area: 2,126 sqft
Property
Parking
- Total spaces: 4
- Parking features: Additional Parking, Aggregate, Driveway, Heated Garage, Insulated, See Remarks, Single Garage Attached, None
- Attached garage spaces: 4
- Has uncovered spaces: Yes
Features
- Levels: One,Modified Bi-Level
- Stories: 1
- Patio & porch: Deck, See Remarks
- Exterior features: Balcony, Boat Slip, Fire Pit, Private Entrance, Private Yard, Storage
- Fencing: None
- Has view: Yes
- Waterfront features: See Remarks
Lot
- Size: 2.67 Acres
- Features: Irregular Lot, Lake, Landscaped, Lawn, Many Trees, No Neighbours Behind, Views
Details
- Additional structures: Shed(s), Shop
- Parcel number: 103077877
- Zoning: Country Residential
Construction
Type & style
- Home type: SingleFamily
- Architectural style: Acreage with Residence
- Property subtype: Single Family Residence
Materials
- Cement Fiber Board, Concrete, Wood Frame
- Foundation: Concrete Perimeter
- Roof: Asphalt,See Remarks
Condition
- New construction: No
- Year built: 2012
Utilities & green energy
- Sewer: Public Sewer
- Water: Co-operative
- Utilities for property: Electricity Connected, Natural Gas Connected, Sewer Connected, Water Connected
Community & HOA
Community
- Features: Fishing, Lake
- Subdivision: NONE
HOA
- Has HOA: Yes
- Amenities included: Boating, Snow Removal
- Services included: Common Area Maintenance, Snow Removal
- HOA fee: C$400 annually
Location
- Region: Joussard
Financial & listing details
- Price per square foot: C$348/sqft
- Date on market: 4/17/2026
- Inclusions: 3 Attached TV's, woodburning stove in livingroom
- Electric utility on property: Yes
Price history
Price history is unavailable.
Public tax history
Tax history is unavailable.
Climate risks
Neighborhood: T0G
Nearby schools
GreatSchools rating
No schools nearby
We couldn't find any schools near this home.
- C$730,0003 bd2 ba2.5k sqft2 Key Cove St S #2, Joussard, AB T0G1J0For Sale
- C$69,9000.3 acres19 Peace River Ave LOT 1, Big Lakes County, AB T0G1J0Lot/Land
- C$850,0006 bd2 ba1.6k sqft21 Peace River Ave N #E, Big Lakes County, AB T0G1J0For Sale

- C$384,9001.14 acres26 Peace River Ave, Big Lakes County, AB T0G1J0Lot/Land
- C$529,9002 bd2 ba1.2k sqft7 SW Lakeview Dr, Lesser Slave River No.124, AB T0G1G0For Sale
- C$574,9003 bd1 ba1k sqft75 S Peace River Ave, Big Lakes County, AB T0G1J0For Sale
- C$249,9003 bd2 ba1.4k sqft12 1st St N, Big Lakes County, AB T0G1C0For Sale
- C$324,9007,405 sqft79 Peace River Ave, Big Lakes County, AB T0G1J0Lot/Land
Similar homes
- C$730,0003 bd2 ba2.5k sqft2 Key Cove St S #2, Joussard, AB T0G 1J0For SaleMLS ID #A2312826, Walker Côté, Associate, Sutton Group Grande Prairie Professionals. courtesy of Pillar9 System
- C$774,9003 bd2 ba2.1k sqft81 S Peace River Ave, Big Lakes County, AB T0G 1J0For Sale
 MLS ID #A2259965, Misty Gaudet, Associate Broker, Grassroots Realty Group - High Prairie. courtesy of Pillar9 System
 - C$850,0006 bd2 ba1.6k sqft21 Peace River Ave N #E, Big Lakes County, AB T0G 1J0For SaleMLS ID #A2328537, Shirley Matula, Associate, Royal Lepage P.V.R. Realty. courtesy of Pillar9 System
- C$599,9002 bd2 ba1.3k sqft155 S Peace River Ave, Big Lakes County, AB T0G 1J0For Sale
 MLS ID #A2306606, Misty Gaudet, Associate Broker, Grassroots Realty Group - High Prairie. courtesy of Pillar9 System
 - C$495,0004 bd3 ba1.5k sqft151 N Peace River Ave, Big Lakes County, AB T0G 1J0For SaleMLS ID #A2296771, Dale Espetveidt, Associate, Royal Lepage Valley Realty. courtesy of Pillar9 System
- C$799,9005 bd4 ba2.9k sqft180 N 162 Peace River Ave, Joussard, AB T0G 1J0New ConstructionMLS ID #A2227380, Misty Gaudet, Associate Broker, Grassroots Realty Group - High Prairie. courtesy of Pillar9 System
- C$650,0002 bd2 ba1.6k sqftZ-name Not Listed, Big Lakes County, AB T0G 1J0For SaleMLS ID #E4493958, Carla A Hoffart, Royal Lepage Arteam Realty. RAE
- C$749,9003 bd2 ba2.1k sqft13417 W Township Road 752a #7, Big Lakes County, AB T0G 1C0For SaleMLS ID #A2261993, Misty Gaudet, Associate Broker, Grassroots Realty Group - High Prairie. courtesy of Pillar9 System
- C$529,9002 bd2 ba1.2k sqft7 SW Lakeview Dr, Lesser Slave River No.124, AB T0G 1G0For SaleMLS ID #A2257325, Misty Gaudet, Associate Broker, Grassroots Realty Group - High Prairie. courtesy of Pillar9 System
- C$379,9005 bd3 ba1.3k sqft18 E 4th St W, Big Lakes County, AB T0G 1J0For SaleMLS ID #A2332749, Robbie Cote, Associate, Real Broker. courtesy of Pillar9 System
- C$429,9002 bd2 ba1.3k sqft13415 E Township Road 752a #57, Rural Big Lakes County, AB T0G 1E0For SaleMLS ID #A2288848, Misty Gaudet, Associate Broker, Grassroots Realty Group - High Prairie. courtesy of Pillar9 System
- C$999,9003 bd6 ba3.1k sqft37 Hilliards Bay Estate Township Rd #13414-752A, Big Lakes County, AB T0G 1C0For SaleCentury 21 Canada
- C$999,9003 bd6 ba3.1k sqft13414 Township Rd #752A-37, Big Lakes County, AB T0G 1C0For SaleMLS ID #A2311515, Sherri Toerper, Associate, Century 21 Grande Prairie Realty Inc.. courtesy of Pillar9 System
