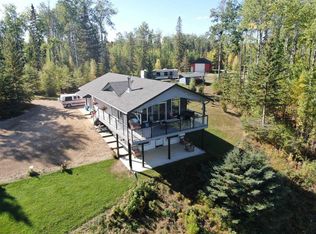
Embodying a harmony of rustic charm and modern elegance, this distinctive 2140 square foot A-frame cabin is situated in the coveted Hilliards Bay Estates on the north shore of Lesser Slave Lake. The home's striking architectural lines are gracefully anchored by a stone facade and metal roof, leading to a private backyard that meets the gentle flow of Moneris Creek. The property is meticulously planned for hosting, featuring two dedicated, full-service 30-amp RV spots with complete hookups, ensuring every guest enjoys comfort and convenience. Inside, an open-concept living space is defined by soaring cedar ceilings and beams, where the organic warmth of wood is beautifully contrasted by the crisp, modern appeal of a white quartz kitchen, stainless steel accents, and a clean subway tile backsplash. This refined balance extends to the heated, covered deck—a seamless outdoor room featuring a cedar ceiling, a gas fireplace, and a minimalist bar, crafted for both tranquil relaxation and elegant entertaining. Further enhancing the property's appeal is a detached guest house, providing a sleek and versatile space with an open-air ambiance. The entire estate benefits from the premier amenities of Hilliards Bay, including direct marina access, positioning this property not just as a retreat, but as a sophisticated sanctuary where minimalist design, natural grandeur, and unparalleled hospitality exist in perfect balance. Lot 96: Hilliards Bay Estates Map. Call today to book your private viewing.
For sale
C$749,900
13417 W Township Road 752a #7, Big Lakes County, AB T0G 1C0
3beds
2,140sqft
Single Family Residence
Built in 2018
0.35 Acres Lot
$-- Zestimate®
C$350/sqft
C$83/mo HOA
What's special
Stone facadeMetal roofPrivate backyardMoneris creekOpen-concept living spaceSoaring cedar ceilingsWhite quartz kitchen
- 322 days |
- 4 |
- 0 |
Zillow last checked:
Listing updated:
Listed by:
Misty Gaudet, Associate Broker,
Grassroots Realty Group - High Prairie
Source: courtesy of Pillar9 System,MLS®#: A2261993 Originating MLS®#: Grande Prairie
Originating MLS®#: Grande PrairieFacts & features
Interior
Bedrooms & bathrooms
- Bedrooms: 3
- Bathrooms: 2
- Full bathrooms: 2
Bedroom
- Level: Main
- Dimensions: 9`7" x 12`4"
Bedroom
- Level: Main
- Dimensions: 10`6" x 12`4"
Other
- Level: Upper
- Dimensions: 12`6" x 15`10"
Other
- Level: Main
- Dimensions: 5`11" x 8`7"
Other
- Level: Upper
- Dimensions: 6`10" x 10`8"
Heating
- Boiler, Hot Water
Cooling
- None
Appliances
- Included: Dishwasher, Gas Range, Microwave, Refrigerator
- Laundry: Main Level
Features
- High Ceilings, Kitchen Island, Metal Counters, Pantry, Quartz Counters
- Windows: Window Coverings
- Basement: None
- Number of fireplaces: 2
- Fireplace features: Gas
Interior area
- Total interior livable area: 2,140 sqft
Property
Parking
- Total spaces: 6
- Parking features: Parking Pad, None
- Has uncovered spaces: Yes
Features
- Levels: One and One Half,1 and Half Storey
- Stories: 1.5
- Patio & porch: Side Porch
- Exterior features: Fire Pit
- Fencing: None
- Frontage length: 22.86M 75`0"
Lot
- Size: 0.35 Acres
- Features: Back Yard, Backs on to Park/Green Space
Details
- Parcel number: 103063304
- Zoning: Residential
Construction
Type & style
- Home type: SingleFamily
- Property subtype: Single Family Residence
Materials
- Cement Fiber Board
- Foundation: Piling(s)
- Roof: Metal
Condition
- New construction: No
- Year built: 2018
Community & HOA
Community
- Features: Gated, Lake, Playground
- Subdivision: NONE
HOA
- Has HOA: Yes
- Amenities included: Beach Access, Boating
- Services included: Common Area Maintenance
- HOA fee: C$1,000 annually
Location
- Region: Big Lakes County
Financial & listing details
- Price per square foot: C$350/sqft
- Date on market: 10/3/2025
- Inclusions: Furniture Negotiable
Price history
Price history is unavailable.
Public tax history
Tax history is unavailable.
Climate risks
Neighborhood: T0G
Nearby schools
GreatSchools rating
No schools nearby
We couldn't find any schools near this home.
- C$159,0000.36 acres98 Hilliards Bay Ests, Big Lakes County, AB T0G1C0Lot/Land
- C$135,0000.3 acres99 Hilliards Bay Ests, Big Lakes County, AB T0G1C0Lot/Land
- C$124,9000.35 acresLOT 100 Willow Dr, Lesser Slave River No.124, AB T0G2M0Lot/Land

- C$114,9000.29 acres117 Willow Dr, Lesser Slave River No.124, AB T0G2M0Lot/Land
- C$765,0003 bd2 ba1.6k sqft13417 E 752a Township #49, Big Lakes County, AB T0G0B4For Sale
- C$429,9002 bd2 ba1.3k sqft13415 E Township Road 752a #57, Rural Big Lakes County, AB T0G1E0For Sale
- C$164,9000.32 acres13415 Township Road 752a #86, Big Lakes County, AB T0G1C0Lot/Land
- C$189,9003.48 acresBoreal Rd LOT 149, Rural Big Lakes County, AB T0G1E0Lot/Land
Similar homes
- C$999,9003 bd6 ba3.1k sqft37 Hilliards Bay Estate Township Rd #13414-752A, Big Lakes County, AB T0G 1C0For Sale
 Century 21 Canada
 - C$999,9003 bd6 ba3.1k sqft13414 Township Rd #752A-37, Big Lakes County, AB T0G 1C0For Sale
 MLS ID #A2311515, Sherri Toerper, Associate, Century 21 Grande Prairie Realty Inc.. courtesy of Pillar9 System
 - C$774,9003 bd2 ba2.1k sqft81 S Peace River Ave, Big Lakes County, AB T0G 1J0For Sale
 MLS ID #A2259965, Misty Gaudet, Associate Broker, Grassroots Realty Group - High Prairie. courtesy of Pillar9 System
 - C$739,9003 bd2 ba2.1k sqft1st N Avenue Key Cove Ests #10, Joussard, AB T0G 1J0For Sale
 MLS ID #A2302277, Debbie Nelson, Broker, Royal Lepage P.V.R. Realty. courtesy of Pillar9 System
 - C$730,0003 bd2 ba2.5k sqft2 Key Cove St S #2, Joussard, AB T0G 1J0For SaleMLS ID #A2312826, Walker Côté, Associate, Sutton Group Grande Prairie Professionals. courtesy of Pillar9 System
- C$429,9002 bd2 ba1.3k sqft13415 E Township Road 752a #57, Rural Big Lakes County, AB T0G 1E0For SaleMLS ID #A2288848, Misty Gaudet, Associate Broker, Grassroots Realty Group - High Prairie. courtesy of Pillar9 System
- C$799,9005 bd4 ba2.9k sqft180 N 162 Peace River Ave, Joussard, AB T0G 1J0New ConstructionMLS ID #A2227380, Misty Gaudet, Associate Broker, Grassroots Realty Group - High Prairie. courtesy of Pillar9 System
- C$850,0006 bd2 ba1.6k sqft21 Peace River Ave N #E, Big Lakes County, AB T0G 1J0For SaleMLS ID #A2328537, Shirley Matula, Associate, Royal Lepage P.V.R. Realty. courtesy of Pillar9 System
- C$449,0003 bd2 ba2.1k sqft76517 E Rrd 143a N, Big Lakes County, AB T0G 1C0For SaleMLS ID #A2313921, Shirley Matula, Associate, Royal Lepage P.V.R. Realty. courtesy of Pillar9 System
- C$599,9002 bd2 ba1.3k sqft155 S Peace River Ave, Big Lakes County, AB T0G 1J0For SaleMLS ID #A2306606, Misty Gaudet, Associate Broker, Grassroots Realty Group - High Prairie. courtesy of Pillar9 System
- C$495,0004 bd3 ba1.5k sqft151 N Peace River Ave, Big Lakes County, AB T0G 1J0For SaleMLS ID #A2296771, Dale Espetveidt, Associate, Royal Lepage Valley Realty. courtesy of Pillar9 System
- C$650,0002 bd2 ba1.6k sqftZ-name Not Listed, Big Lakes County, AB T0G 1J0For SaleMLS ID #E4493958, Carla A Hoffart, Royal Lepage Arteam Realty. RAE
- C$529,9002 bd2 ba1.2k sqft7 SW Lakeview Dr, Lesser Slave River No.124, AB T0G 1G0For SaleMLS ID #A2257325, Misty Gaudet, Associate Broker, Grassroots Realty Group - High Prairie. courtesy of Pillar9 System
- C$379,9005 bd3 ba1.3k sqft18 E 4th St W, Big Lakes County, AB T0G 1J0For SaleMLS ID #A2332749, Robbie Cote, Associate, Real Broker. courtesy of Pillar9 System
