LUXURY YEAR-ROUND LIVING IN HILLIARD'S BAY GATED RESORT.
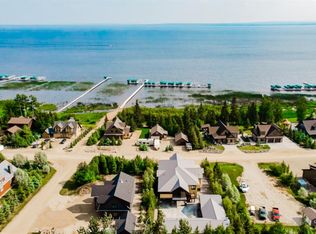
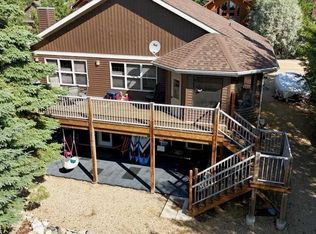
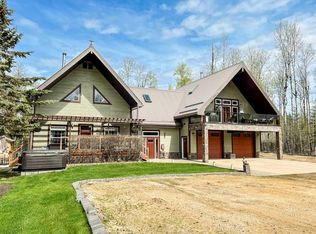
Looking for the ultimate escape or year-round living at the lake? This property has it ALL. For the first time ever, this one-of-a-kind custom Luxury property is on the market in the gated community of Hilliard's bay. Offering a massive open concept main home with over 3,100 sq ft overlooking the lake, Guest house, & Commercial kitchen cookhouse / guest house. The main home is an open concept with an abundance of room to hostess many guests. The open concept guest house offers an open bedroom / living room and full bathroom, and the cookhouse/additional living space is equipped with a commercial kitchen, Dining room, enclosed fireplace sitting room, convenient covered BBQ house, 5th bathroom, storage room (or additional bedroom) and 2nd laundry room. The main home overlooks the lake offers 3,132 sq ft 2 story home with an ELEVATOR for convenient upper-level access. Modern finishes complement the custom glass work through "flux" including the showers, tile and stunning countertops throughout. The main entertaining space is large and welcoming with a full bright kitchen, large island, high-end appliances, stone countertops, and vaulted ceilings with built in surround sound throughout the home. Large open dining room is open to the living room with a grand oversized stoned Napoleon gas fireplace. Through the double hinged doors, you enter the 17 ft height Fir beamed vaulted ceiling covered and screened patio that offers an abundance of space fronting stunning lake views. This home offers 1000 sq ft of outdoor covered screened entertaining space. The master bedroom is grand, with a sitting room, large walk-in closet, breathtaking 4-Piece ensuite with Laundry Chute. Escape the master suite to your own private covered and screened deck including an 8-person hot tub, & lounging area. Escape to the main level, take the stairs or the ELEVATOR! Another large-scale bedroom/living room with walk in closet and full 4-piece ensuite can easily accommodate a full 8-person family to sleep and stay. Completing the main level is another full bath, utility / laundry room and access to the 42 x 26 heated garage with epoxy flooring. The guest house is an open concept with tall vaulted ceilings. Open living / bedroom with custom porcelain tile flooring, and a full 3-Piece ensuite bathroom. This cook house offers a full commercial kitchen. Enjoy the open concept kitchen, dining and fireplace room. Completing this space is a full bathroom, storage room (has been used as another bedroom) and laundry room #2. Hilliard's bays gated community offers: Private beach access, Tennis & Basketball courts, Children' park, Water sports and kids floating water slide/Trampoline, boat slips ($$$$), Horseshoe pits, docks, quad / skidoo trails, iced fishing and much more. All homes/buildings offer tin roofing, in floor heat, heated concrete outdoor pads. CALL NOW
For sale
C$999,900
37 Hilliards Bay Estate Township Rd #13414-752A, Big Lakes County, AB T0G 1C0
3beds
3,132sqft
Single Family Residence
Built in 2019
5,227 Square Feet Lot
$-- Zestimate®
C$319/sqft
C$-- HOA
What's special
- 70 days |
- 3 |
- 0 |
Zillow last checked:
Listed by:
Sherri Toerper,
Century 21 Canada
Source: Century 21 Canada,MLS®#: A2311515
Facts & features
Interior
Bedrooms & bathrooms
- Bedrooms: 3
- Bathrooms: 6
- Full bathrooms: 5
- 1/2 bathrooms: 1
Heating
- Has Heating (Unspecified Type)
Features
- Basement: yes
- Has fireplace: Yes
Interior area
- Total structure area: 3,132
- Total interior livable area: 3,132 sqft
Property
Parking
- Parking features: TRIPLE GARAGE ATTACHED
- Has garage: Yes
Lot
- Size: 5,227 Square Feet
Construction
Type & style
- Home type: SingleFamily
- Property subtype: Single Family Residence
Condition
- Year built: 2019
Community & HOA
Location
- Region: Big Lakes County
Financial & listing details
- Price per square foot: C$319/sqft
- Date on market: 5/15/2026
- Lease term: Contact For Details
Sherri Toerper
Sherri Toerper
(780) 933-6636
By pressing Contact Agent, you agree that the real estate professional identified above may call/text you about your search, which may involve use of automated means and pre-recorded/artificial voices. You don't need to consent as a condition of buying any property, goods, or services. Message/data rates may apply. You also agree to our Terms of Use. Zillow does not endorse any real estate professionals. We may share information about your recent and future site activity with your agent to help them understand what you're looking for in a home.
Price history
| Date | Event | Price |
|---|---|---|
| 5/15/2026 | Listed for sale | C$999,900C$319/sqft |
Source:  Century 21 Canada #A2311515 Report a problem Century 21 Canada #A2311515 Report a problem | ||
Public tax history
Tax history is unavailable.
Climate risks
Neighborhood: T0G
Nearby schools
GreatSchools rating
No schools nearby
We couldn't find any schools near this home.
- C$999,9003 bd6 ba3.1k sqft13414 Township Rd #752A-37, Big Lakes County, AB T0G1C0For Sale
- C$149,9000.29 AcresLOT 66 Township Road 752a, Big Lakes County, AB T0G1C0Lot/Land

- C$499,0003 bd2 ba1k sqft13414 S Township Road 752a, Big Lakes County, AB T0G1C0For Sale
- C$164,9000.32 Acres13415 Township Road 752a #86, Big Lakes County, AB T0G1C0Lot/Land
- C$429,9002 bd2 ba1.3k sqft13415 E Township Road 752a #57, Rural Big Lakes County, AB T0G1E0For Sale
- C$749,9003 bd2 ba2.1k sqft13417 W Township Road 752a #7, Big Lakes County, AB T0G1C0For Sale
- C$189,9003.48 AcresBoreal Rd LOT 149, Rural Big Lakes County, AB T0G1E0Lot/Land
- C$159,0000.36 Acres98 Hilliards Bay Ests, Big Lakes County, AB T0G1C0Lot/Land
Similar homes
- C$999,9003 bd6 ba3.1k sqft13414 Township Rd #752A-37, Big Lakes County, AB T0G 1C0For SaleMLS ID #A2311515, Sherri Toerper, Associate, Century 21 Grande Prairie Realty Inc.. courtesy of Pillar9 System
- C$749,9003 bd2 ba2.1k sqft13417 W Township Road 752a #7, Big Lakes County, AB T0G 1C0For Sale
 MLS ID #A2261993, Misty Gaudet, Associate Broker, Grassroots Realty Group - High Prairie. courtesy of Pillar9 System
 - C$850,0006 bd2 ba1.6k sqft21 Peace River Ave N #E, Big Lakes County, AB T0G 1J0For Sale
 MLS ID #A2328537, Shirley Matula, Associate, Royal Lepage P.V.R. Realty. courtesy of Pillar9 System
 - C$730,0003 bd2 ba2.5k sqft2 Key Cove St S #2, Joussard, AB T0G 1J0For Sale
 MLS ID #A2312826, Walker Côté, Associate, Sutton Group Grande Prairie Professionals. courtesy of Pillar9 System
 - C$849,9005 bd4 ba2.9k sqft180 N 162 Peace River Ave, Joussard, AB T0G 1J0New ConstructionMLS ID #A2227380, Misty Gaudet, Associate Broker, Grassroots Realty Group - High Prairie. courtesy of Pillar9 System
- C$739,9003 bd2 ba2.1k sqft1st N Avenue Key Cove Ests #10, Joussard, AB T0G 1J0For SaleMLS ID #A2302277, Debbie Nelson, Broker, Royal Lepage P.V.R. Realty. courtesy of Pillar9 System
- C$1,350,0003 bd2 ba2k sqft13520 SW Township Road 744, Big Lakes County, AB T0G 0W0For SaleMLS ID #A2307798, Misty Gaudet, Associate Broker, Grassroots Realty Group - High Prairie. courtesy of Pillar9 System
- C$774,9003 bd2 ba2.1k sqft81 S Peace River Ave, Big Lakes County, AB T0G 1J0For SaleMLS ID #A2259965, Misty Gaudet, Associate Broker, Grassroots Realty Group - High Prairie. courtesy of Pillar9 System
- C$860,0006 bd3 ba3.8k sqft163 S Range Rd #16308, High Prairie, AB T0G 1E0For SaleMLS ID #A2247136, Debbie Nelson, Broker, Royal Lepage P.V.R. Realty. courtesy of Pillar9 System
- C$650,0002 bd2 ba1.6k sqftZ-name Not Listed, Big Lakes County, AB T0G 1J0For SaleMLS ID #E4493958, Carla A Hoffart, Royal Lepage Arteam Realty. RAE
