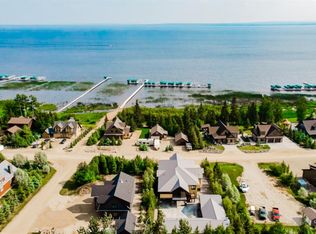
This cottage has 2,120 square feet of finished living space within the exclusive gated community of Hilliards Bay Estates, situated on Lesser Slave Lake, Alberta's second-largest lake. The second floor features an inviting kitchen, spacious living room, and master bedroom, all designed to maximize the lake views. The walk-out basement includes two additional bedrooms, a full bathroom, and a cozy family room, making it perfect for gatherings. You'll appreciate the generous front entrance with ample storage for outerwear, as well as a walk-in pantry and a large upper deck for outdoor enjoyment. The home comes furnished and features convenient amenities such as hot water on demand and heavy-duty recycled rubber tiles in the walk-out area, ensuring durability and low maintenance. An octagonal shelter, or enclosed gazebo, on the upper deck, is equipped with a fire pit, creating an ideal spot for friends and family to gather and enjoy each other's company. The property is thoughtfully landscaped with mature trees for added privacy and includes a dedicated outdoor fire pit area. Additionally, there is a shed for extra storage, making this property both functional and inviting with minimal yard upkeep required. Call today to book your lakefront resort tour. Click the Video Link to see more.
For sale
C$499,000
13414 S Township Road 752a, Big Lakes County, AB T0G 1C0
3beds
1,060sqft
Single Family Residence
Built in 2017
9,583 Square Feet Lot
$-- Zestimate®
C$471/sqft
C$150/mo HOA
What's special
- 679 days |
- 9 |
- 0 |
Zillow last checked:
Listing updated:
Listed by:
Misty Gaudet, Associate Broker,
Grassroots Realty Group - High Prairie
Source: courtesy of Pillar9 System,MLS®#: A2169203 Originating MLS®#: Grande Prairie
Originating MLS®#: Grande PrairieFacts & features
Interior
Bedrooms & bathrooms
- Bedrooms: 3
- Bathrooms: 2
- Full bathrooms: 2
Other
- Level: Main
- Dimensions: 11`7" x 9`10"
Bedroom
- Level: Basement
- Dimensions: 11`7" x 9`10"
Bedroom
- Level: Basement
- Dimensions: 12`1" x 9`10"
Other
- Level: Main
- Dimensions: 6`5" x 7`5"
Other
- Level: Basement
- Dimensions: 7`3" x 7`9"
Heating
- Forced Air
Cooling
- None
Appliances
- Included: Dishwasher, Refrigerator, Stove(s), Washer/Dryer
- Laundry: In Basement
Features
- See Remarks
- Flooring: Carpet
- Basement: Full
- Has fireplace: No
Interior area
- Total interior livable area: 1,060 sqft
Video & virtual tour
Property
Parking
- Total spaces: 6
- Parking features: None
Features
- Levels: One
- Stories: 1
- Patio & porch: Deck, See Remarks
- Exterior features: None
- Fencing: None
- Frontage length: 25.91M 85`0"
Lot
- Size: 9,583 Square Feet
- Features: Low Maintenance Landscape, Sloped Down
Details
- Parcel number: 93845798
- Zoning: Communal Recreational
Construction
Type & style
- Home type: SingleFamily
- Architectural style: Cottage/Cabin
- Property subtype: Single Family Residence
Materials
- Vinyl Siding
- Foundation: ICF Block
- Roof: Asphalt Shingle
Condition
- New construction: No
- Year built: 2017
Community & HOA
Community
- Features: Fishing, Gated, Lake, Playground
- Subdivision: NONE
HOA
- Has HOA: Yes
- Amenities included: Beach Access, Boating, Playground, RV/Boat Storage
- Services included: Common Area Maintenance
- HOA fee: C$900 annually
- Second HOA fee: C$900 annually
Location
- Region: Big Lakes County
Financial & listing details
- Price per square foot: C$471/sqft
- Date on market: 10/3/2024
- Inclusions: N/A
Price history
Price history is unavailable.
Public tax history
Tax history is unavailable.
Climate risks
Neighborhood: T0G
Nearby schools
GreatSchools rating
No schools nearby
We couldn't find any schools near this home.
- C$999,9003 bd6 ba3.1k sqft13414 Township Rd #752A-37, Big Lakes County, AB T0G1C0For Sale
- C$999,9003 bd6 ba3.1k sqft37 Hilliards Bay Estate Township Rd #13414-752A, Big Lakes County, AB T0G1C0For Sale

- C$149,9000.29 acresLOT 66 Township Road 752a, Big Lakes County, AB T0G1C0Lot/Land

- C$164,9000.32 acres13415 Township Road 752a #86, Big Lakes County, AB T0G1C0Lot/Land
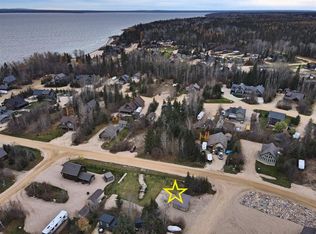
- C$429,9002 bd2 ba1.3k sqft13415 E Township Road 752a #57, Rural Big Lakes County, AB T0G1E0For Sale
- C$749,9003 bd2 ba2.1k sqft13417 W Township Road 752a #7, Big Lakes County, AB T0G1C0For Sale
- C$189,9003.48 acresBoreal Rd LOT 149, Rural Big Lakes County, AB T0G1E0Lot/Land
- C$765,0003 bd2 ba1.6k sqft13417 E 752a Township #49, Big Lakes County, AB T0G0B4For Sale
Similar homes
- C$429,9002 bd2 ba1.3k sqft13415 E Township Road 752a #57, Rural Big Lakes County, AB T0G 1E0For Sale
 MLS ID #A2288848, Misty Gaudet, Associate Broker, Grassroots Realty Group - High Prairie. courtesy of Pillar9 System
 - C$495,0004 bd3 ba1.5k sqft151 N Peace River Ave, Big Lakes County, AB T0G 1J0For Sale
 MLS ID #A2296771, Dale Espetveidt, Associate, Royal Lepage Valley Realty. courtesy of Pillar9 System
 - C$529,9002 bd2 ba1.2k sqft7 SW Lakeview Dr, Lesser Slave River No.124, AB T0G 1G0For Sale
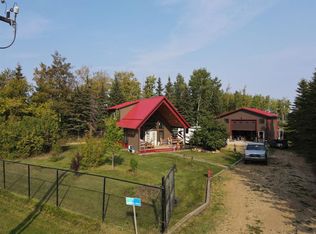 MLS ID #A2257325, Misty Gaudet, Associate Broker, Grassroots Realty Group - High Prairie. courtesy of Pillar9 System
 - C$599,9002 bd2 ba1.3k sqft155 S Peace River Ave, Big Lakes County, AB T0G 1J0For Sale
 MLS ID #A2306606, Misty Gaudet, Associate Broker, Grassroots Realty Group - High Prairie. courtesy of Pillar9 System
 - C$550,0002 bd2 ba1k sqft143 E Peace River Ave, Big Lakes County, AB T0G 1J0For SaleMLS ID #A2254580, Walker Côté, Associate, Sutton Group Grande Prairie Professionals. courtesy of Pillar9 System
- C$572,7002 bd1 ba993 sqft219 NE 162 Peace River Ave, Joussard, AB T0G 1J0For SaleMLS ID #A2311611, Harmony Lamoureux, Associate, Re/Max Excellence . courtesy of Pillar9 System
- C$572,7002 bd2 ba992 sqftZ-name Not Listed, Big Lakes County, AB T0G 1J0For SaleMLS ID #E4488709, Harmony Lamoureux, RE/MAX Excellence. RAE
- C$249,9003 bd2 ba1.4k sqft12 1st St N, Big Lakes County, AB T0G 1C0For SaleMLS ID #A2318722, Shirley Matula, Associate, Royal Lepage P.V.R. Realty. courtesy of Pillar9 System
- C$574,9003 bd1 ba1k sqft75 S Peace River Ave, Big Lakes County, AB T0G 1J0For SaleMLS ID #A2223826, Misty Gaudet, Associate Broker, Grassroots Realty Group - High Prairie. courtesy of Pillar9 System
- C$259,9002 bd2 ba872 sqft1st Ave S #Sw-26, Big Lakes County, AB T0G 1J0For SaleMLS ID #A2138422, Jason Shewchuk, Associate, Grassroots Realty Group - High Prairie. courtesy of Pillar9 System
- C$379,9005 bd3 ba1.3k sqft18 E 4th St W, Big Lakes County, AB T0G 1J0For SaleMLS ID #A2332749, Robbie Cote, Associate, Real Broker. courtesy of Pillar9 System
- C$249,9003 bd1 ba865 sqft19 1st Ave N, Big Lakes County, AB T0G 1J0For SaleMLS ID #A2327823, Shirley Matula, Associate, Royal Lepage P.V.R. Realty. courtesy of Pillar9 System
