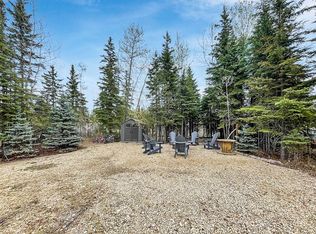
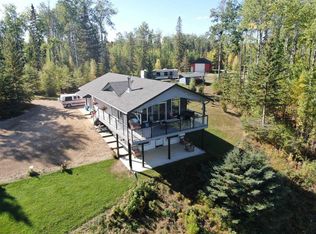
Exceptional 1,686 sq ft A-frame home located in the renowned gated lakeside community of Hilliard’s Bay Estates. This property blends architectural character with modern comfort, offering an open-concept main living area with vaulted ceilings, expansive windows, and a warm, inviting atmosphere. The home features 3 bedrooms, including a spacious primary suite with a walk-in closet and a beautifully designed ensuite showcasing a soaker tub and a custom-tiled, temperature-controlled shower with a rain showerhead and 8 body jets. A full bathroom on the main floor adds convenience for guests and family. Quality finishes are evident throughout, including vinyl plank flooring, soft-close solid maple cabinetry, quartz countertops, and stainless steel appliances. The living room is anchored by an electric fireplace with a stone hearth, while the loft overlooking the main floor includes a bonus room ideal for an office, lounge, or additional sleeping space. The home also offers hot water on demand for efficiency and comfort. Outdoor living is exceptional, featuring a composite wraparound covered deck, stunning custom stone walkways, and a beautifully designed stone fire pit area. The property is beautifully landscaped with an abundance of trees and flowerbeds, creating a serene and private setting. A large parking pad constructed with solid recycled asphalt provides ample, low-maintenance parking. Located in a secure lakeside gated community, residents enjoy access to a sports court, sandy beach, boat launch, walking trails, children’s playground, fishing, and water sports—all surrounded by pristine wilderness on Alberta’s largest inland lake. This home offers an outstanding opportunity for recreational living or a full-time residence.
For sale
C$765,000
13417 E 752a Township #49, Big Lakes County, AB T0G 0B4
3beds
1,686sqft
Single Family Residence
Built in 2018
0.31 Acres Lot
$-- Zestimate®
C$454/sqft
C$150/mo HOA
What's special
- 147 days |
- 5 |
- 0 |
Zillow last checked:
Listing updated:
Listed by:
Shawna Rich, Associate,
Royal Lepage P.V.R. Realty
Source: courtesy of Pillar9 System,MLS®#: A2296167 Originating MLS®#: Grande Prairie
Originating MLS®#: Grande PrairieFacts & features
Interior
Bedrooms & bathrooms
- Bedrooms: 3
- Bathrooms: 2
- Full bathrooms: 2
Other
- Level: Main
- Dimensions: 18`1" x 14`11"
Bedroom
- Level: Main
- Dimensions: 12`3" x 10`0"
Bedroom
- Level: Main
- Dimensions: 13`0" x 8`11"
Other
- Level: Main
Other
- Level: Second
Bonus room
- Level: Second
- Dimensions: 13`6" x 10`5"
Kitchen
- Level: Main
- Dimensions: 12`10" x 12`9"
Other
- Level: Main
- Dimensions: 21`11" x 16`11"
Heating
- Forced Air, Natural Gas
Cooling
- None
Appliances
- Included: Dishwasher, Dryer, Refrigerator, Stove(s), Washer
- Laundry: Main Level
Features
- Closet Organizers, Double Vanity, High Ceilings, Kitchen Island, Open Floorplan, Quartz Counters, Recessed Lighting, Soaking Tub, Storage, Tankless Hot Water, Vaulted Ceiling(s), Walk-In Closet(s)
- Basement: Crawl Space
- Number of fireplaces: 1
- Fireplace features: Decorative, Electric, Great Room
Interior area
- Total interior livable area: 1,686 sqft
Property
Parking
- Total spaces: 4
- Parking features: Asphalt, Parking Pad, None
- Has uncovered spaces: Yes
Features
- Levels: One and One Half
- Stories: 1.5
- Patio & porch: Deck, Front Porch, Wrap Around
- Exterior features: Fire Pit, Garden, Private Yard, Storage
- Fencing: None
- Frontage length: 26.52M 87`0"
Lot
- Size: 0.31 Acres
- Features: Back Yard, Front Yard, Fruit Trees/Shrub(s), Interior Lot, Lake, Landscaped, Lawn, Many Trees
Details
- Additional structures: Shed(s)
- Parcel number: 103059421
- Zoning: BR
Construction
Type & style
- Home type: SingleFamily
- Architectural style: A-Frame
- Property subtype: Single Family Residence
Materials
- Vinyl Siding, Wood Frame
- Foundation: Concrete Perimeter
- Roof: Asphalt Shingle
Condition
- New construction: No
- Year built: 2018
Details
- Builder name: Sunneyside Lane Developments
Utilities & green energy
- Sewer: Holding Tank
- Water: Cistern
- Utilities for property: Electricity Connected, Natural Gas Connected, Satellite Internet Available, Water Connected
Community & HOA
Community
- Features: Fishing, Gated, Lake, Playground
- Subdivision: Hilliard's Bay
HOA
- Has HOA: Yes
- Amenities included: Beach Access, Boating, Picnic Area, Recreation Facilities
- Services included: Amenities of HOA/Condo
- HOA fee: C$900 annually
- Second HOA fee: C$900 annually
Location
- Region: Big Lakes County
Financial & listing details
- Price per square foot: C$454/sqft
- Date on market: 3/28/2026
- Inclusions: blinds, shed, wood shed, lake picture in loft
- Electric utility on property: Yes
Price history
Price history is unavailable.
Public tax history
Tax history is unavailable.
Climate risks
Neighborhood: T0G
Nearby schools
GreatSchools rating
No schools nearby
We couldn't find any schools near this home.
- C$114,9000.29 acres117 Willow Dr, Lesser Slave River No.124, AB T0G2M0Lot/Land
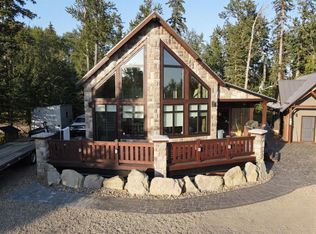
- C$749,9003 bd2 ba2.1k sqft13417 W Township Road 752a #7, Big Lakes County, AB T0G1C0For Sale
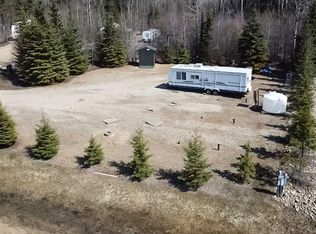
- C$159,0000.36 acres98 Hilliards Bay Ests, Big Lakes County, AB T0G1C0Lot/Land
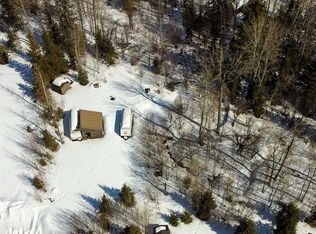
- C$135,0000.3 acres99 Hilliards Bay Ests, Big Lakes County, AB T0G1C0Lot/Land
- C$124,9000.35 acresLOT 100 Willow Dr, Lesser Slave River No.124, AB T0G2M0Lot/Land
- C$429,9002 bd2 ba1.3k sqft13415 E Township Road 752a #57, Rural Big Lakes County, AB T0G1E0For Sale
- C$164,9000.32 acres13415 Township Road 752a #86, Big Lakes County, AB T0G1C0Lot/Land
- C$149,9000.29 acresLOT 66 Township Road 752a, Big Lakes County, AB T0G1C0Lot/Land
Similar homes
- C$749,9003 bd2 ba2.1k sqft13417 W Township Road 752a #7, Big Lakes County, AB T0G 1C0For SaleMLS ID #A2261993, Misty Gaudet, Associate Broker, Grassroots Realty Group - High Prairie. courtesy of Pillar9 System
- C$739,9003 bd2 ba2.1k sqft1st N Avenue Key Cove Ests #10, Joussard, AB T0G 1J0For Sale
 MLS ID #A2302277, Debbie Nelson, Broker, Royal Lepage P.V.R. Realty. courtesy of Pillar9 System
 - C$774,9003 bd2 ba2.1k sqft81 S Peace River Ave, Big Lakes County, AB T0G 1J0For Sale
 MLS ID #A2259965, Misty Gaudet, Associate Broker, Grassroots Realty Group - High Prairie. courtesy of Pillar9 System
 - C$499,0003 bd2 ba1k sqft13414 S Township Road 752a, Big Lakes County, AB T0G 1C0For Sale
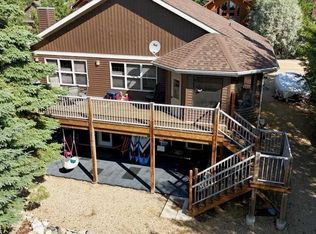 MLS ID #A2169203, Misty Gaudet, Associate Broker, Grassroots Realty Group - High Prairie. courtesy of Pillar9 System
 - C$850,0006 bd2 ba1.6k sqft21 Peace River Ave N #E, Big Lakes County, AB T0G 1J0For SaleMLS ID #A2328537, Shirley Matula, Associate, Royal Lepage P.V.R. Realty. courtesy of Pillar9 System
- C$429,9002 bd2 ba1.3k sqft13415 E Township Road 752a #57, Rural Big Lakes County, AB T0G 1E0For SaleMLS ID #A2288848, Misty Gaudet, Associate Broker, Grassroots Realty Group - High Prairie. courtesy of Pillar9 System
- C$599,9002 bd2 ba1.3k sqft155 S Peace River Ave, Big Lakes County, AB T0G 1J0For SaleMLS ID #A2306606, Misty Gaudet, Associate Broker, Grassroots Realty Group - High Prairie. courtesy of Pillar9 System
- C$495,0004 bd3 ba1.5k sqft151 N Peace River Ave, Big Lakes County, AB T0G 1J0For SaleMLS ID #A2296771, Dale Espetveidt, Associate, Royal Lepage Valley Realty. courtesy of Pillar9 System
- C$572,7002 bd2 ba992 sqftZ-name Not Listed, Big Lakes County, AB T0G 1J0For SaleMLS ID #E4488709, Harmony Lamoureux, RE/MAX Excellence. RAE
- C$650,0002 bd2 ba1.6k sqftZ-name Not Listed, Big Lakes County, AB T0G 1J0For SaleMLS ID #E4493958, Carla A Hoffart, Royal Lepage Arteam Realty. RAE
- C$572,7002 bd1 ba993 sqft219 NE 162 Peace River Ave, Joussard, AB T0G 1J0For SaleMLS ID #A2311611, Harmony Lamoureux, Associate, Re/Max Excellence . courtesy of Pillar9 System
- C$529,9002 bd2 ba1.2k sqft7 SW Lakeview Dr, Lesser Slave River No.124, AB T0G 1G0For SaleMLS ID #A2257325, Misty Gaudet, Associate Broker, Grassroots Realty Group - High Prairie. courtesy of Pillar9 System
- C$449,0003 bd2 ba2.1k sqft76517 E Rrd 143a N, Big Lakes County, AB T0G 1C0For SaleMLS ID #A2313921, Shirley Matula, Associate, Royal Lepage P.V.R. Realty. courtesy of Pillar9 System
- C$550,0002 bd2 ba1k sqft143 E Peace River Ave, Big Lakes County, AB T0G 1J0For SaleMLS ID #A2254580, Walker Côté, Associate, Sutton Group Grande Prairie Professionals. courtesy of Pillar9 System
- C$574,9003 bd1 ba1k sqft75 S Peace River Ave, Big Lakes County, AB T0G 1J0For SaleMLS ID #A2223826, Misty Gaudet, Associate Broker, Grassroots Realty Group - High Prairie. courtesy of Pillar9 System
