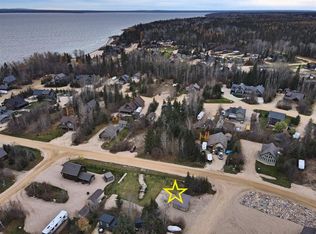
Discover the perfect blend of rustic charm and modern convenience with this delightful 1,300-square-foot storey-and-a-half cottage, nestled within the secure, gated community of Hilliards Bay Estates. Designed for those who want to fully embrace the lifestyle that Lesser Slave Lake has to offer, this property provides effortless access to year-round recreation. Within the community, you'll find private sandy beaches where endless waves roll in against a backdrop of breathtaking lake and sunset views. Sports enthusiasts will appreciate the recreation area featuring various courts, while nature lovers can explore a network of hiking trails, including the Trans Canada Trail. Winter transforms the area into a snowy playground for snowmobiling, cross-country skiing, and ice fishing. Boating is a breeze with access to a community boat launch and the option to secure a private boat slip. The cottage itself is equally inviting, starting with a maintenance-free wrap-around deck that leads to a private backyard complete with a fire pit, storage shed, and dedicated wood storage. Inside, the back entrance is thoughtfully designed with a combination coat closet and laundry facilities to manage all your outdoor gear. The heart of the home is the open-concept kitchen, dining, and living area, where spectacular floor-to-ceiling chalet-style windows flood the space with natural light. Upstairs, a versatile loft awaits, featuring a sleeping dorm, a three-piece washroom, and a family room. Don't miss your chance to experience Cabin 57—call, email, or text today to book your personalized tour.
For sale
C$429,900
13415 E Township Road 752a #57, Rural Big Lakes County, AB T0G 1E0
2beds
1,300sqft
Single Family Residence
Built in 2011
2,613 Square Feet Lot
$-- Zestimate®
C$331/sqft
C$79/mo HOA
What's special
Private sandy beachesCommunity boat launchMaintenance-free wrap-around deckStorage shedDedicated wood storage
- 135 days |
- 7 |
- 0 |
Likely to sell faster than
Zillow last checked:
Listing updated:
Listed by:
Misty Gaudet, Associate Broker,
Grassroots Realty Group - High Prairie
Source: courtesy of Pillar9 System,MLS®#: A2288848 Originating MLS®#: Grande Prairie
Originating MLS®#: Grande PrairieFacts & features
Interior
Bedrooms & bathrooms
- Bedrooms: 2
- Bathrooms: 2
- Full bathrooms: 2
Other
- Level: Main
- Dimensions: 11`2" x 15`6"
Bedroom
- Level: Second
- Dimensions: 8`8" x 15`7"
Other
- Level: Main
- Dimensions: 5`0" x 9`9"
Other
- Level: Second
- Dimensions: 4`8" x 8`1"
Heating
- Baseboard, Boiler, Fireplace(s)
Cooling
- None
Appliances
- Included: Dishwasher, Gas Stove, Refrigerator, Washer/Dryer
- Laundry: In Hall
Features
- Ceiling Fan(s), No Animal Home, No Smoking Home, Open Floorplan, Storage, Vaulted Ceiling(s)
- Windows: Vinyl Windows
- Basement: Crawl Space
- Number of fireplaces: 1
- Fireplace features: Gas
Interior area
- Total interior livable area: 1,300 sqft
Property
Parking
- Total spaces: 4
- Parking features: Parking Pad, None
- Has uncovered spaces: Yes
Features
- Levels: One and One Half
- Stories: 1.5
- Patio & porch: Deck, Wrap Around
- Exterior features: Fire Pit, Private Entrance, Private Yard, Storage
- Fencing: None
- Frontage length: 12.50M 41`0"
Lot
- Size: 2,613 Square Feet
- Features: Back Yard
Details
- Parcel number: 103060221
- Zoning: Residential
Construction
Type & style
- Home type: SingleFamily
- Architectural style: Cottage/Cabin
- Property subtype: Single Family Residence
Materials
- Composite Siding
- Foundation: Wood
- Roof: Asphalt Shingle
Condition
- New construction: No
- Year built: 2011
Utilities & green energy
- Sewer: Holding Tank
- Water: Cistern
Community & HOA
Community
- Features: Fishing, Gated, Lake, Playground
- Subdivision: Hilliard's Bay
HOA
- Has HOA: Yes
- Amenities included: Beach Access, Park
- Services included: Common Area Maintenance
- HOA fee: C$950 annually
Location
- Region: Rural Big Lakes County
Financial & listing details
- Price per square foot: C$331/sqft
- Date on market: 3/10/2026
- Inclusions: N/A
Misty Gaudet, Associate Broker
Misty Gaudet, Associate Broker
(780) 523-0186
By pressing Contact Agent, you agree that the real estate professional identified above may call/text you about your search, which may involve use of automated means and pre-recorded/artificial voices. You don't need to consent as a condition of buying any property, goods, or services. Message/data rates may apply. You also agree to our Terms of Use. Zillow does not endorse any real estate professionals. We may share information about your recent and future site activity with your agent to help them understand what you're looking for in a home.
Price history
Price history is unavailable.
Public tax history
Tax history is unavailable.
Climate risks
Neighborhood: T0G
Nearby schools
GreatSchools rating
No schools nearby
We couldn't find any schools near this home.
- C$164,9000.32 Acres13415 Township Road 752a #86, Big Lakes County, AB T0G1C0Lot/Land
- C$149,9000.29 AcresLOT 66 Township Road 752a, Big Lakes County, AB T0G1C0Lot/Land

- C$189,9003.48 AcresBoreal Rd LOT 149, Rural Big Lakes County, AB T0G1E0Lot/Land

- C$124,9000.35 AcresLOT 100 Willow Dr, Lesser Slave River No.124, AB T0G2M0Lot/Land

- C$749,9003 bd2 ba2.1k sqft13417 W Township Road 752a #7, Big Lakes County, AB T0G1C0For Sale
- C$159,0000.36 Acres98 Hilliards Bay Ests, Big Lakes County, AB T0G1C0Lot/Land
- C$135,0000.3 Acres99 Hilliards Bay Ests, Big Lakes County, AB T0G1C0Lot/Land
- C$999,9003 bd6 ba3.1k sqft13414 Township Rd #752A-37, Big Lakes County, AB T0G1C0For Sale
Similar homes
- C$499,0003 bd2 ba1k sqft13414 S Township Road 752a, Big Lakes County, AB T0G 1C0For Sale
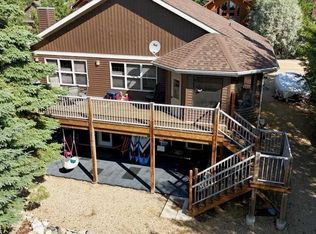 MLS ID #A2169203, Misty Gaudet, Associate Broker, Grassroots Realty Group - High Prairie. courtesy of Pillar9 System
 - C$495,0004 bd3 ba1.5k sqft151 N Peace River Ave, Big Lakes County, AB T0G 1J0For Sale
 MLS ID #A2296771, Dale Espetveidt, Associate, Royal Lepage Valley Realty. courtesy of Pillar9 System
 - C$599,9002 bd2 ba1.3k sqft155 S Peace River Ave, Big Lakes County, AB T0G 1J0For Sale
 MLS ID #A2306606, Misty Gaudet, Associate Broker, Grassroots Realty Group - High Prairie. courtesy of Pillar9 System
 - C$529,9002 bd2 ba1.2k sqft7 SW Lakeview Dr, Lesser Slave River No.124, AB T0G 1G0For Sale
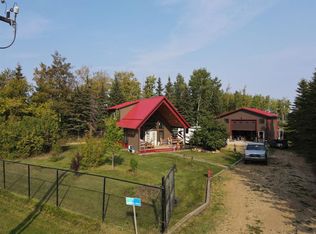 MLS ID #A2257325, Misty Gaudet, Associate Broker, Grassroots Realty Group - High Prairie. courtesy of Pillar9 System
 - C$550,0002 bd2 ba1k sqft143 E Peace River Ave, Big Lakes County, AB T0G 1J0For SaleMLS ID #A2254580, Walker Côté, Associate, Sutton Group Grande Prairie Professionals. courtesy of Pillar9 System
- C$572,7002 bd2 ba992 sqftZ-name Not Listed, Big Lakes County, AB T0G 1J0For SaleMLS ID #E4488709, Harmony Lamoureux, RE/MAX Excellence. RAE
- C$572,7002 bd1 ba993 sqft219 NE 162 Peace River Ave, Joussard, AB T0G 1J0For SaleMLS ID #A2311611, Harmony Lamoureux, Associate, Re/Max Excellence . courtesy of Pillar9 System
- C$249,9003 bd2 ba1.4k sqft12 1st St N, Big Lakes County, AB T0G 1C0For SaleMLS ID #A2318722, Shirley Matula, Associate, Royal Lepage P.V.R. Realty. courtesy of Pillar9 System
- C$225,0005 bd3 ba1.5k sqft162 S Range Rd #76405, High Prairie, AB T0G 1E0For SaleMLS ID #A2240611, Debbie Nelson, Broker, Royal Lepage P.V.R. Realty. courtesy of Pillar9 System
- C$574,9003 bd1 ba1k sqft75 S Peace River Ave, Big Lakes County, AB T0G 1J0For SaleMLS ID #A2223826, Misty Gaudet, Associate Broker, Grassroots Realty Group - High Prairie. courtesy of Pillar9 System
- C$259,9002 bd2 ba872 sqft1st Ave S #Sw-26, Big Lakes County, AB T0G 1J0For SaleMLS ID #A2138422, Jason Shewchuk, Associate, Grassroots Realty Group - High Prairie. courtesy of Pillar9 System
- C$249,9003 bd1 ba865 sqft19 1st Ave N, Big Lakes County, AB T0G 1J0For SaleMLS ID #A2327823, Shirley Matula, Associate, Royal Lepage P.V.R. Realty. courtesy of Pillar9 System
