LUXURY YEAR-ROUND LIVING IN HILLIARD'S BAY GATED RESORT. Looking for the ultimate escape or year-round living at the lake? This property has it ALL. For the first time ever, this one-of-a-kind custom Luxury property is on the market in the gated community of Hilliard's bay. Offering a massive open concept main home with over 3,100 sq ft overlooking the lake, Guest house, & Commercial kitchen cookhouse / guest house. The main home is an open concept with an abundance of room to hostess many guests. The open concept guest house offers an open bedroom / living room and full bathroom, and the cookhouse/additional living space is equipped with a commercial kitchen, Dining room, enclosed fireplace sitting room, convenient covered BBQ house, 5th bathroom, storage room (or additional bedroom) and 2nd laundry room. The main home overlooks the lake offers 3,132 sq ft 2 story home with an ELEVATOR for convenient upper-level access. Modern finishes complement the custom glass work through "flux" including the showers, tile and stunning countertops throughout. The main entertaining space is large and welcoming with a full bright kitchen, large island, high-end appliances, stone countertops, and vaulted ceilings with built in surround sound throughout the home. Large open dining room is open to the living room with a grand oversized stoned Napoleon gas fireplace. Through the double hinged doors, you enter the 17 ft height Fir beamed vaulted ceiling covered and screened patio that offers an abundance of space fronting stunning lake views. This home offers 1000 sq ft of outdoor covered screened entertaining space. The master bedroom is grand, with a sitting room, large walk-in closet, breathtaking 4-Piece ensuite with Laundry Chute. Escape the master suite to your own private covered and screened deck including an 8-person hot tub, & lounging area. Escape to the main level, take the stairs or the ELEVATOR! Another large-scale bedroom/living room with walk in closet and full 4-piece ensuite can easily accommodate a full 8-person family to sleep and stay. Completing the main level is another full bath, utility / laundry room and access to the 42 x 26 heated garage with epoxy flooring. The guest house is an open concept with tall vaulted ceilings. Open living / bedroom with custom porcelain tile flooring, and a full 3-Piece ensuite bathroom. This cook house offers a full commercial kitchen. Enjoy the open concept kitchen, dining and fireplace room. Completing this space is a full bathroom, storage room (has been used as another bedroom) and laundry room #2. Hilliard's bays gated community offers: Private beach access, Tennis & Basketball courts, Children' park, Water sports and kids floating water slide/Trampoline, boat slips ($$$$), Horseshoe pits, docks, quad / skidoo trails, iced fishing and much more. All homes/buildings offer tin roofing, in floor heat, heated concrete outdoor pads. CALL NOW
For sale
C$999,900
13414 Township Rd #752A-37, Big Lakes County, AB T0G 1C0
3beds
3,132sqft
Single Family Residence
Built in 2019
5,227 Square Feet Lot
$-- Zestimate®
C$319/sqft
C$79/mo HOA
What's special
- 148 days
- 3
- 0
Zillow last checked:
Listing updated:
Listed by:
Sherri Toerper, Associate,
Century 21 Grande Prairie Realty Inc.
Source: courtesy of Pillar9 System,MLS®#: A2311515 Originating MLS®#: Grande Prairie
Originating MLS®#: Grande PrairieFacts & features
Interior
Bedrooms & bathrooms
- Bedrooms: 3
- Bathrooms: 6
- Full bathrooms: 5
- 1/2 bathrooms: 1
Other
- Level: Upper
- Dimensions: 14`2" x 31`7"
Bedroom
- Level: Main
- Dimensions: 17`7" x 20`5"
Bedroom
- Level: Main
- Dimensions: 12`0" x 8`0"
Other
- Level: Upper
- Dimensions: 5`4" x 6`3"
Other
- Level: Main
- Dimensions: 10`1" x 11`2"
Other
- Level: Main
- Dimensions: 13`6" x 5`11"
Other
- Level: Main
- Dimensions: 6`0" x 8`0"
Other
- Level: Main
- Dimensions: 0`0" x 0`0"
Other
- Level: Upper
- Dimensions: 10`2" x 15`1"
Dining room
- Level: Upper
- Dimensions: 15`11" x 13`0"
Other
- Level: Main
- Dimensions: 20`0" x 24`0"
Other
- Level: Main
- Dimensions: 63`0" x 20`0"
Kitchen
- Level: Upper
- Dimensions: 15`7" x 19`0"
Laundry
- Level: Main
- Dimensions: 14`8" x 4`11"
Living room
- Level: Upper
- Dimensions: 18`10" x 16`0"
Storage
- Level: Main
- Dimensions: 15`0" x 15`0"
Heating
- Radiant Floor
Cooling
- None
Appliances
- Included: See Remarks
- Laundry: Main Level
Features
- Built-in Features, Ceiling Fan(s), Central Vacuum, Closet Organizers, Double Vanity, Elevator, High Ceilings, Kitchen Island, Low Flow Plumbing Fixtures, No Smoking Home, Open Floorplan, Master Downstairs, Recessed Lighting, Recreation Facilities, See Remarks, Separate Entrance, Stone Counters, Storage, Vaulted Ceiling(s), Walk-In Closet(s), Wired for Sound
- Flooring: Carpet, See Remarks, Stone, Tile
- Doors: French Doors
- Windows: Vinyl Windows
- Basement: None
- Number of fireplaces: 2
- Fireplace features: Gas, Wood Burning
Interior area
- Total interior livable area: 3,132 sqft
Property
Parking
- Total spaces: 10
- Parking features: Concrete, Garage Door Opener, Garage Faces Front, Heated Driveway, Owned, None
- Attached garage spaces: 3
- Has uncovered spaces: Yes
Features
- Levels: Two,2 Storey
- Stories: 1
- Patio & porch: Patio
- Exterior features: Barbecue, Courtyard, Private Entrance, Private Yard, Rain Gutters, Storage, Uncovered Courtyard
- Fencing: None
- Frontage length: 47.24M 155`0"
Lot
- Size: 5,227 Square Feet
- Features: Beach, Lake, Landscaped, Low Maintenance Landscape, Paved, Private
Details
- Additional structures: See Remarks
- Parcel number: 103103168
- Zoning: Res
Construction
Type & style
- Home type: SingleFamily
- Property subtype: Single Family Residence
Materials
- Stone, Stucco
- Foundation: Slab
- Roof: Metal
Condition
- New construction: No
- Year built: 2019
Details
- Builder name: Mike Plasnyk
Utilities & green energy
- Sewer: Septic Tank
- Water: Cistern, See Remarks
- Utilities for property: Electricity Connected, Natural Gas Connected, Satellite Internet Available, Sewer Connected
Community & HOA
Community
- Features: Fishing, Gated, Lake, Park, Playground, Tennis Court(s)
- Subdivision: Hilliard's Bay
HOA
- Has HOA: Yes
- Amenities included: Beach Access, Boating, Elevator(s), Guest Suite, Storage
- Services included: Amenities of HOA/Condo, Common Area Maintenance, Maintenance Grounds
- HOA fee: C$950 annually
Location
- Region: Big Lakes County
Financial & listing details
- Price per square foot: C$319/sqft
- Date on market: 5/14/2026
- Inclusions: Main home- Fridge, stove/oven X2, microwave, washer, dryer, window coverings, surround sound. Guest Home- mini fridge Cook shack- dishwasher, washer/dryer, fridge, deep freezer, gas range stove, coffee machine, ice maker, TV and mounts
- Electric utility on property: Yes
Price history
Price history is unavailable.
Public tax history
Tax history is unavailable.
Climate risks
Neighborhood: T0G
Nearby schools
GreatSchools rating
No schools nearby
We couldn't find any schools near this home.
- C$999,9003 bd6 ba3.1k sqft37 Hilliards Bay Estate Township Rd #13414-752A, Big Lakes County, AB T0G1C0For Sale

- C$149,9000.29 acresLOT 66 Township Road 752a, Big Lakes County, AB T0G1C0Lot/Land

- C$164,9000.32 acres13415 Township Road 752a #86, Big Lakes County, AB T0G1C0Lot/Land
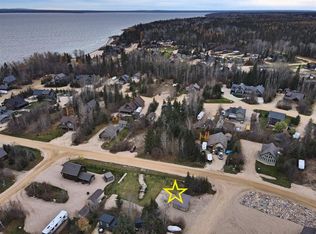
- C$429,9002 bd2 ba1.3k sqft13415 E Township Road 752a #57, Rural Big Lakes County, AB T0G1E0For Sale
Similar homes
- C$999,9003 bd6 ba3.1k sqft37 Hilliards Bay Estate Township Rd #13414-752A, Big Lakes County, AB T0G 1C0For SaleCentury 21 Canada

- C$749,9003 bd2 ba2.1k sqft13417 W Township Road 752a #7, Big Lakes County, AB T0G 1C0For Sale
 MLS ID #A2261993, Misty Gaudet, Associate Broker, Grassroots Realty Group - High Prairie. courtesy of Pillar9 System
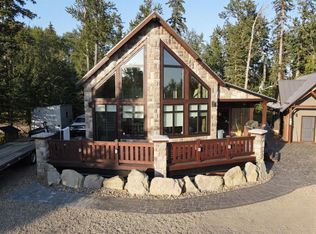
 - C$765,0003 bd2 ba1.6k sqft13417 E 752a Township #49, Big Lakes County, AB T0G 0B4For Sale
 MLS ID #A2296167, Shawna Rich, Associate, Royal Lepage P.V.R. Realty. courtesy of Pillar9 System
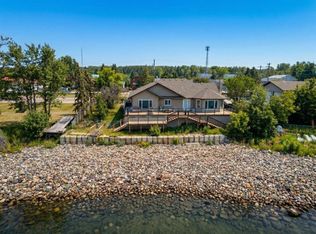
 - C$774,9003 bd2 ba2.1k sqft81 S Peace River Ave, Big Lakes County, AB T0G 1J0For Sale
 MLS ID #A2348687, Misty Gaudet, Associate Broker, Grassroots Realty Group - High Prairie. courtesy of Pillar9 System
