Escape to your private retreat on 3 acres of pristine lakeside property in Southwest Shores Estates, Joussard, AB. This stunning 3- bedroom, 2-bathroom air-conditioned home boasts floor-to-ceiling windows throughout the open-concept kitchen, dining, and living areas, flooding the space with natural light. The south-facing sunroom/family room offers a cozy spot to relax while taking in the serene surroundings. The custom kitchen features quartz countertops, a central island with stools, and high-end cabinetry & black stainless steel appliances, perfect for entertaining. Step outside onto the east-facing deck with maintenance-free composite decking, ideal for morning coffee with a view. The property includes a 16’ x 24’ custom wood-heated gazebo on a stamped concrete pad, perfect for year-round enjoyment. For the hobbyist or tradesperson, the 40’ x 64’ heated shop is a dream come true, complete with infrared overhead heat, a hoist, a 3-piece washroom, washer/dryer setup, metal-clad walls and ceiling, 220-amp plug-ins, and two oversized garage doors (12’ and 10’ high). Additional amenities include two guest cabins (one with a 2-piece washroom, both with kitchen facilities), an enclosed 3-piece outdoor bathroom with running water, and four full-service RV parking spots. Nestled among trees for ultimate privacy, Southwest Shores Estates offers a private playground, beach access, and the option to place a boat lift, keeping your watercraft ready for adventure all summer long. Whether you're seeking a peaceful getaway and/or an entertainer’s paradise, this property has it all. Don’t miss your chance to own a slice of lakeside luxury! Click Video Link to see more.
For sale
C$1,350,000
13520 SW Township Road 744, Big Lakes County, AB T0G 0W0
3beds
2,095sqft
Single Family Residence
Built in 2022
3 Acres Lot
$-- Zestimate®
C$644/sqft
C$150/mo HOA
What's special
Central island with stools
- 87 days |
- 6 |
- 0 |
Zillow last checked:
Listing updated:
Listed by:
Misty Gaudet, Associate Broker,
Grassroots Realty Group - High Prairie
Source: courtesy of Pillar9 System,MLS®#: A2307798 Originating MLS®#: Grande Prairie
Originating MLS®#: Grande PrairieFacts & features
Interior
Bedrooms & bathrooms
- Bedrooms: 3
- Bathrooms: 2
- Full bathrooms: 2
Bedroom
- Level: Main
- Dimensions: 9`11" x 13`0"
Bedroom
- Level: Main
- Dimensions: 10`0" x 12`11"
Other
- Level: Main
- Dimensions: 12`11" x 15`11"
Other
- Level: Main
- Dimensions: 4`10" x 8`11"
Other
- Level: Main
- Dimensions: 12`11" x 11`6"
Heating
- Boiler
Cooling
- Central Air
Appliances
- Included: Dishwasher, Electric Stove, Microwave Hood Fan, Refrigerator, Washer/Dryer
- Laundry: Main Level
Features
- Built-in Features, Ceiling Fan(s), Kitchen Island, No Smoking Home, Open Floorplan, Quartz Counters, Vaulted Ceiling(s)
- Windows: Vinyl Windows
- Basement: None
- Number of fireplaces: 1
- Fireplace features: Gas
Interior area
- Total interior livable area: 2,095 sqft
Property
Parking
- Total spaces: 2
- Parking features: Double Garage Attached, None
- Attached garage spaces: 2
Features
- Levels: One
- Stories: 1
- Patio & porch: Deck
- Exterior features: Fire Pit, Private Yard, RV Hookup, Storage
- Fencing: None
- Frontage length: 104.54M 343`0"
Lot
- Size: 3 Acres
- Features: Backs on to Park/Green Space, Gazebo, Lake, Landscaped, Low Maintenance Landscape
Details
- Parcel number: 103060020
- Zoning: Residential
Construction
Type & style
- Home type: SingleFamily
- Architectural style: Acreage with Residence,Bungalow
- Property subtype: Single Family Residence
Materials
- Composite Siding
- Foundation: Slab
- Roof: Asphalt Shingle
Condition
- New construction: No
- Year built: 2022
Community & HOA
Community
- Features: Fishing, Gated, Lake, Playground, Street Lights
- Subdivision: NONE
HOA
- Has HOA: Yes
- Amenities included: Boating, Park
- Services included: Common Area Maintenance
- HOA fee: C$1,800 annually
Location
- Region: Big Lakes County
Financial & listing details
- Price per square foot: C$644/sqft
- Date on market: 5/4/2026
- Inclusions: Deck on RV, RV, C-Can, Boat Lift, White shed, Fish Shack, Cat/Dog Shed
Misty Gaudet, Associate Broker
Misty Gaudet, Associate Broker
(780) 523-0186
By pressing Contact Agent, you agree that the real estate professional identified above may call/text you about your search, which may involve use of automated means and pre-recorded/artificial voices. You don't need to consent as a condition of buying any property, goods, or services. Message/data rates may apply. You also agree to our Terms of Use. Zillow does not endorse any real estate professionals. We may share information about your recent and future site activity with your agent to help them understand what you're looking for in a home.
Price history
Price history is unavailable.
Public tax history
Tax history is unavailable.
Climate risks
Neighborhood: T0G
Nearby schools
GreatSchools rating
No schools nearby
We couldn't find any schools near this home.
- C$169,90010,454.4 Square Feet160 Peace River Ave #132, Big Lakes County, AB T0G1J0Lot/Land
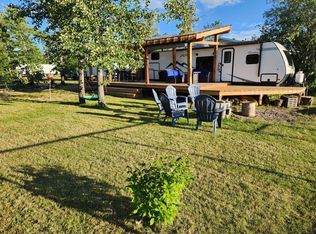
- C$118,0009,072.03 Square Feet165 Peace River Ave #119, Big Lakes County, AB T0G1J0Lot/Land

- C$162,0008,645.026 Square Feet165 Peace River Ave #120, Big Lakes County, AB T0G1J0Lot/Land

- C$230,0000.309 Acres162 Peace River Ave #160, Big Lakes County, AB T0G1J0Lot/Land
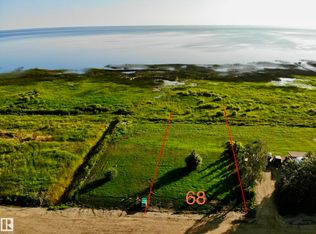
- C$572,7002 bd2 ba992 sqft162 Peace River Ave #219, Big Lakes County, AB T0G1J0For Sale
- C$572,7002 bd1 ba993 sqft219 NE 162 Peace River Ave, Joussard, AB T0G1J0For Sale
- C$799,9005 bd4 ba2.9k sqft180 N 162 Peace River Ave, Joussard, AB T0G1J0New Construction
- C$105,0005,662.8 Square Feet160 Peace River Ave #36, Big Lakes County, AB T0G1J0Lot/Land
Similar homes
- C$739,9003 bd2 ba2.1k sqft1st N Avenue Key Cove Ests #10, Joussard, AB T0G 1J0For Sale
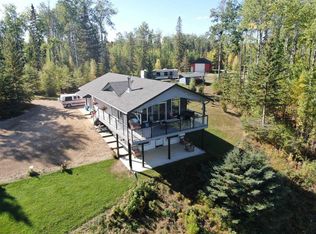 MLS ID #A2302277, Debbie Nelson, Broker, Royal Lepage P.V.R. Realty. courtesy of Pillar9 System
 - C$730,0003 bd2 ba2.5k sqft2 Key Cove St S #2, Joussard, AB T0G 1J0For Sale
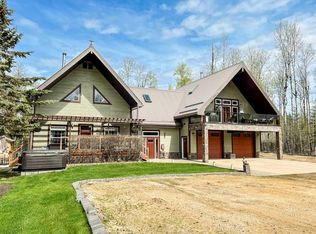 MLS ID #A2312826, Walker Côté, Associate, Sutton Group Grande Prairie Professionals. courtesy of Pillar9 System
 - C$799,9005 bd4 ba2.9k sqft180 N 162 Peace River Ave, Joussard, AB T0G 1J0New Construction
 MLS ID #A2227380, Misty Gaudet, Associate Broker, Grassroots Realty Group - High Prairie. courtesy of Pillar9 System
 - C$850,0006 bd2 ba1.6k sqft21 Peace River Ave N #E, Big Lakes County, AB T0G 1J0For Sale
 MLS ID #A2328537, Shirley Matula, Associate, Royal Lepage P.V.R. Realty. courtesy of Pillar9 System
 - C$774,9003 bd2 ba2.1k sqft81 S Peace River Ave, Big Lakes County, AB T0G 1J0For SaleMLS ID #A2259965, Misty Gaudet, Associate Broker, Grassroots Realty Group - High Prairie. courtesy of Pillar9 System
- C$749,9003 bd2 ba2.1k sqft13417 W Township Road 752a #7, Big Lakes County, AB T0G 1C0For SaleMLS ID #A2261993, Misty Gaudet, Associate Broker, Grassroots Realty Group - High Prairie. courtesy of Pillar9 System
- C$999,9003 bd6 ba3.1k sqft37 Hilliards Bay Estate Township Rd #13414-752A, Big Lakes County, AB T0G 1C0For SaleCentury 21 Canada
- C$999,9003 bd6 ba3.1k sqft13414 Township Rd #752A-37, Big Lakes County, AB T0G 1C0For SaleMLS ID #A2311515, Sherri Toerper, Associate, Century 21 Grande Prairie Realty Inc.. courtesy of Pillar9 System
