Tucked into the sought-after recreational community of Redsky near Joussard, Alberta, this luxurious four-season lake retreat offers the perfect blend of relaxation, recreation, and upscale comfort. Just minutes from the lake and surrounded by walking trails, tennis courts, and a brand-new marina currently under development, this vibrant bare land condo community comes alive in the summer with boating, campfires, and endless outdoor adventure. The drive in feels like you’re leaving the hustle behind, only to arrive at a hidden lakeside gem buzzing with excitement, nature, and community spirit. Built in late 2015 on a beautifully landscaped and fully fenced 11,800 sq ft lot tucked into a quiet cul-de-sac, this meticulously maintained bungalow offers just under 1,000 sq ft above grade plus a full 5-foot ICF concrete basement for incredible storage and functionality. From the moment you walk inside, the soaring 17-foot vaulted ceilings, floor-to-ceiling wall of windows, and stunning lake-facing views create an atmosphere that feels warm, peaceful, and instantly inviting. The gas fireplace anchors the main living space, making it the perfect place to unwind after a day on the water or trails. The high-end kitchen was thoughtfully designed with granite countertops, stainless steel appliances, soft-close cabinetry, and a large island with eat-up bar seating, ideal for entertaining family and friends. Triple-pane windows, hard board siding, and air conditioning ensure year-round comfort and efficiency. Step outside onto the massive 12x26 deck where evenings are best spent around the fire, relaxing under the stars and soaking in the peaceful surroundings. The detached heated 24x36 garage with 10-foot ceilings offers endless versatility beyond vehicle storage. Complete with a spa-like bathroom and shower, it’s incredibly convenient for lake guests and outdoor entertaining keeping sandy feet and wet bathing suits out of the main home. With its size and amenities, the garage could easily be transformed into a games room, bunkie, workshop, or additional entertaining space. There’s room for every lake toy imaginable with ample storage for boats, ATVs, paddle boards, and recreational gear. The property also features a fully serviced RV pad with 30-amp power, water, and sewer hookups for visiting guests, plus an additional RV plug at the front of the garage. A matching powered 10x10 shed, woodshed, mature trees, extensive landscaping, fish-cleaning station with sink, and one of the most talked-about lawns in the community complete this exceptional property. Offered fully furnished just bring your suitcase and start enjoying lake life immediately. Located approximately 45 minutes west of Slave Lake, 20 minutes to High Prairie, and only 3 hours from Edmonton, this is the ultimate turnkey Alberta lake escape where luxury meets laid-back living.
For sale
C$572,700
219 NE 162 Peace River Ave, Joussard, AB T0G 1J0
2beds
993sqft
Single Family Residence
Built in 2015
0.26 Acres Lot
$-- Zestimate®
C$577/sqft
C$54/mo HOA
What's special
Minutes from the lakeFloor-to-ceiling wall of windowsStunning lake-facing viewsStainless steel appliancesSoft-close cabinetryTriple-pane windowsHard board siding
- 105 days
- 2
- 0
Zillow last checked:
Listing updated:
Listed by:
Harmony Lamoureux, Associate,
Re/Max Excellence ,
Out Of Board Realtorâ, Associate,
Out Of Board
Source: courtesy of Pillar9 System,MLS®#: A2311611 Originating MLS®#: Alberta West Realtors Association
Originating MLS®#: Alberta West Realtors AssociationFacts & features
Interior
Bedrooms & bathrooms
- Bedrooms: 2
- Bathrooms: 1
- Full bathrooms: 1
Other
- Level: Main
- Dimensions: 12`3" x 11`0"
Bedroom
- Level: Main
- Dimensions: 12`3" x 9`9"
Other
- Level: Main
- Dimensions: 9`8" x 8`2"
Dining room
- Level: Main
- Dimensions: 10`0" x 9`6"
Other
- Level: Main
- Dimensions: 10`0" x 3`8"
Great room
- Level: Main
- Dimensions: 15`0" x 19`8"
Other
- Level: Main
- Dimensions: 17`7" x 10`9"
Heating
- Fireplace(s), Forced Air, Natural Gas
Cooling
- Central Air
Appliances
- Included: Dishwasher, Dryer, Electric Range, Microwave Hood Fan, Refrigerator, Washer
- Laundry: In Hall
Features
- Breakfast Bar, Ceiling Fan(s), Granite Counters, Kitchen Island, Storage, Vaulted Ceiling(s)
- Flooring: Carpet, Ceramic Tile, Laminate
- Basement: Full
- Number of fireplaces: 1
- Fireplace features: Gas
Interior area
- Total interior livable area: 993 sqft
Property
Parking
- Total spaces: 2
- Parking features: Double Garage Detached, Off Street, RV Access/Parking, Stall, None
- Garage spaces: 2
Features
- Levels: One
- Stories: 1
- Patio & porch: Deck
- Exterior features: Fire Pit, RV Hookup, Tennis Court(s)
- Fencing: Fenced
Lot
- Size: 0.26 Acres
- Features: Backs on to Park/Green Space
Details
- Parcel number: 103063213
- Zoning: R
Construction
Type & style
- Home type: SingleFamily
- Architectural style: Acreage with Residence,Bungalow
- Property subtype: Single Family Residence
Materials
- Composite Siding, ICFs (Insulated Concrete Forms)
- Foundation: ICF Block
- Roof: Asphalt Shingle
Condition
- New construction: No
- Year built: 2015
Community & HOA
Community
- Features: Fishing, Lake, Park, Playground, Tennis Court(s)
- Subdivision: NONE
HOA
- Has HOA: Yes
- Amenities included: Playground, Snow Removal
- Services included: Amenities of HOA/Condo, Common Area Maintenance, Maintenance Grounds
- HOA fee: C$650 annually
Location
- Region: Joussard
Financial & listing details
- Price per square foot: C$577/sqft
- Date on market: 5/15/2026
- Inclusions: Fish cleaning station
Price history
Price history is unavailable.
Public tax history
Tax history is unavailable.
Climate risks
Neighborhood: T0G
Nearby schools
GreatSchools rating
No schools nearby
We couldn't find any schools near this home.
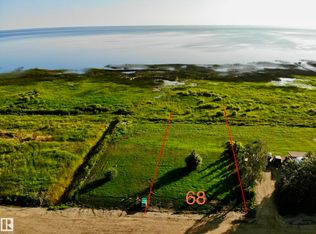
- C$230,0000.31 acres162 Peace River Ave #160, Big Lakes County, AB T0G1J0Lot/Land
- C$162,0008,645 sqft165 Peace River Ave #120, Big Lakes County, AB T0G1J0Lot/Land

- C$799,9005 bd4 ba2.9k sqft180 N 162 Peace River Ave, Joussard, AB T0G1J0New Construction

- C$118,0009,072 sqft165 Peace River Ave #119, Big Lakes County, AB T0G1J0Lot/Land

Similar homes
- C$599,9002 bd2 ba1.3k sqft155 S Peace River Ave, Big Lakes County, AB T0G 1J0For Sale
 MLS ID #A2306606, Misty Gaudet, Associate Broker, Grassroots Realty Group - High Prairie. courtesy of Pillar9 System
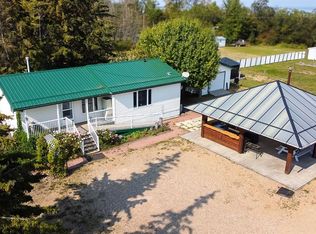
 - C$550,0002 bd2 ba1k sqft143 E Peace River Ave, Big Lakes County, AB T0G 1J0For Sale
 MLS ID #A2254580, Walker Côté, Associate, Sutton Group Grande Prairie Professionals. courtesy of Pillar9 System
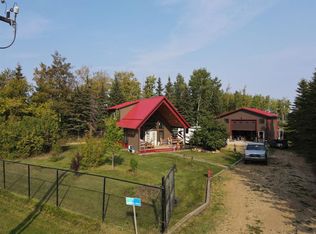
 - C$574,9003 bd1 ba1k sqft75 S Peace River Ave, Big Lakes County, AB T0G 1J0For Sale
 MLS ID #A2223826, Misty Gaudet, Associate Broker, Grassroots Realty Group - High Prairie. courtesy of Pillar9 System
 - C$529,9002 bd2 ba1.2k sqft7 SW Lakeview Dr, Lesser Slave River No.124, AB T0G 1G0For Sale
 MLS ID #A2257325, Misty Gaudet, Associate Broker, Grassroots Realty Group - High Prairie. courtesy of Pillar9 System
